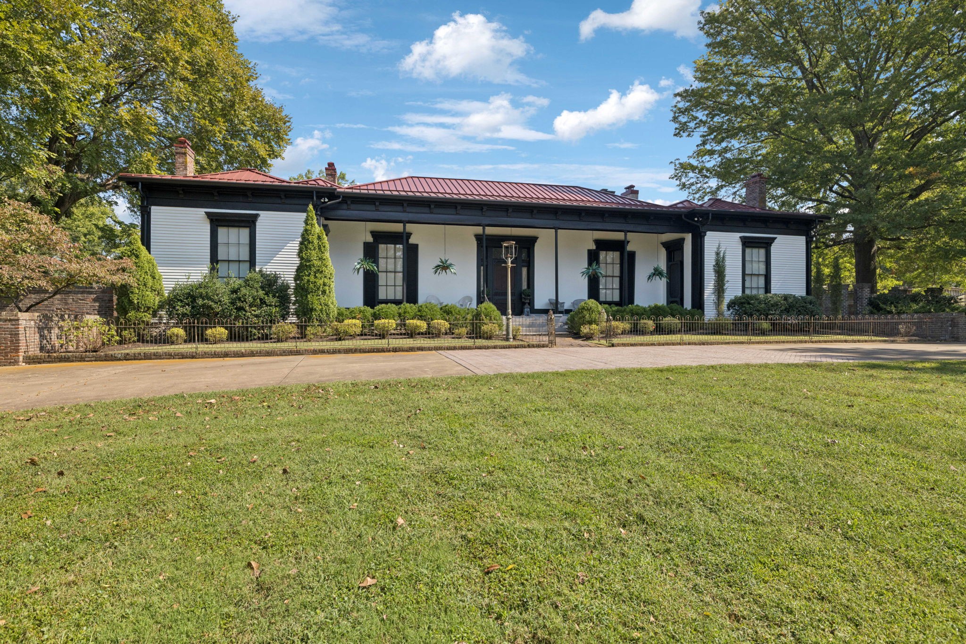
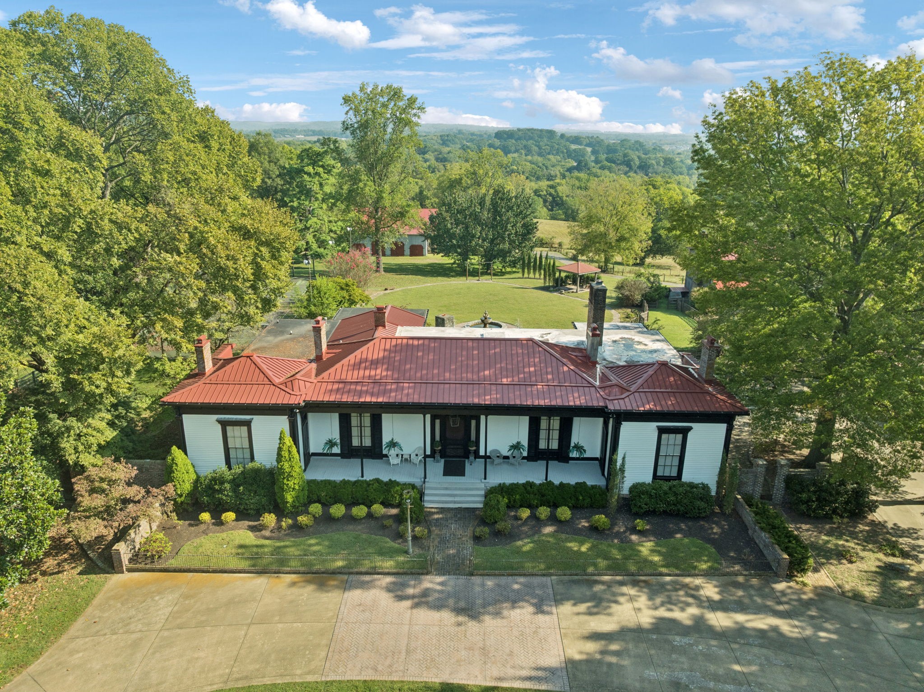
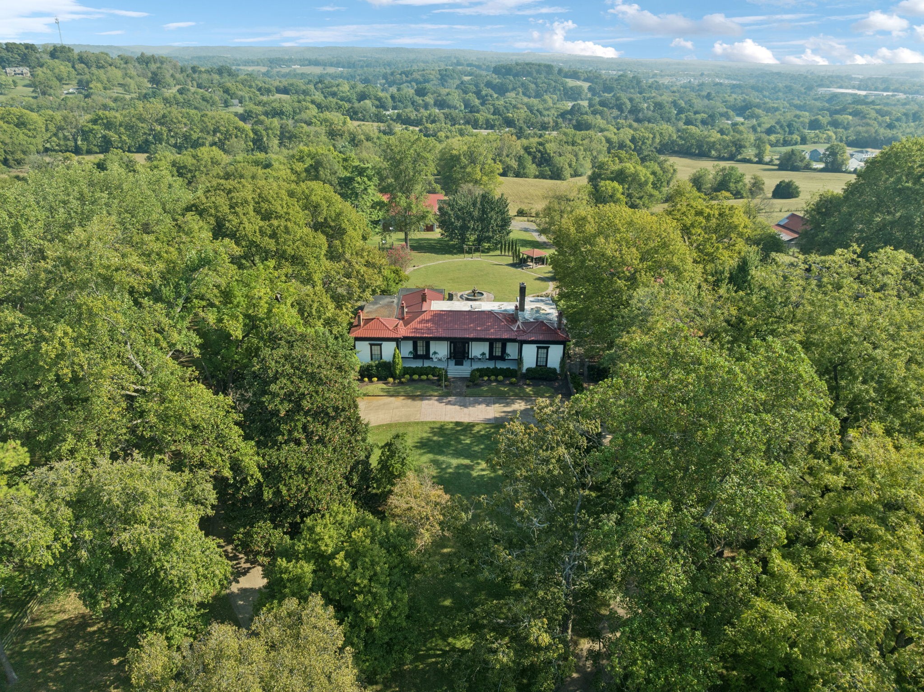
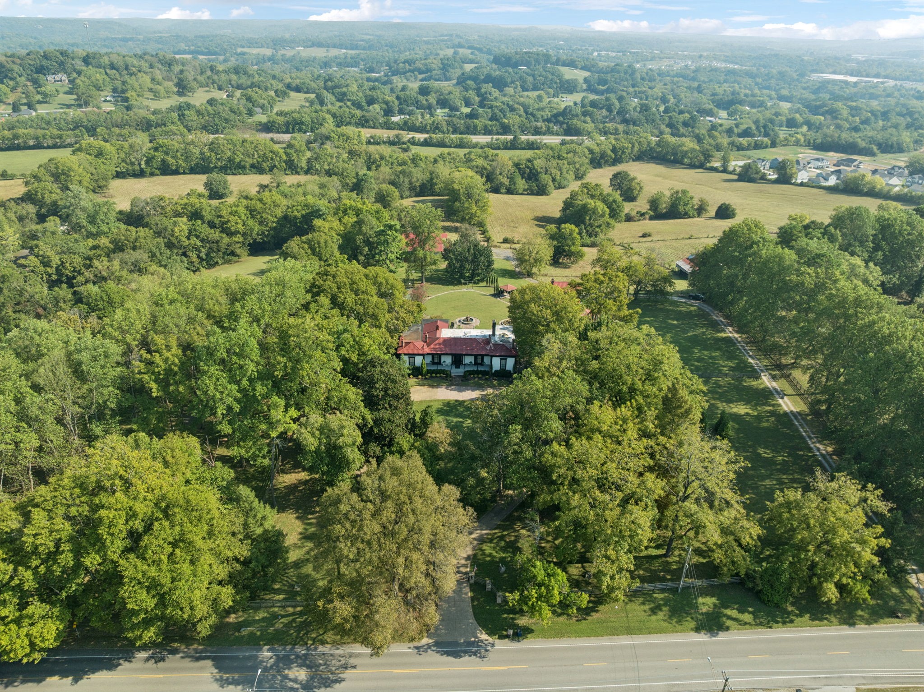
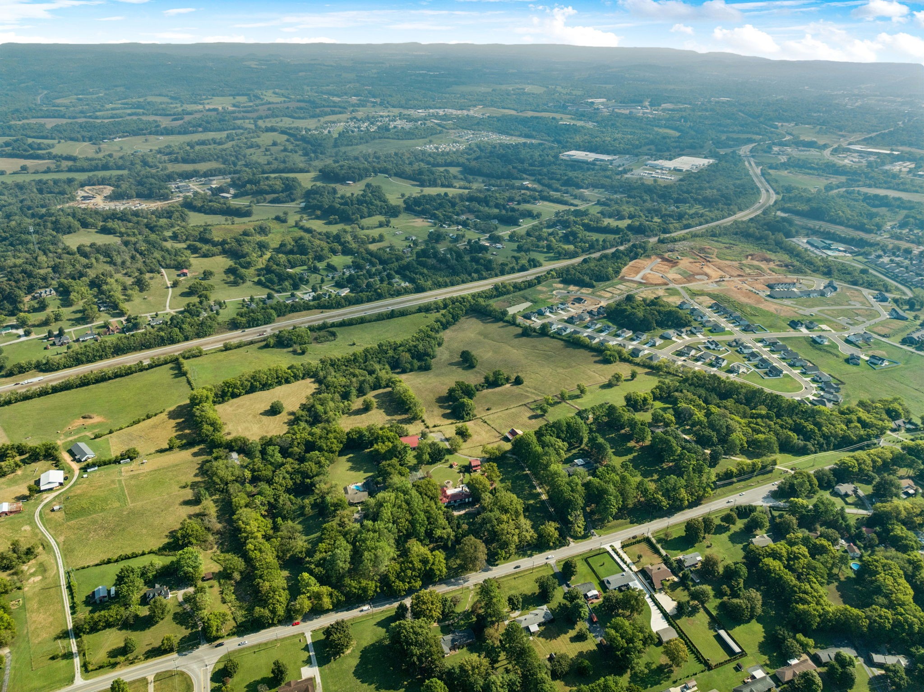
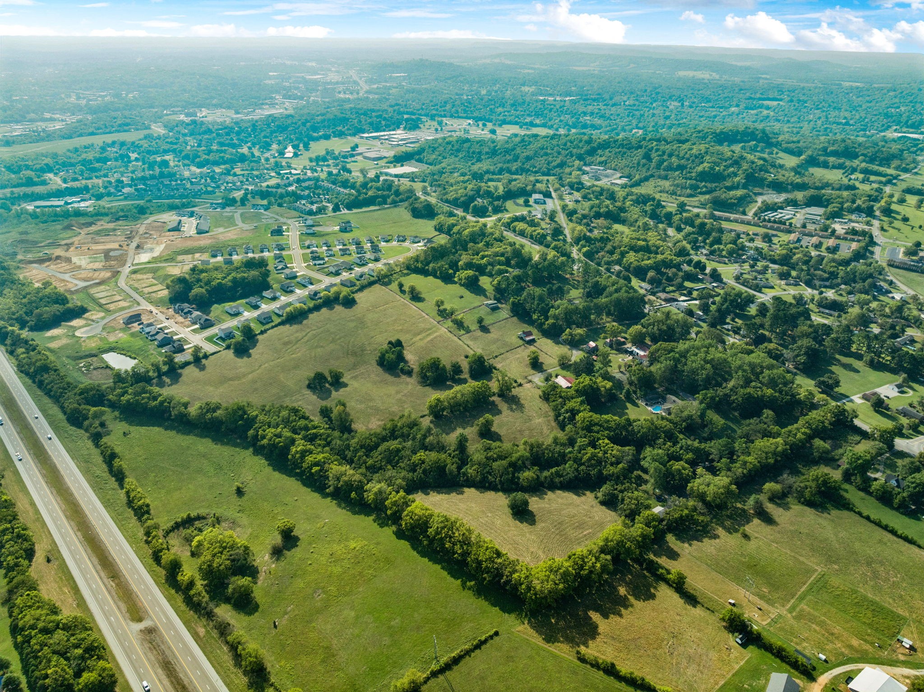
White single-story home with a red metal roof, covered porch, and landscaped lawn.
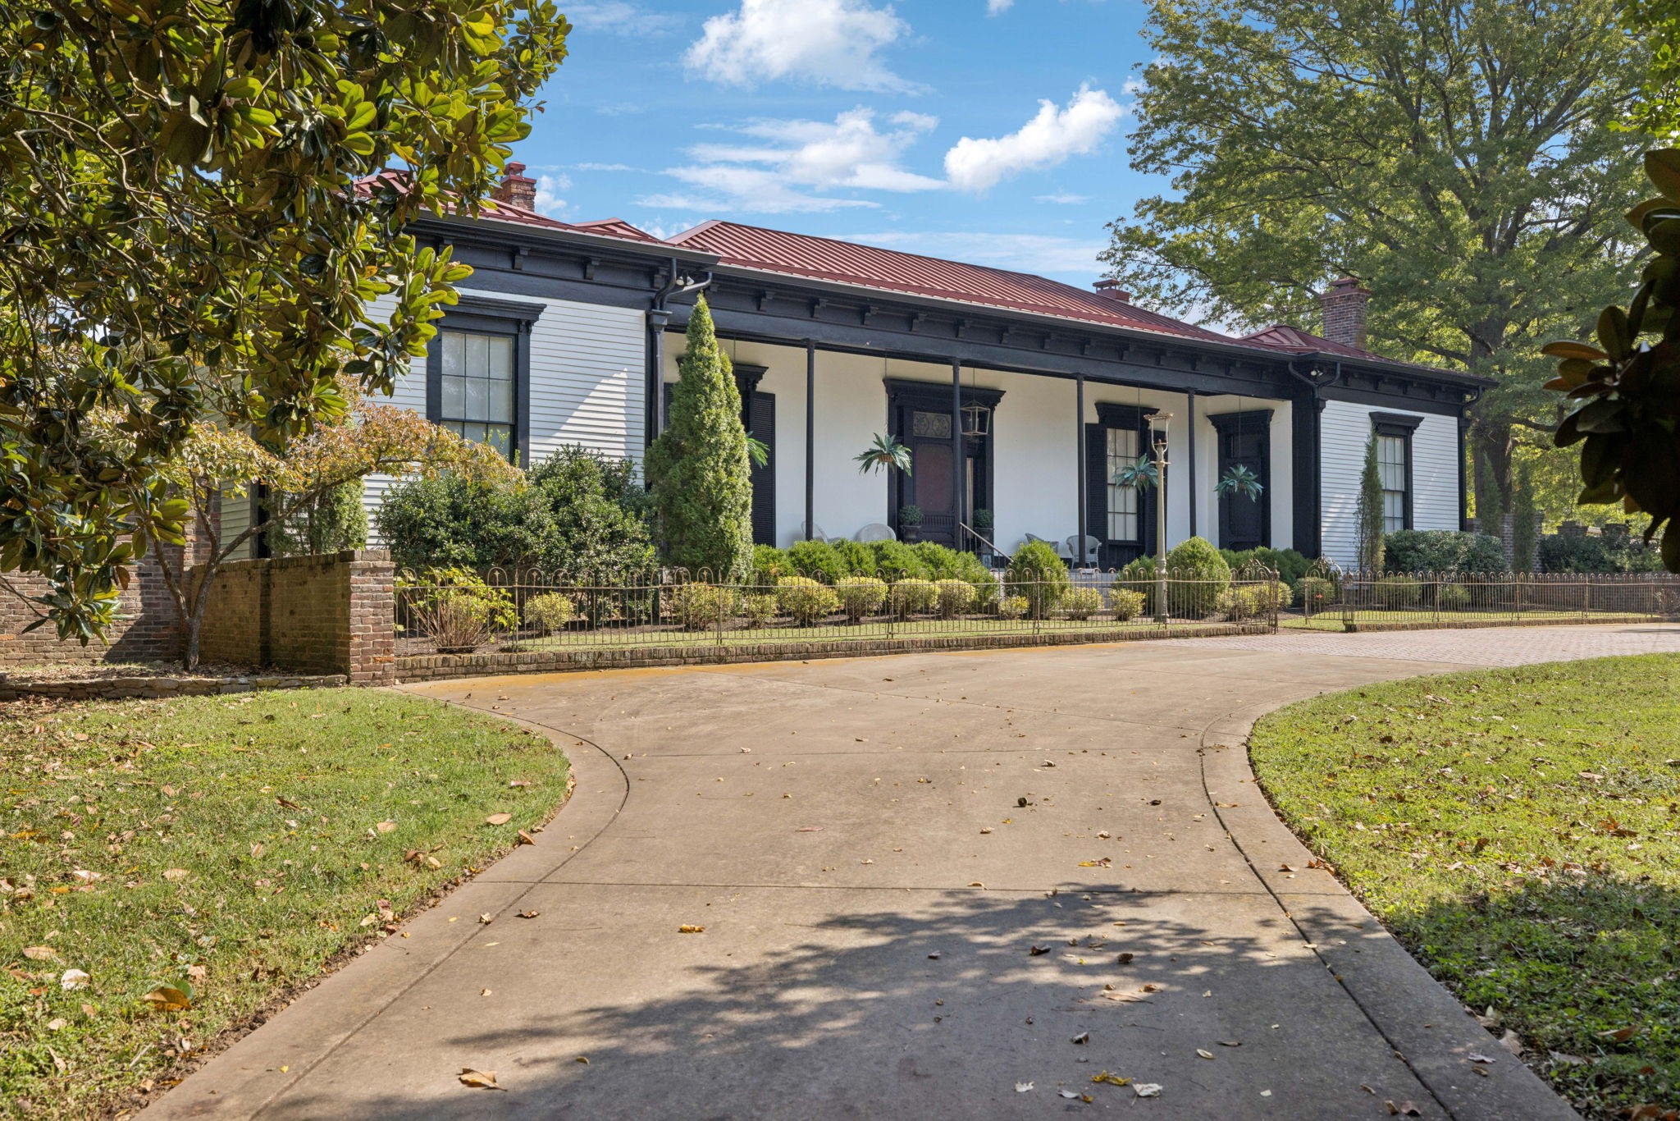
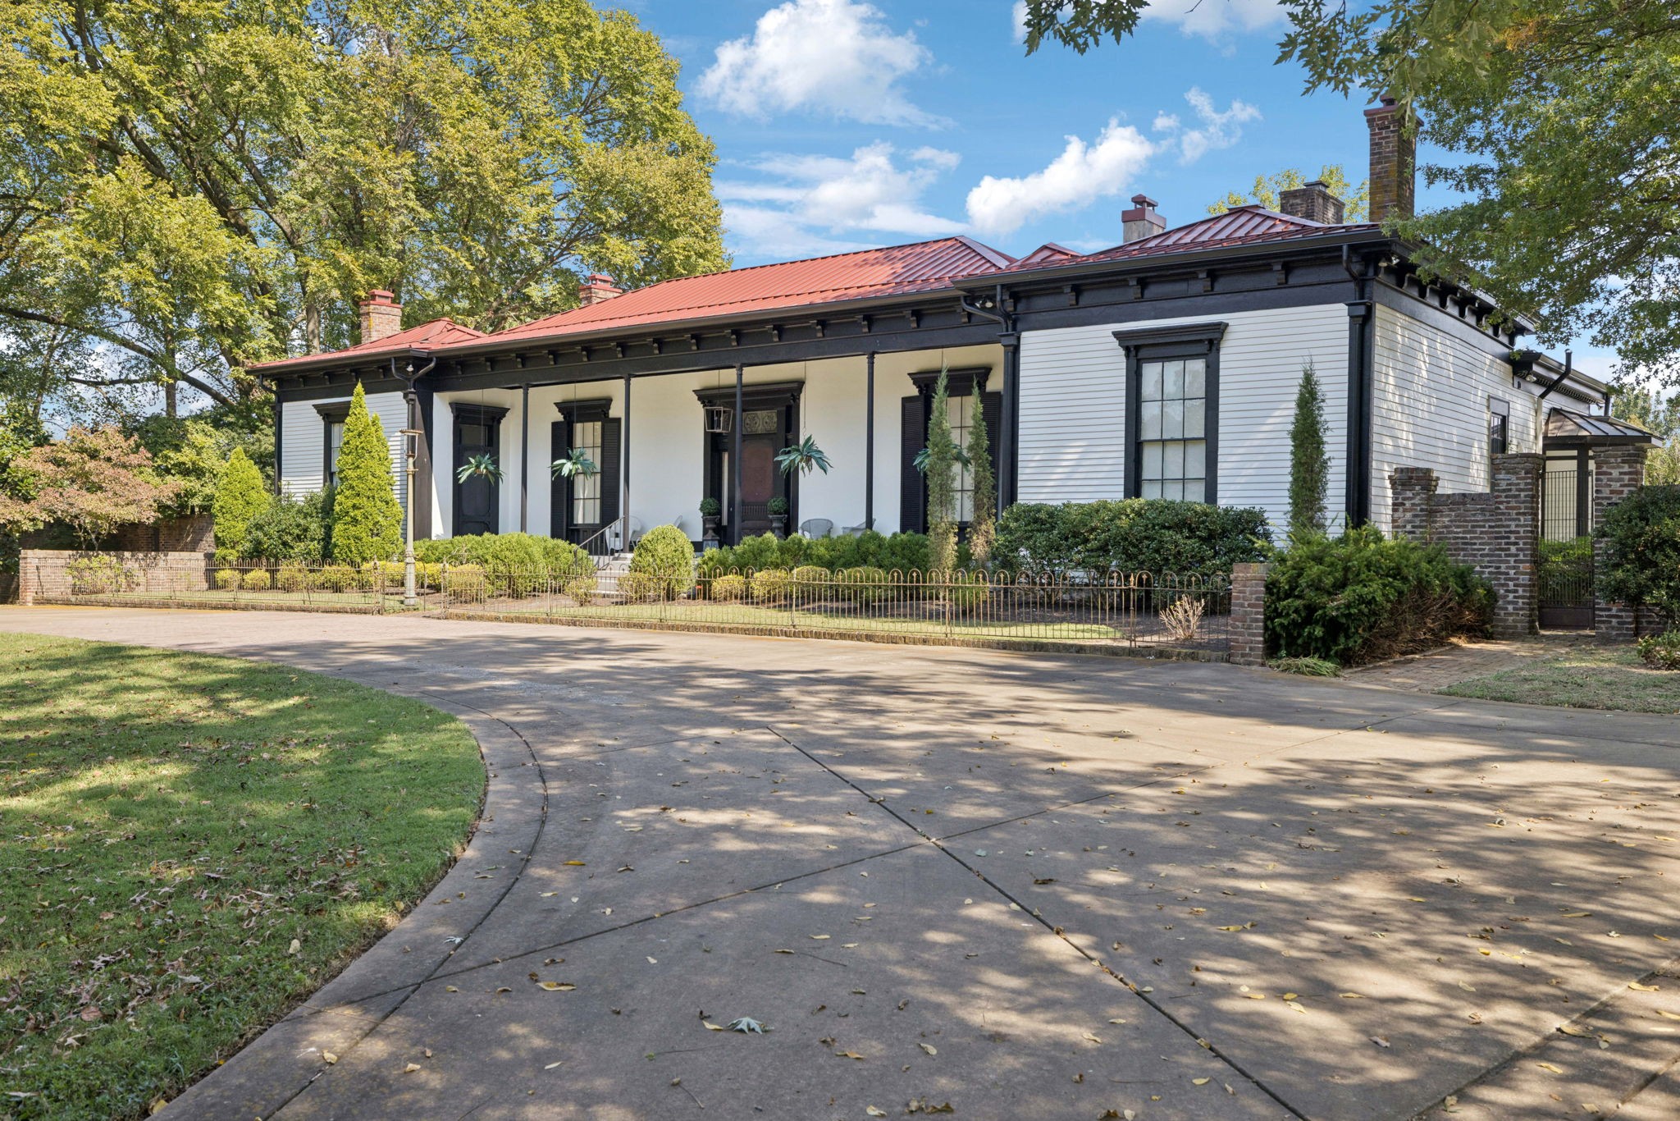
Historic white estate with dark trim and red metal roof, viewed from its curved driveway.
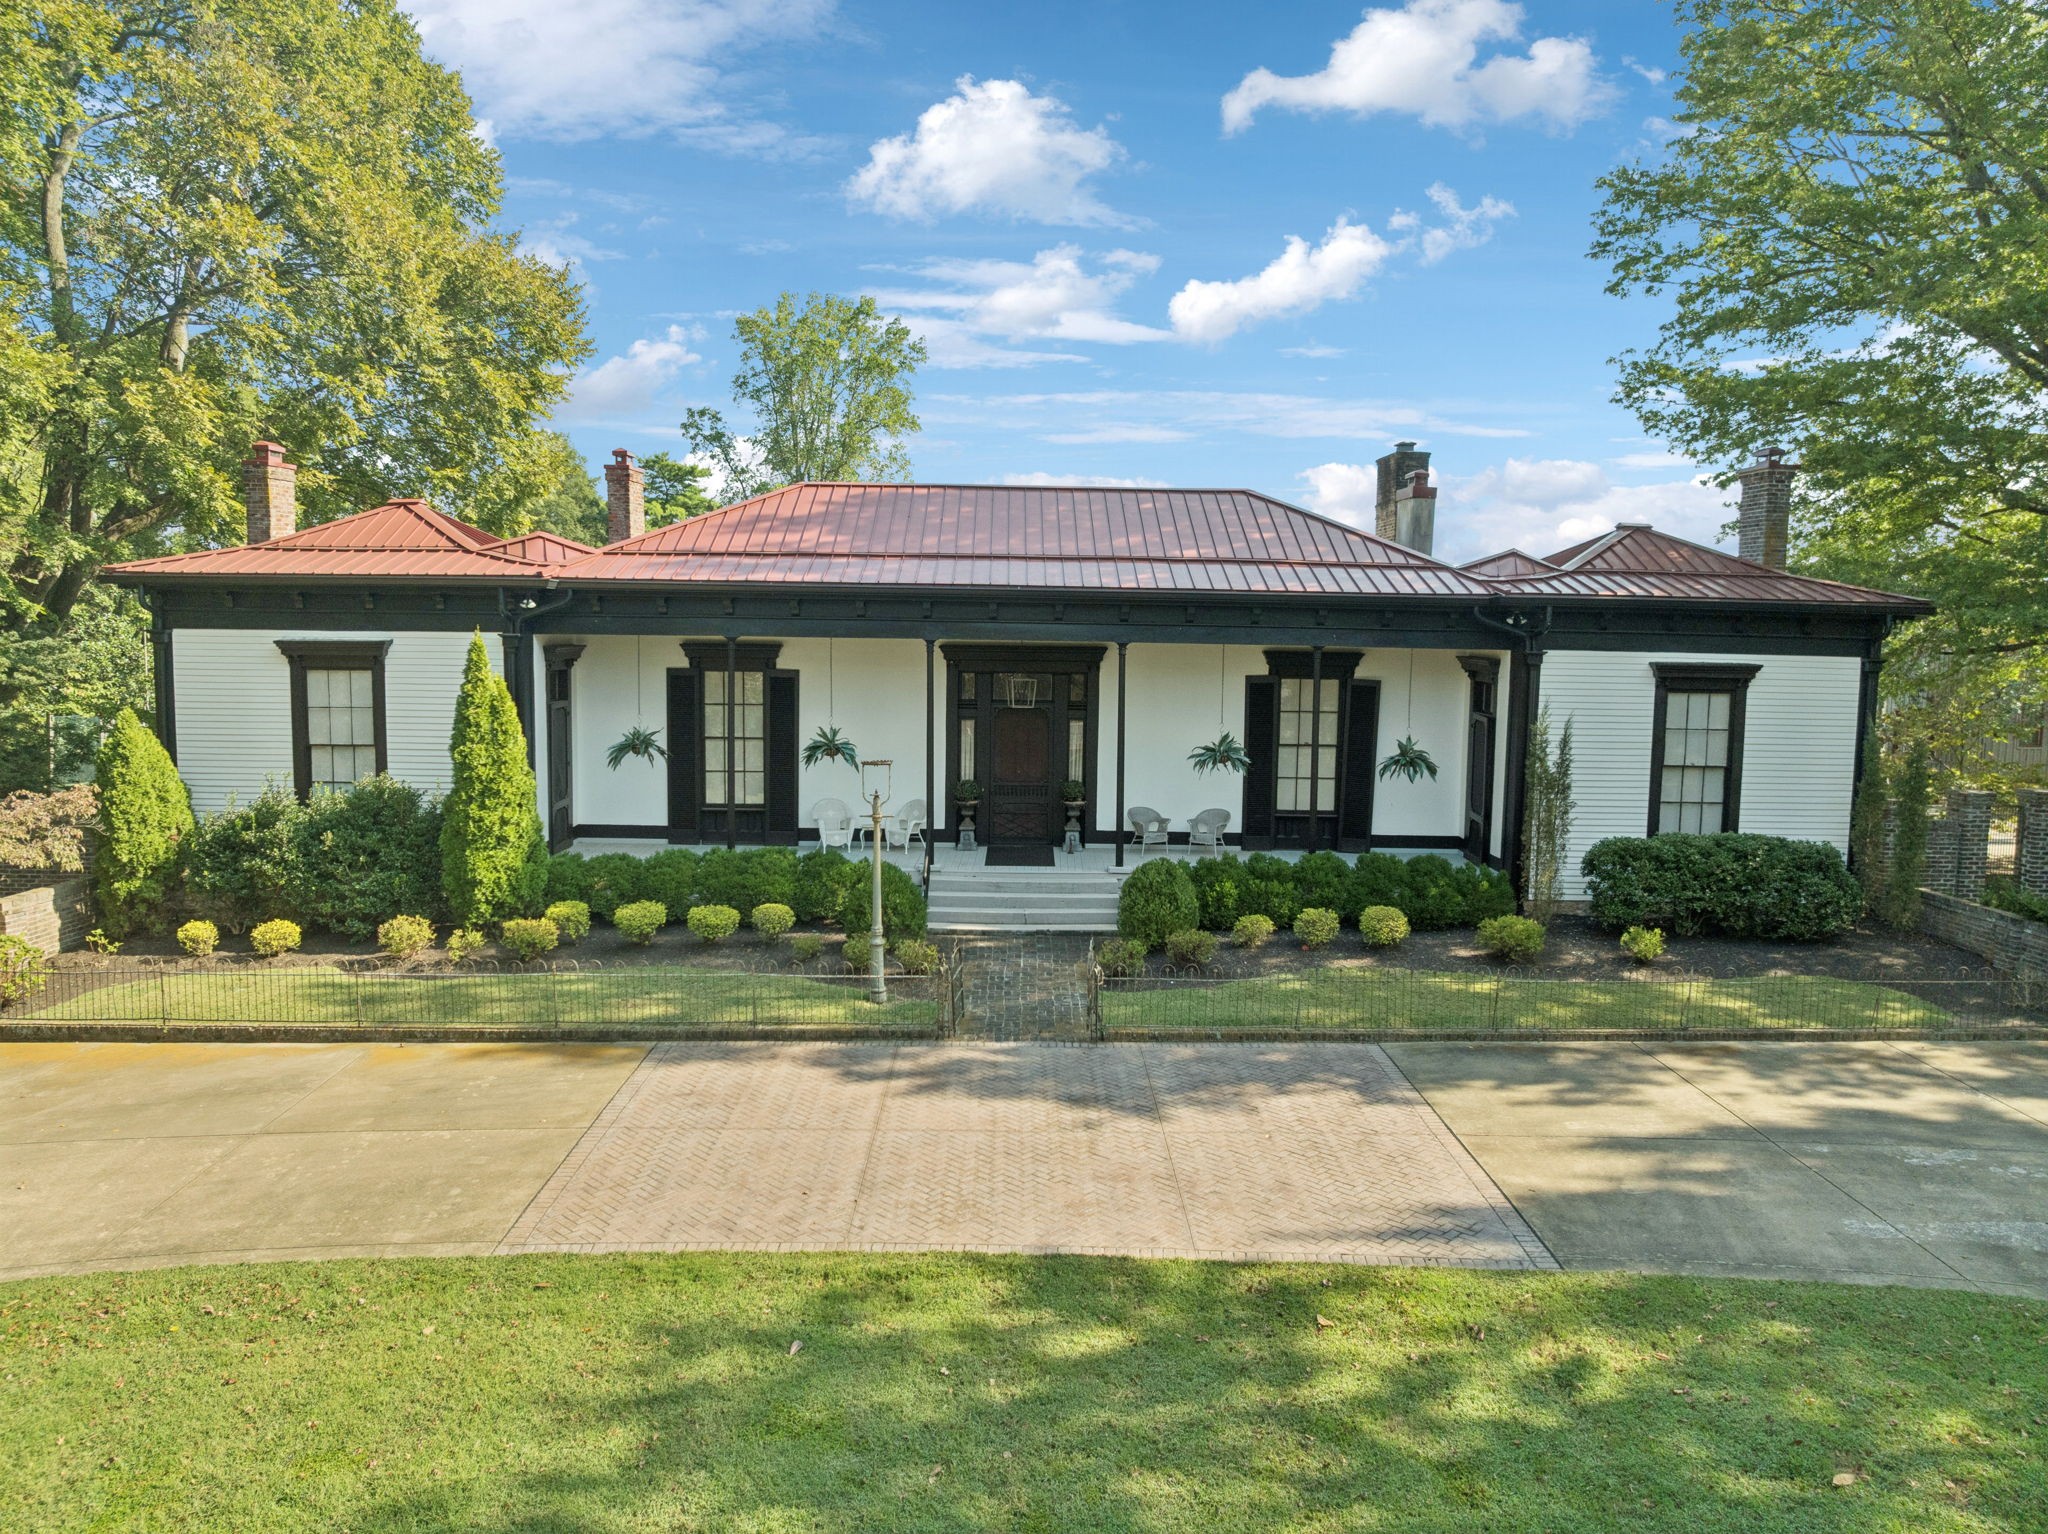
Historic white estate with a red metal roof, symmetrical porch, landscaped shrubs, and brick walkway.
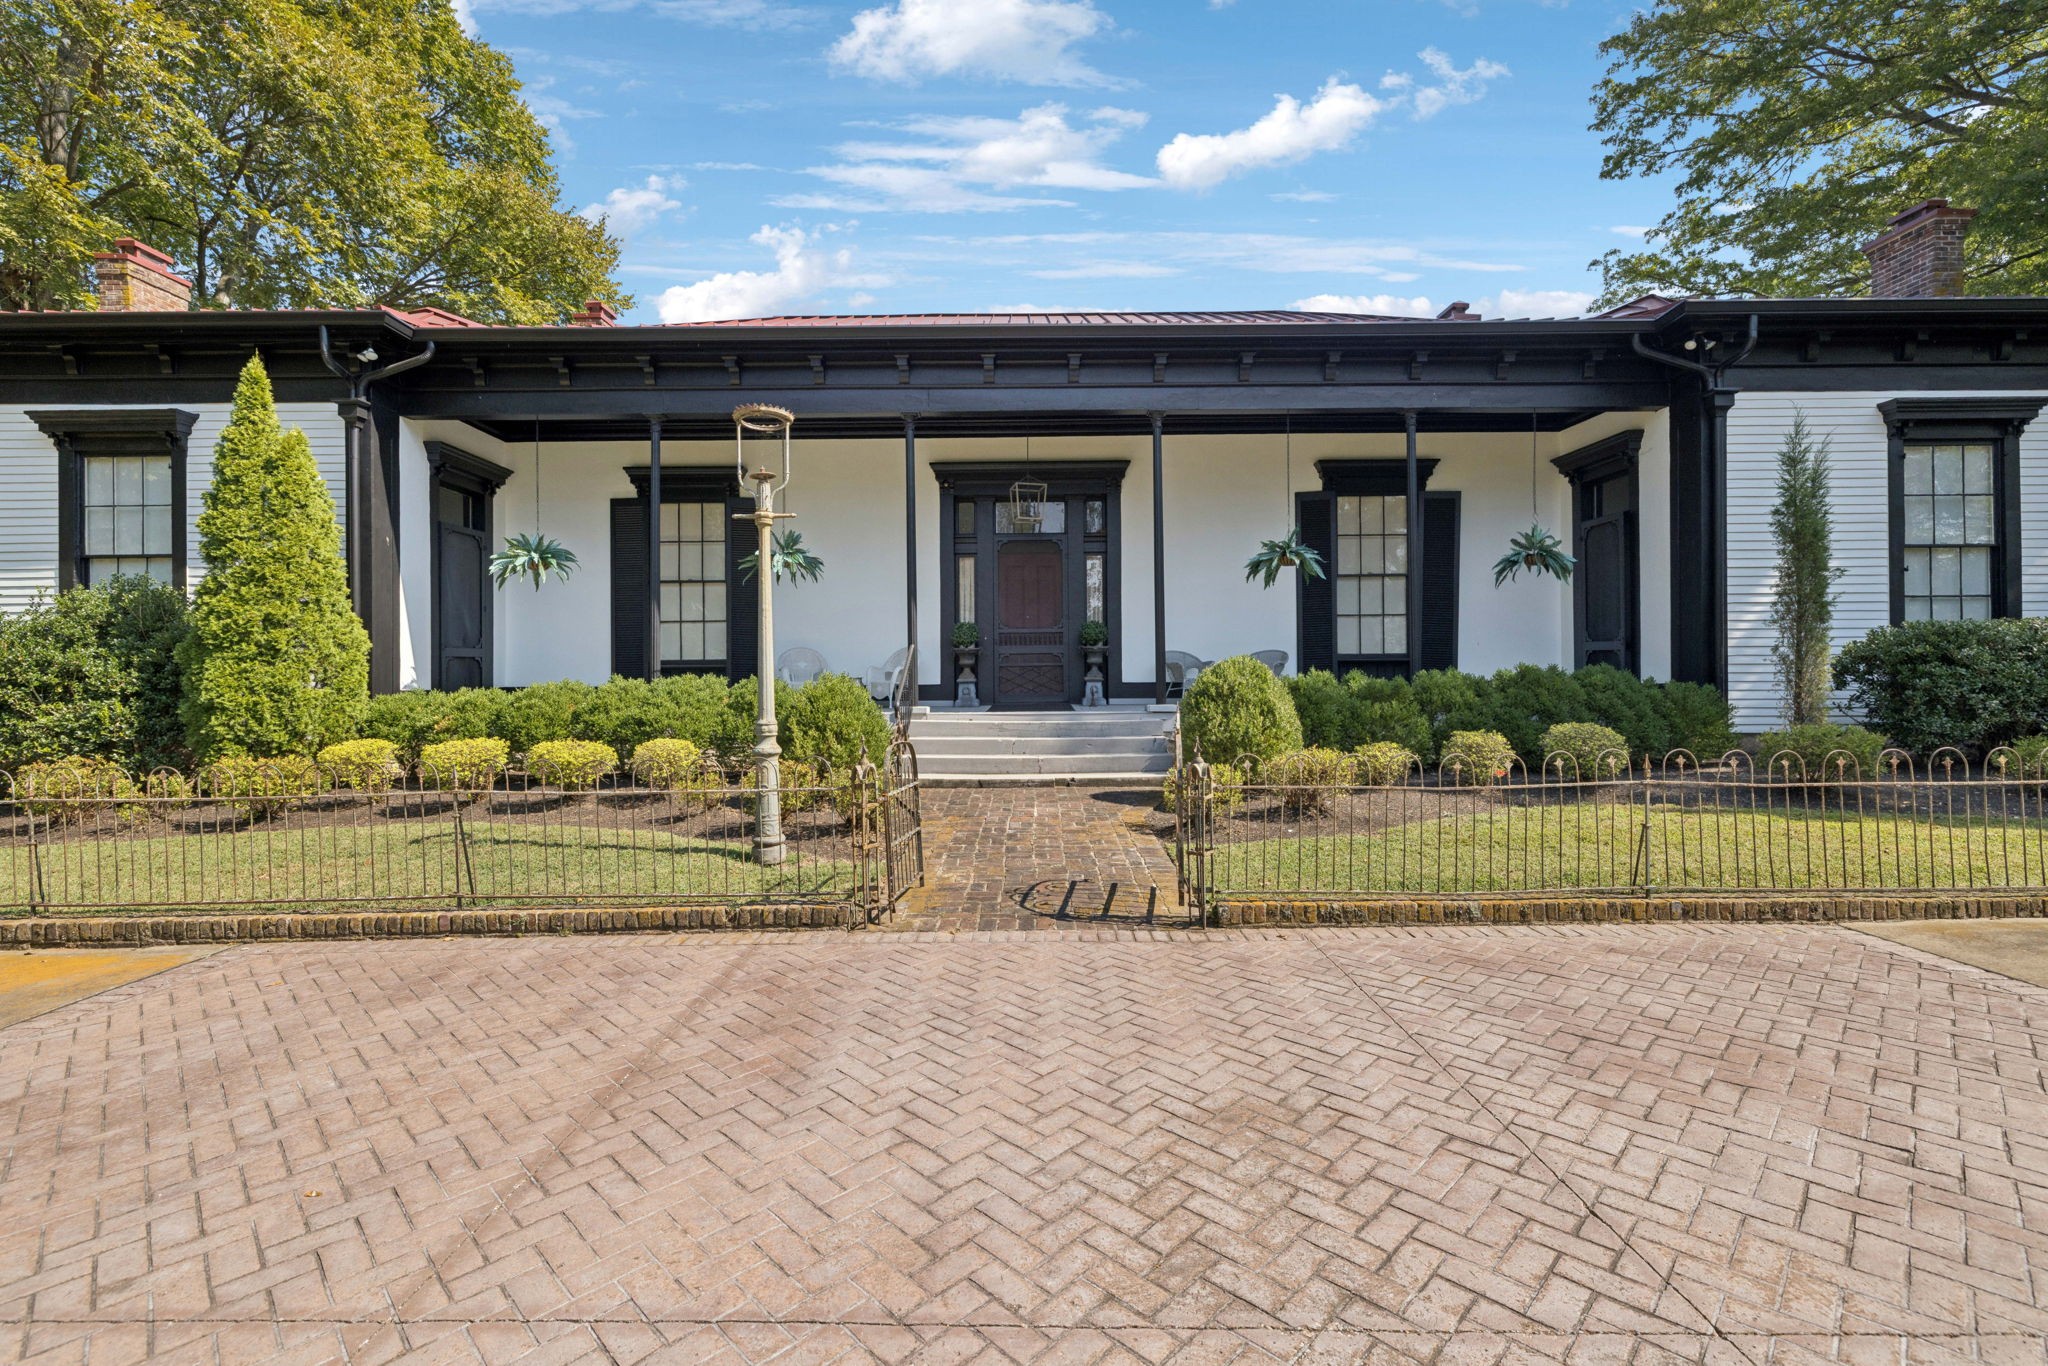
The Kennedy Place’s white façade and covered porch, approached by a brick walkway and surrounded by a low iron fence.
The Kennedy Place’s white historic facade, red metal roof, columned porch, and curved driveway.
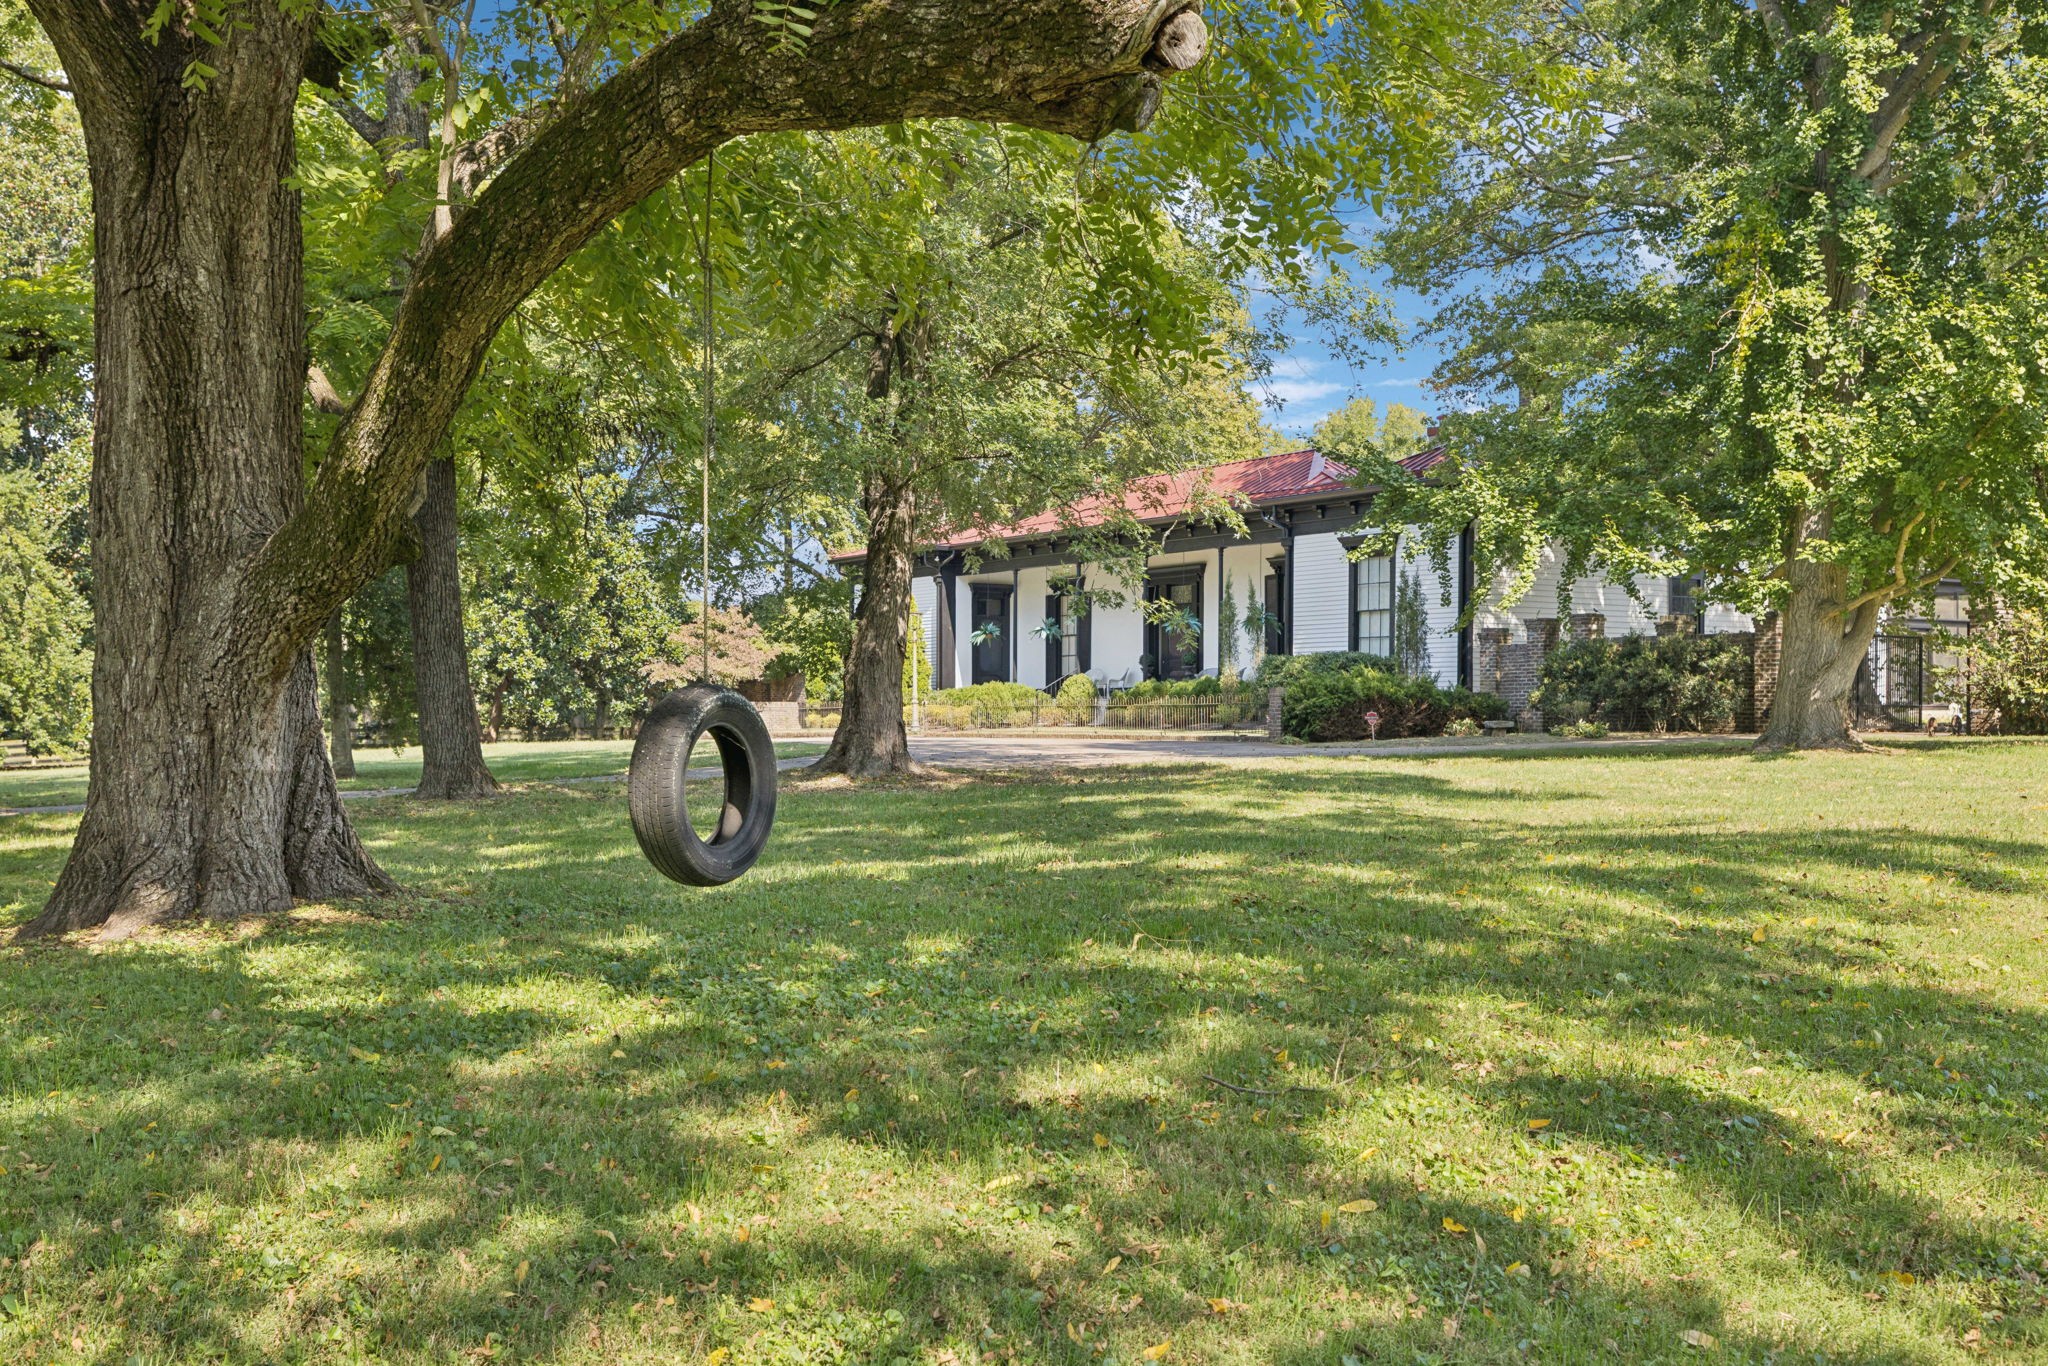
Historic white estate with a red metal roof behind a shaded lawn and hanging tire swing.
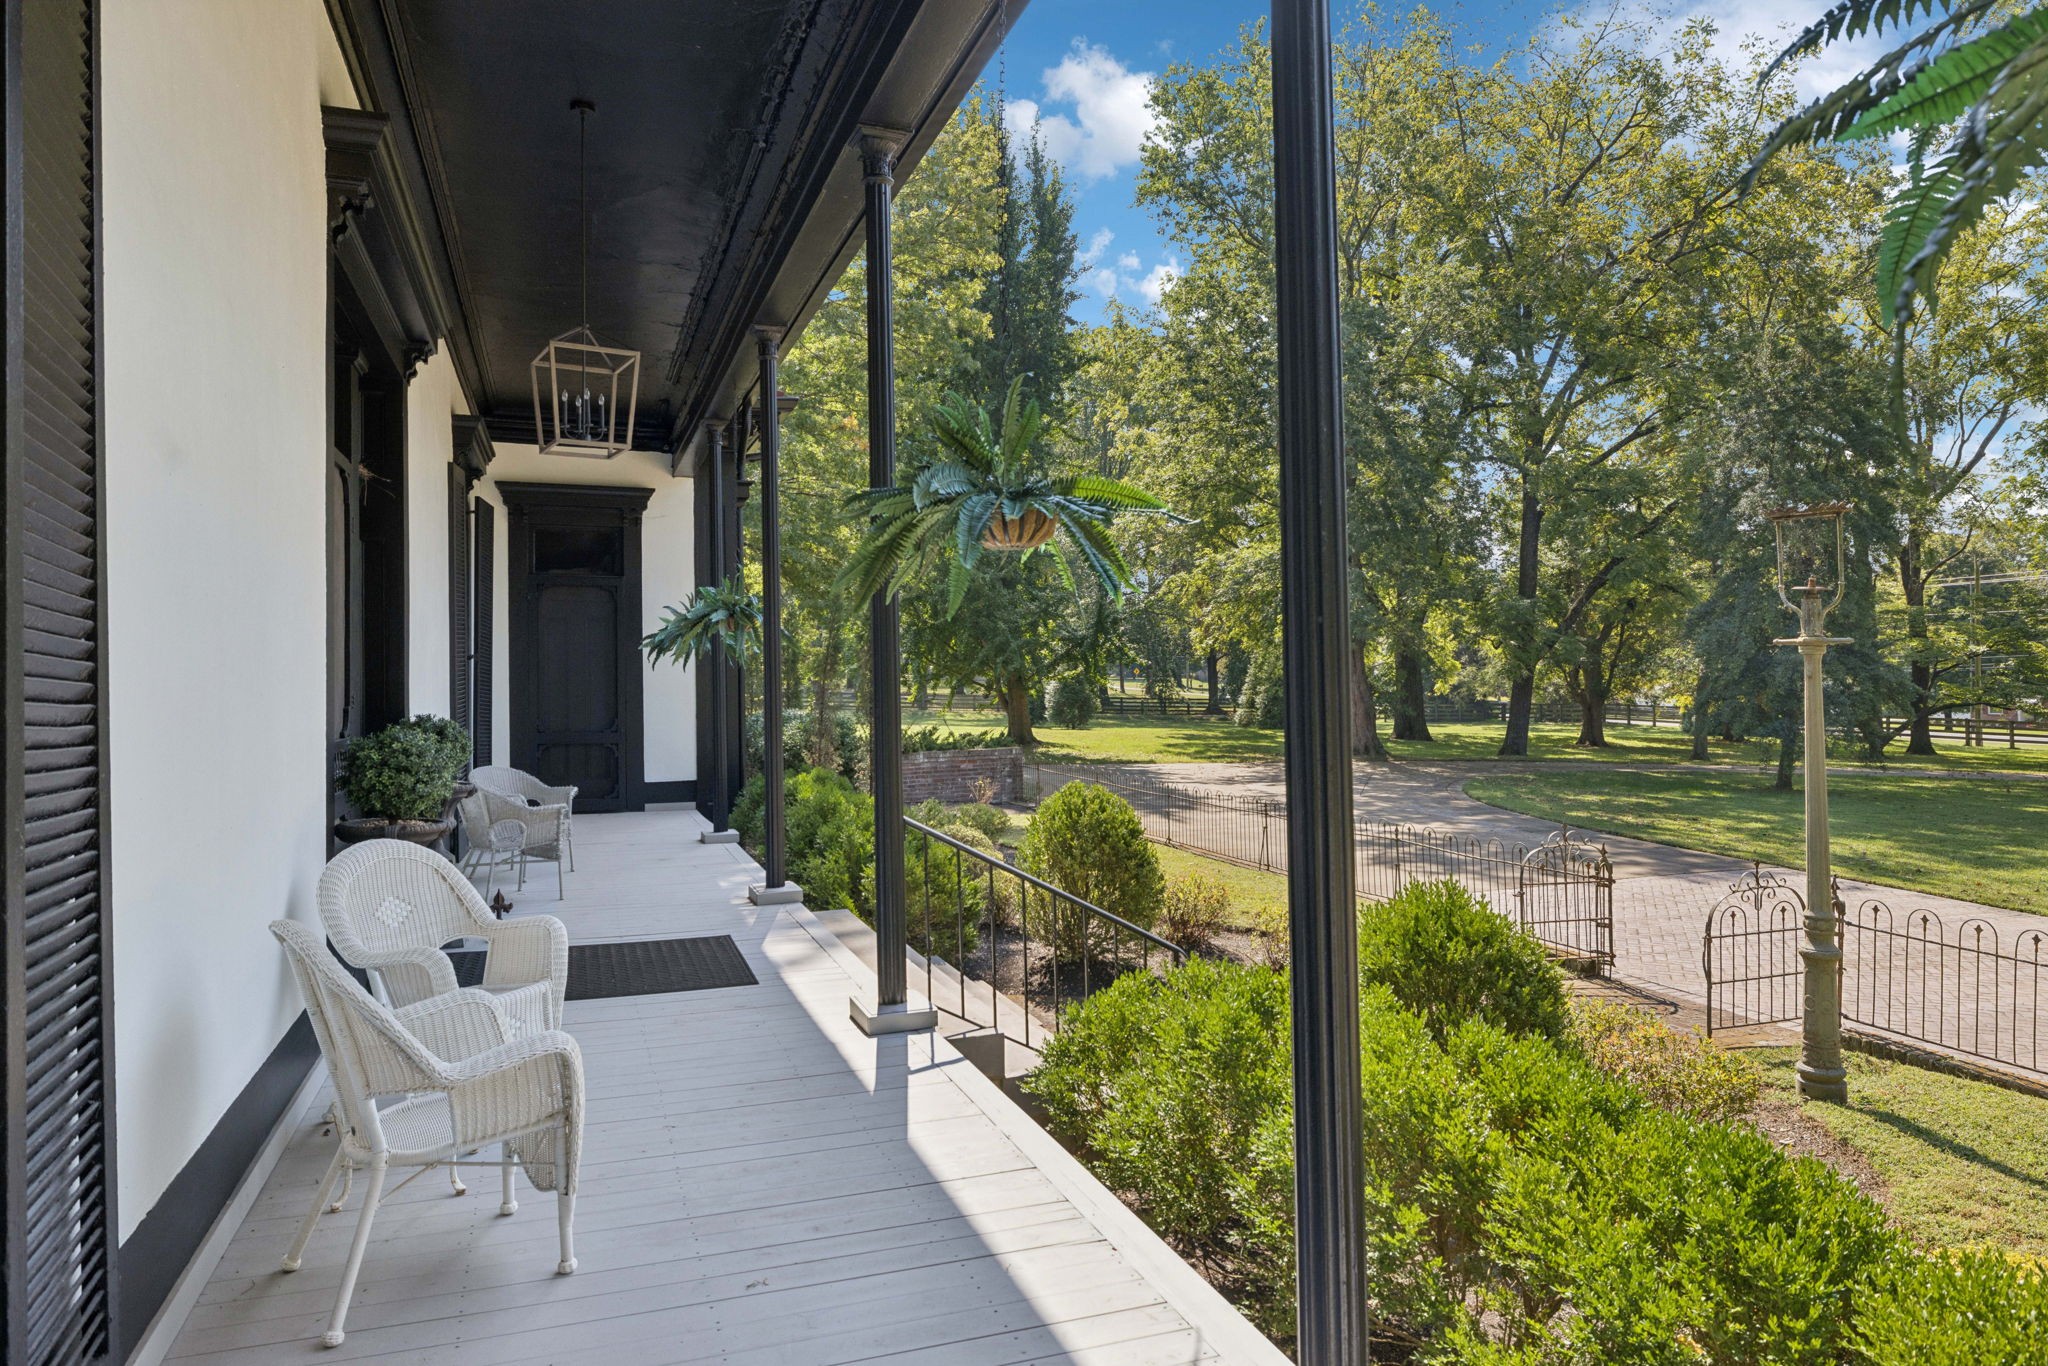
Estate porch with wicker chairs and black columns overlooking a tree-lined lawn and brick drive.
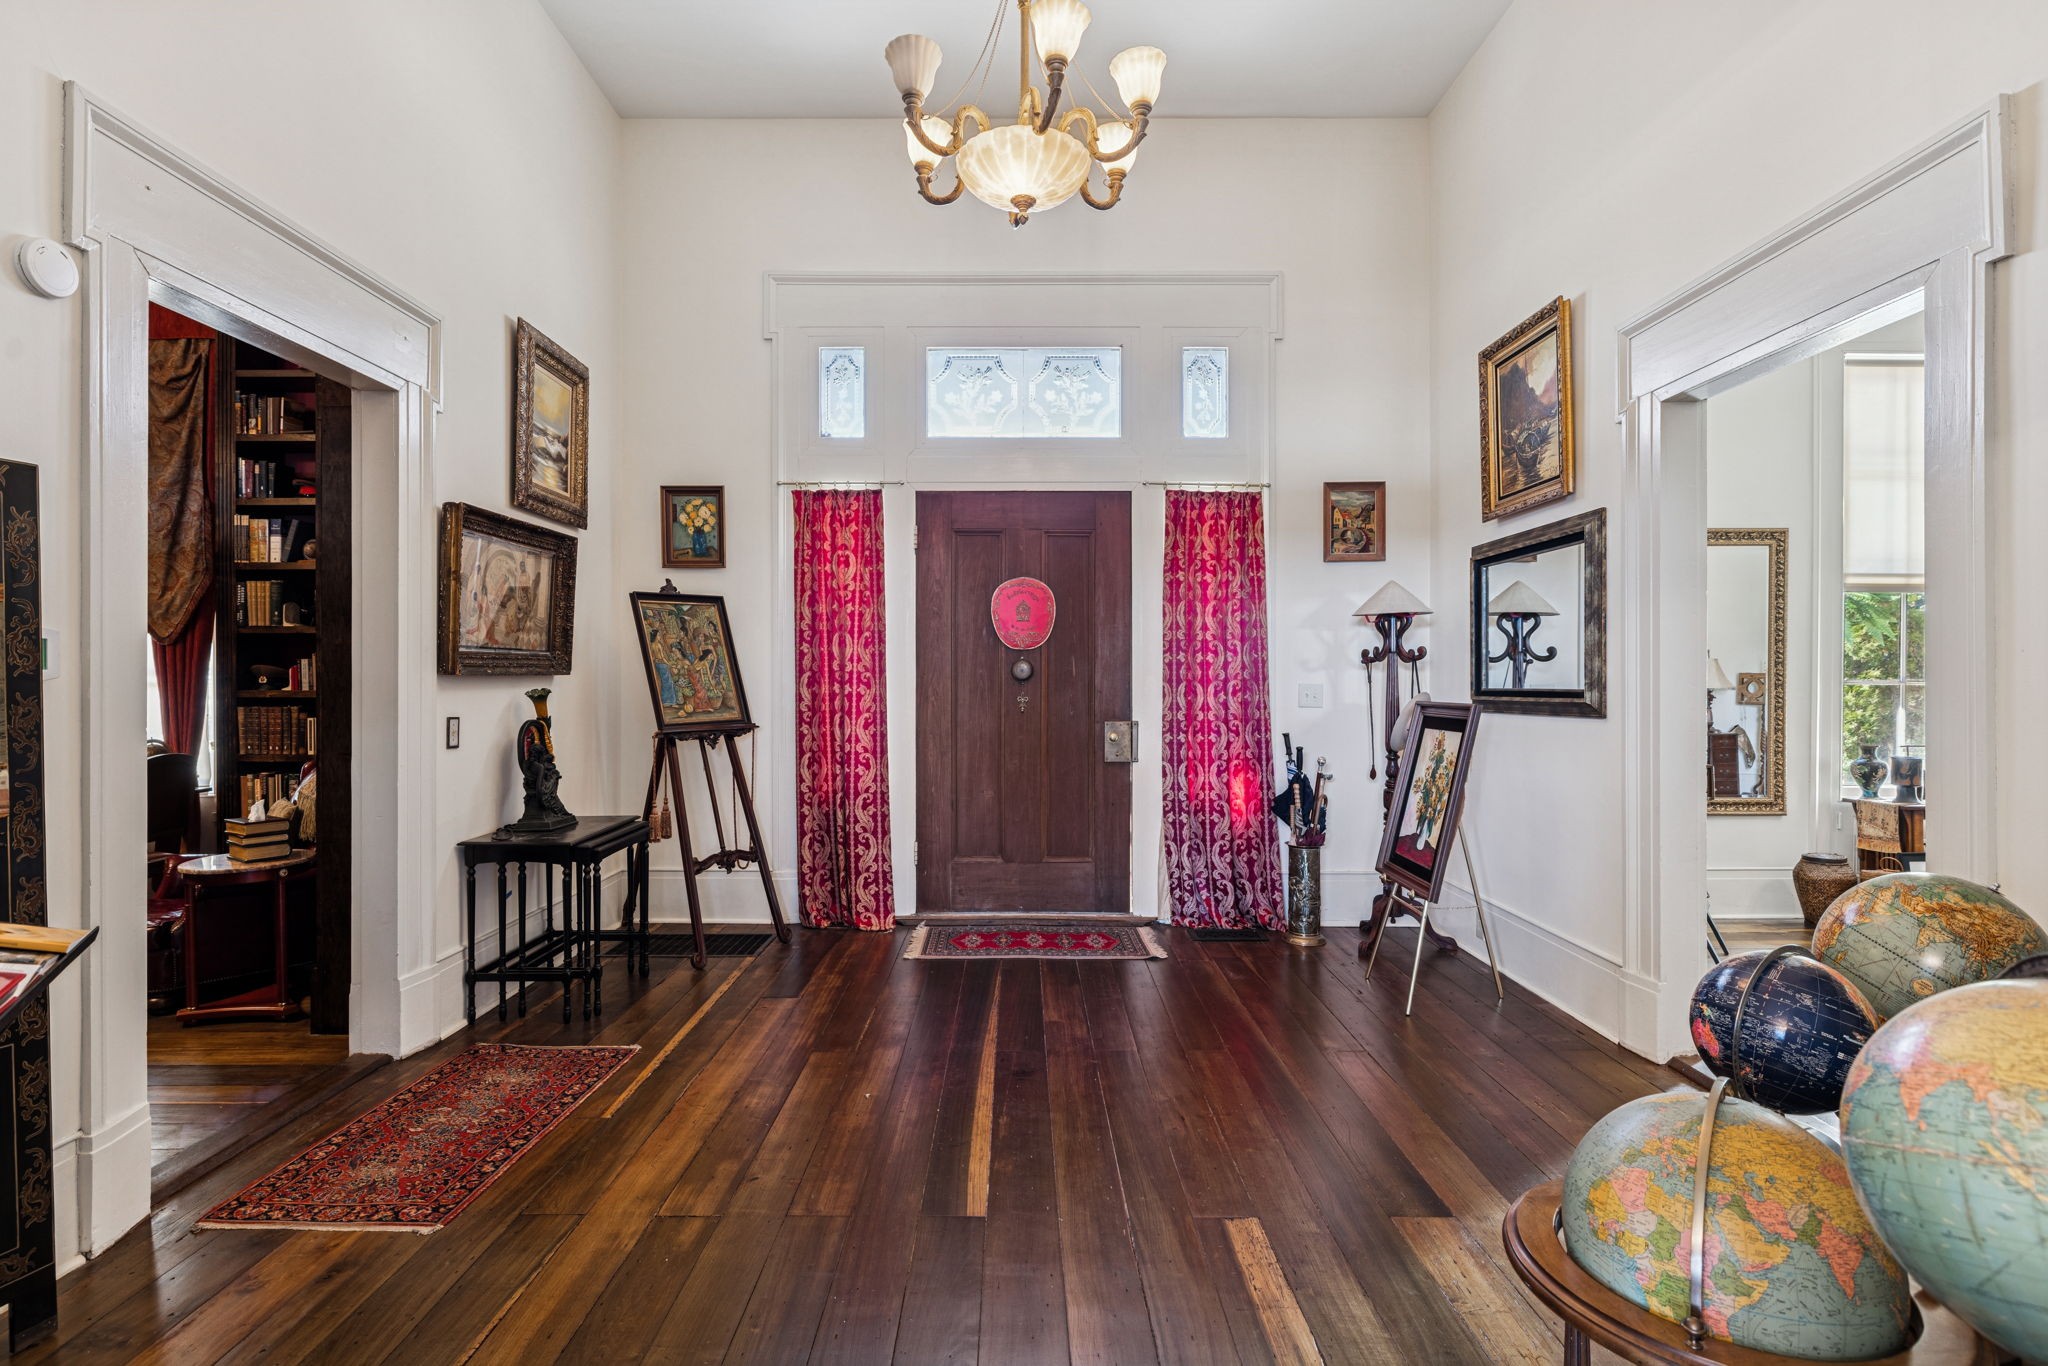
Estate foyer with a curtained wooden front door, wide-plank floors, chandelier, and display globes.
Estate library with floor-to-ceiling bookshelves, a fireplace, red accent wall, and rolling ladder.
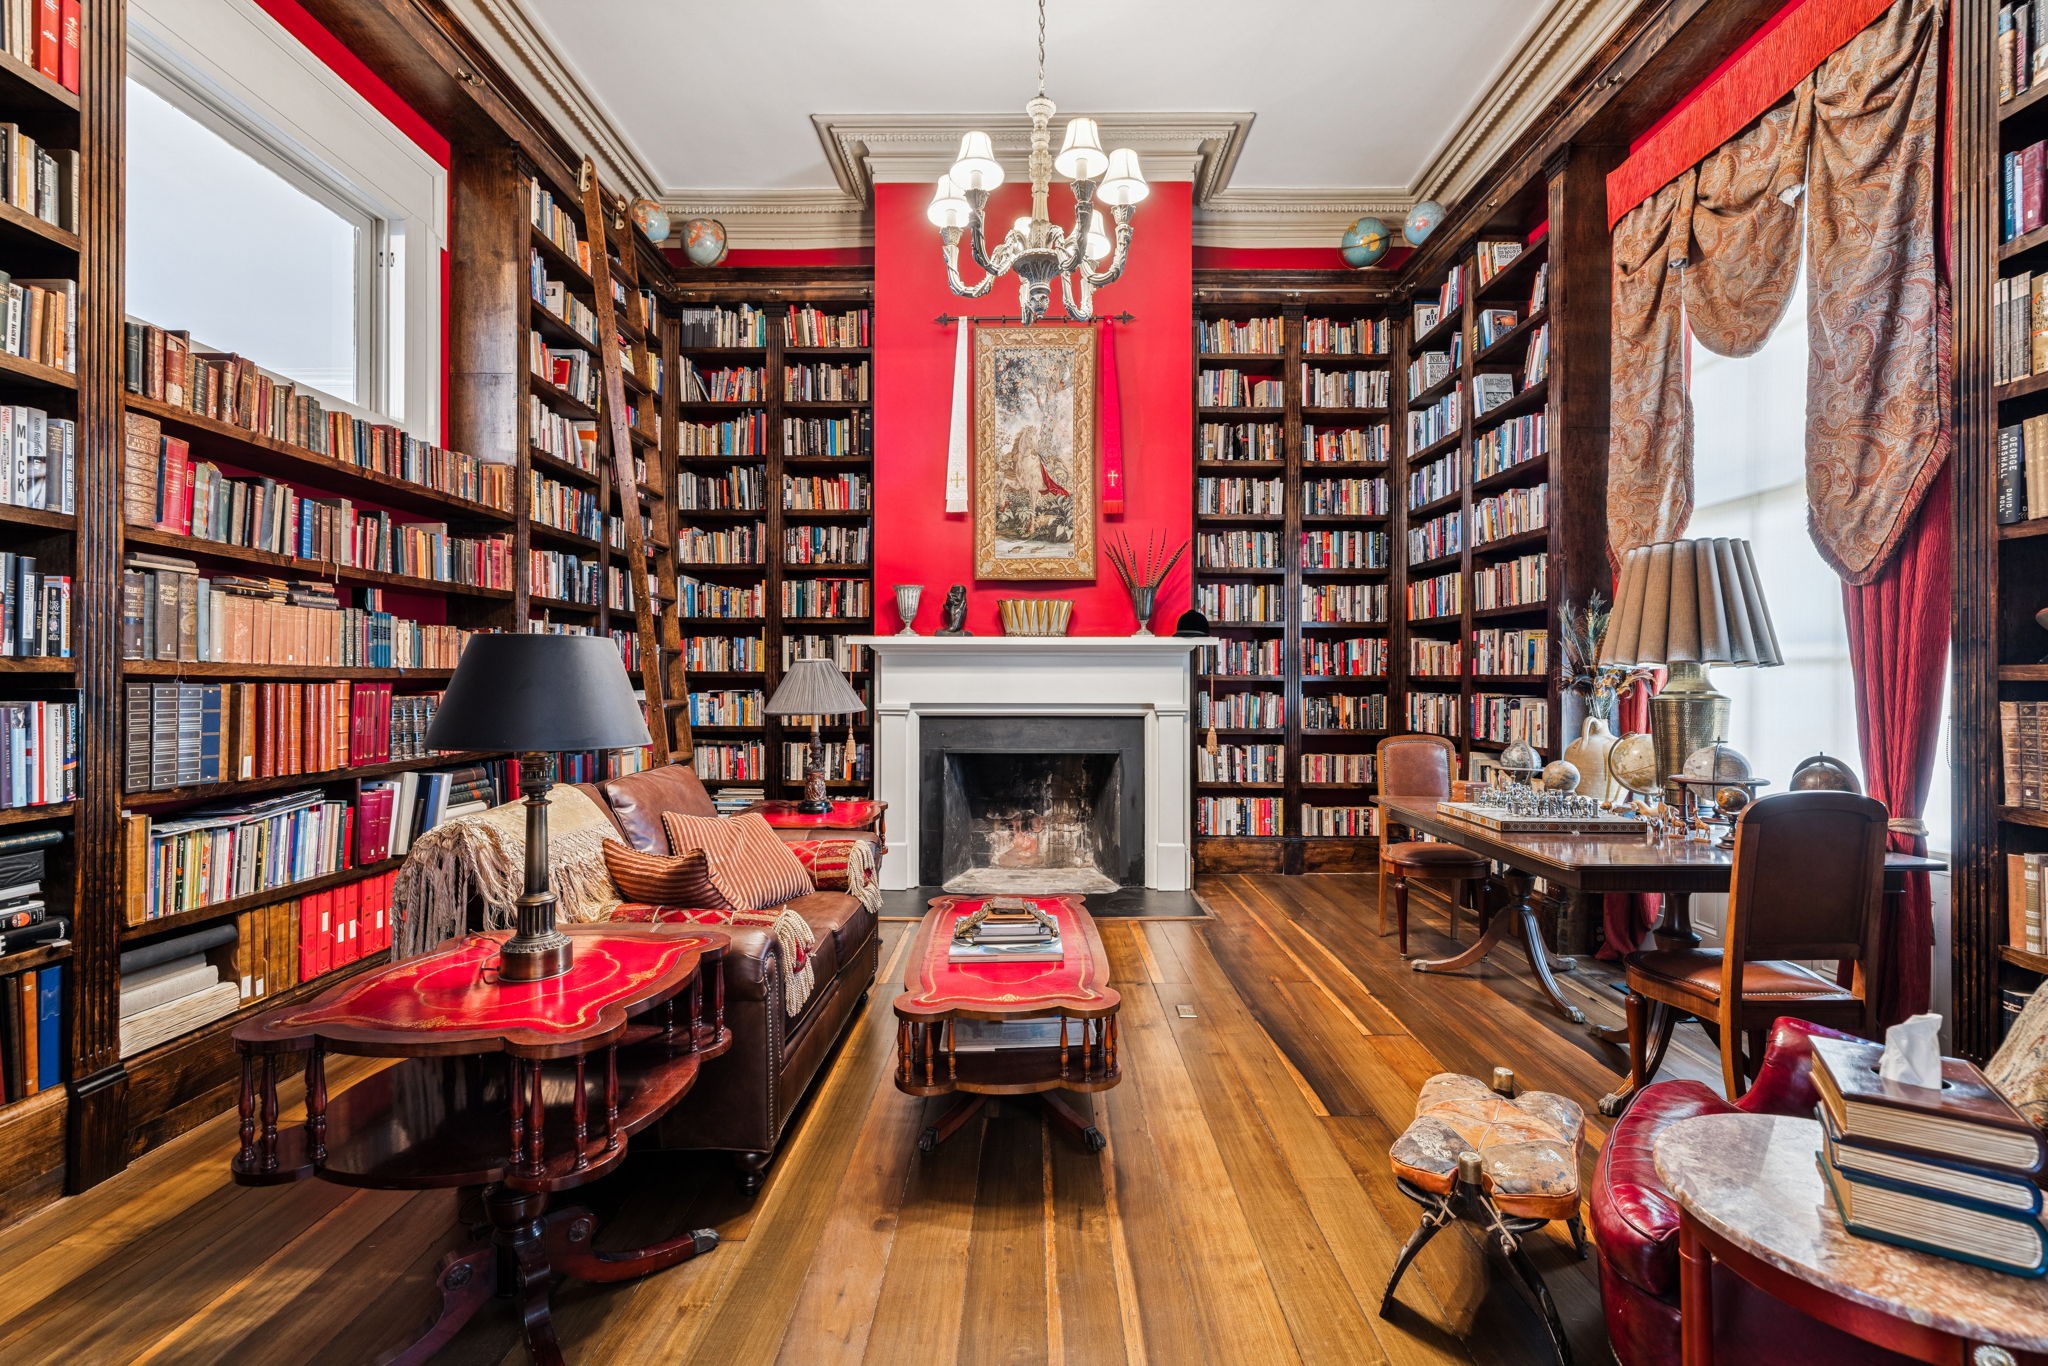
Library with floor-to-ceiling bookcases, red walls, a white fireplace, and a central table.
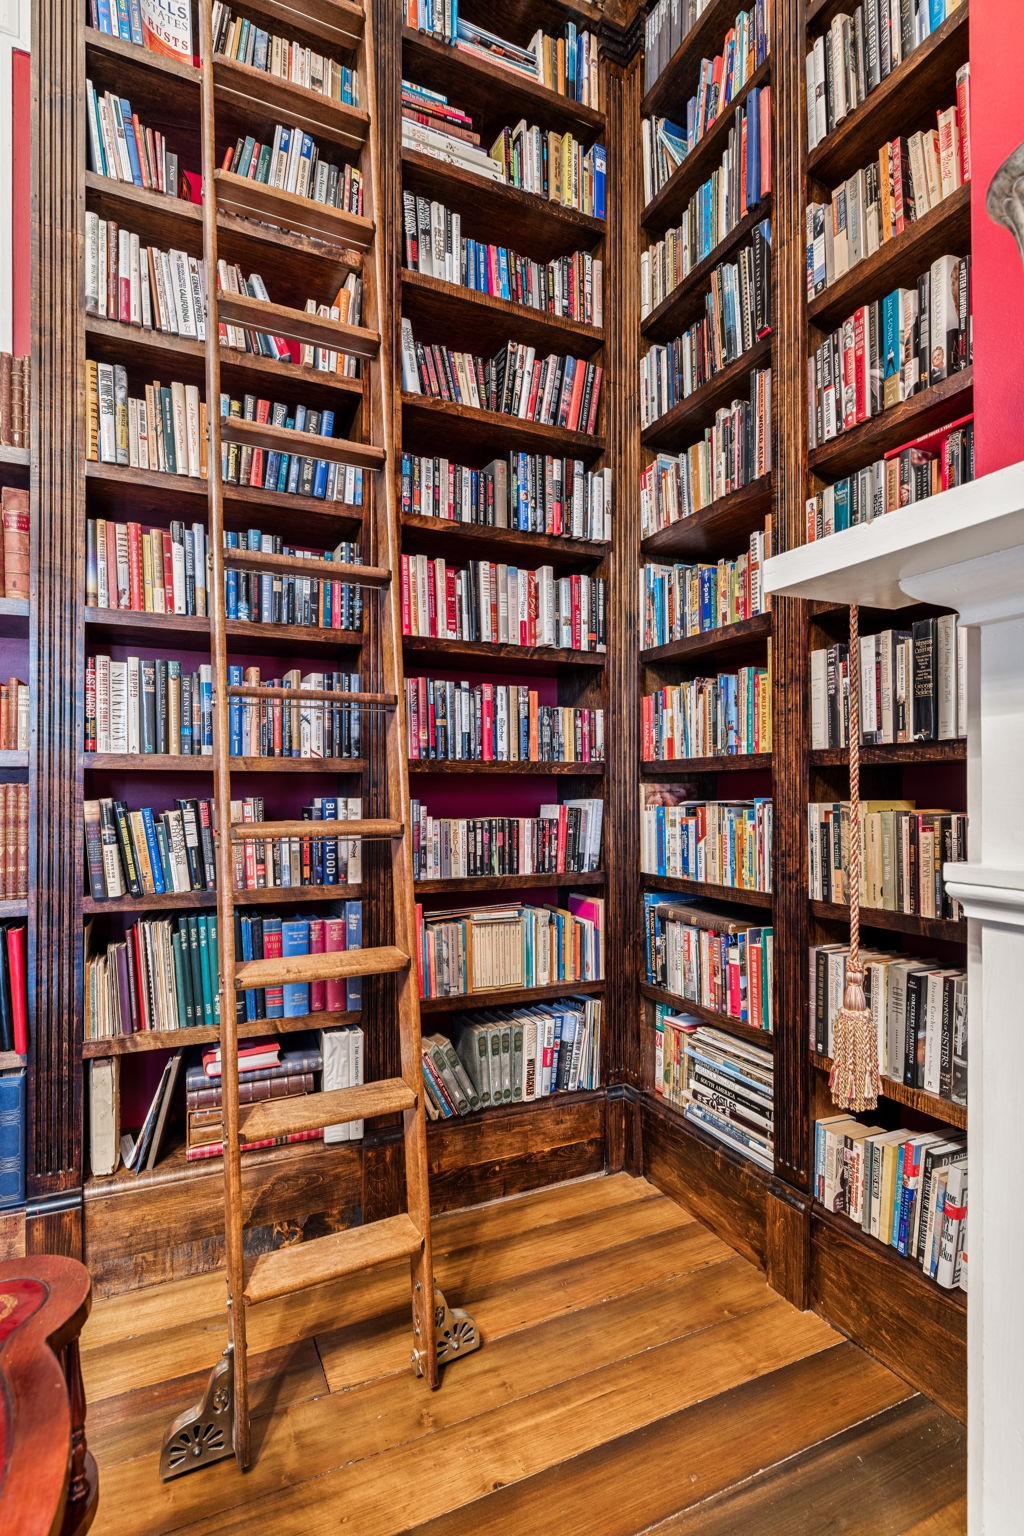
Wood-paneled library with bookshelves wrapping around a corner and a wooden rolling ladder.
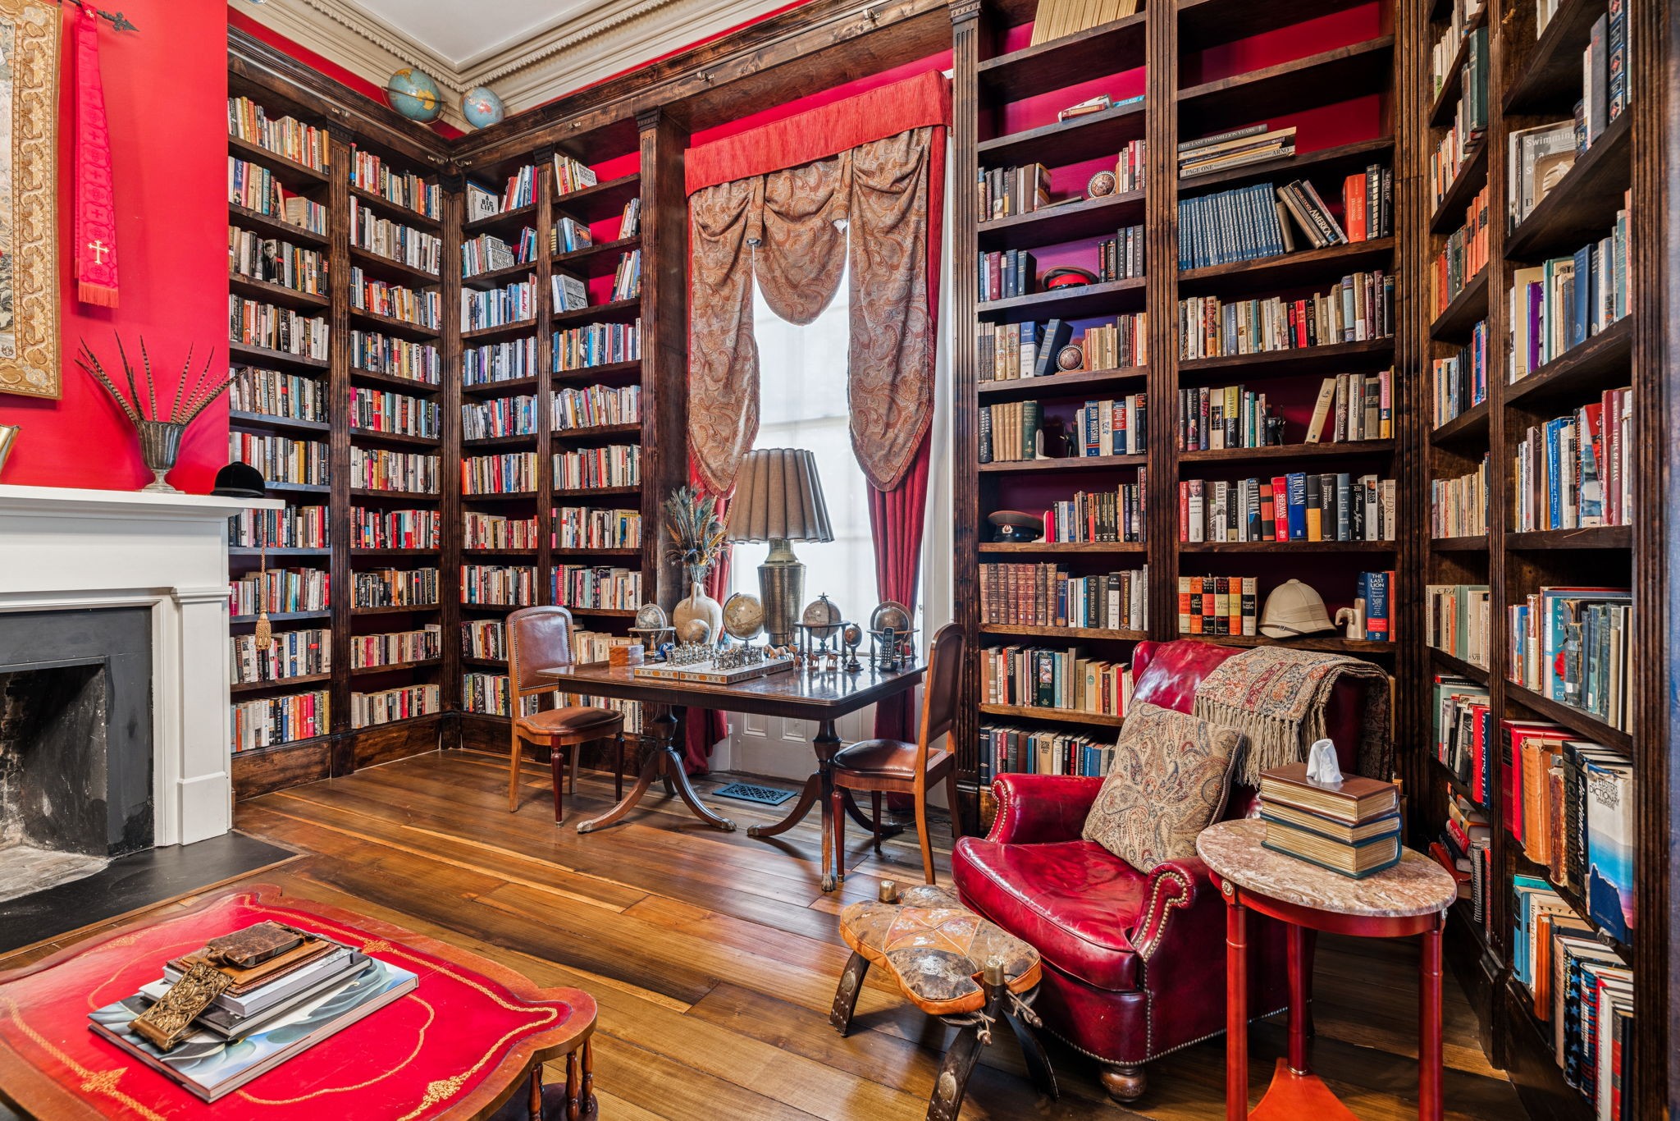
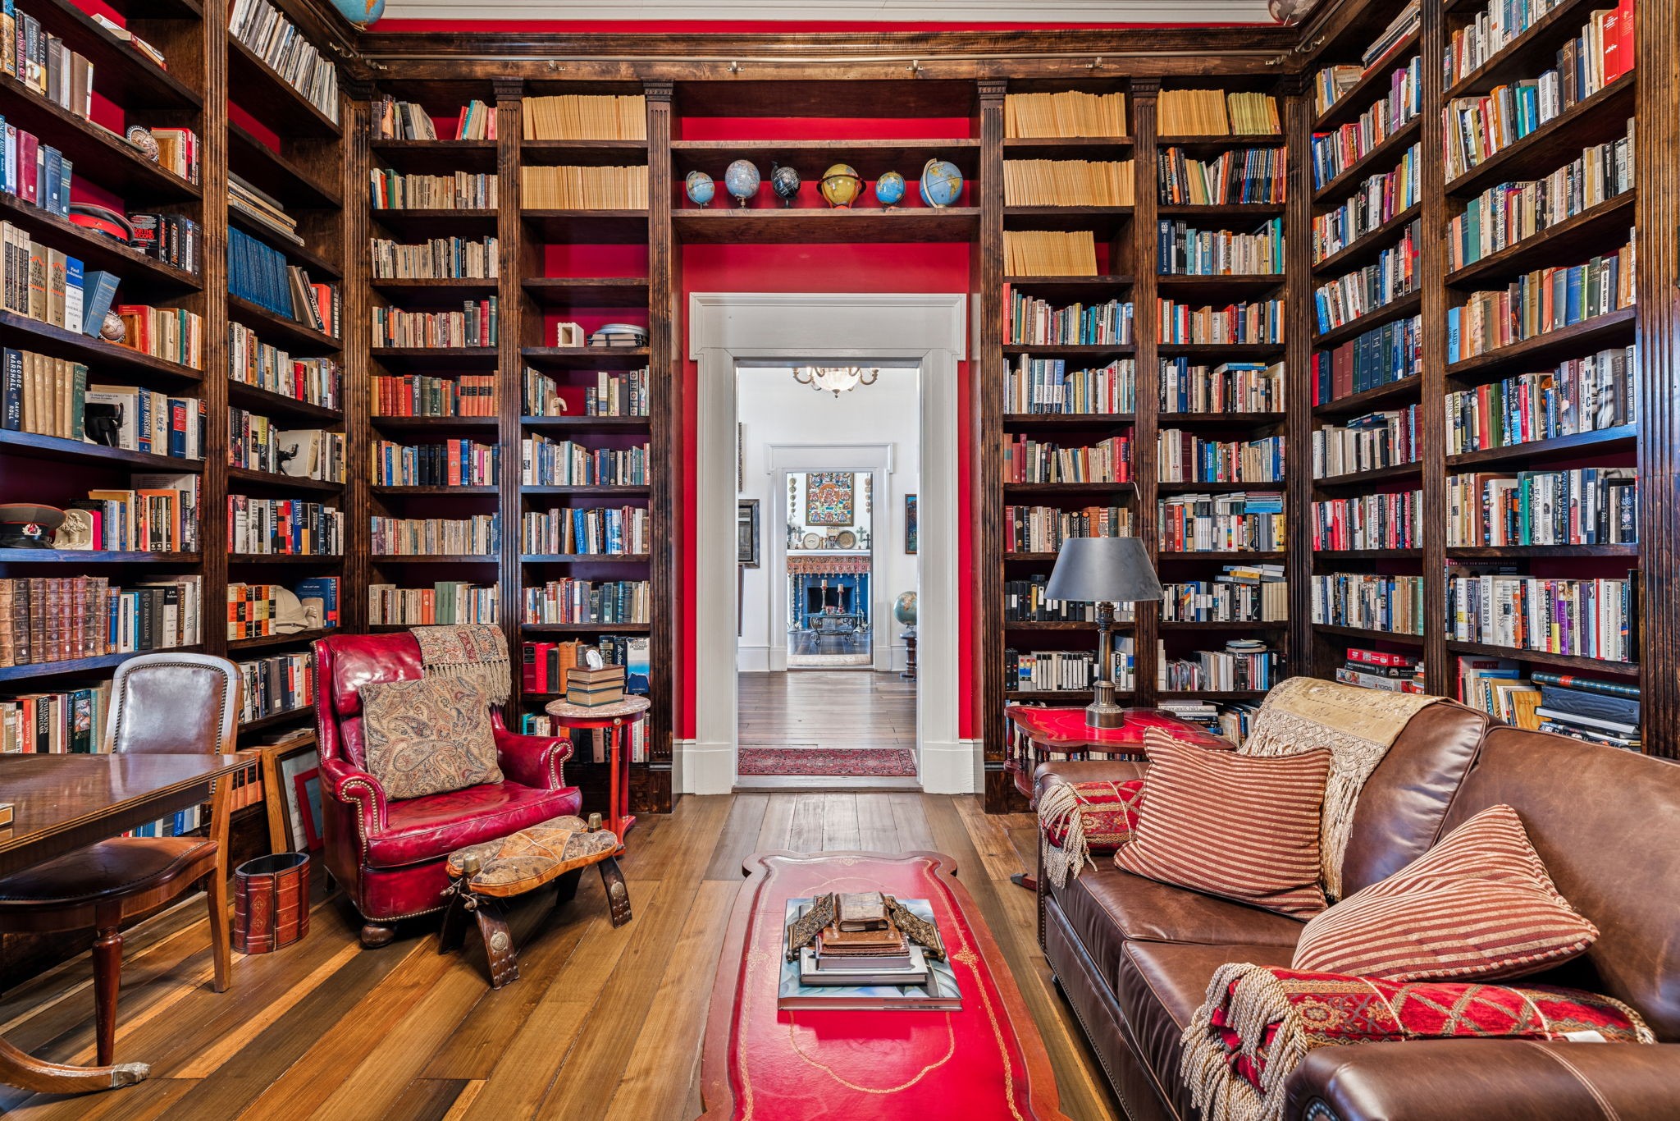
Estate library with floor-to-ceiling bookcases, red walls, leather seating, and globes.
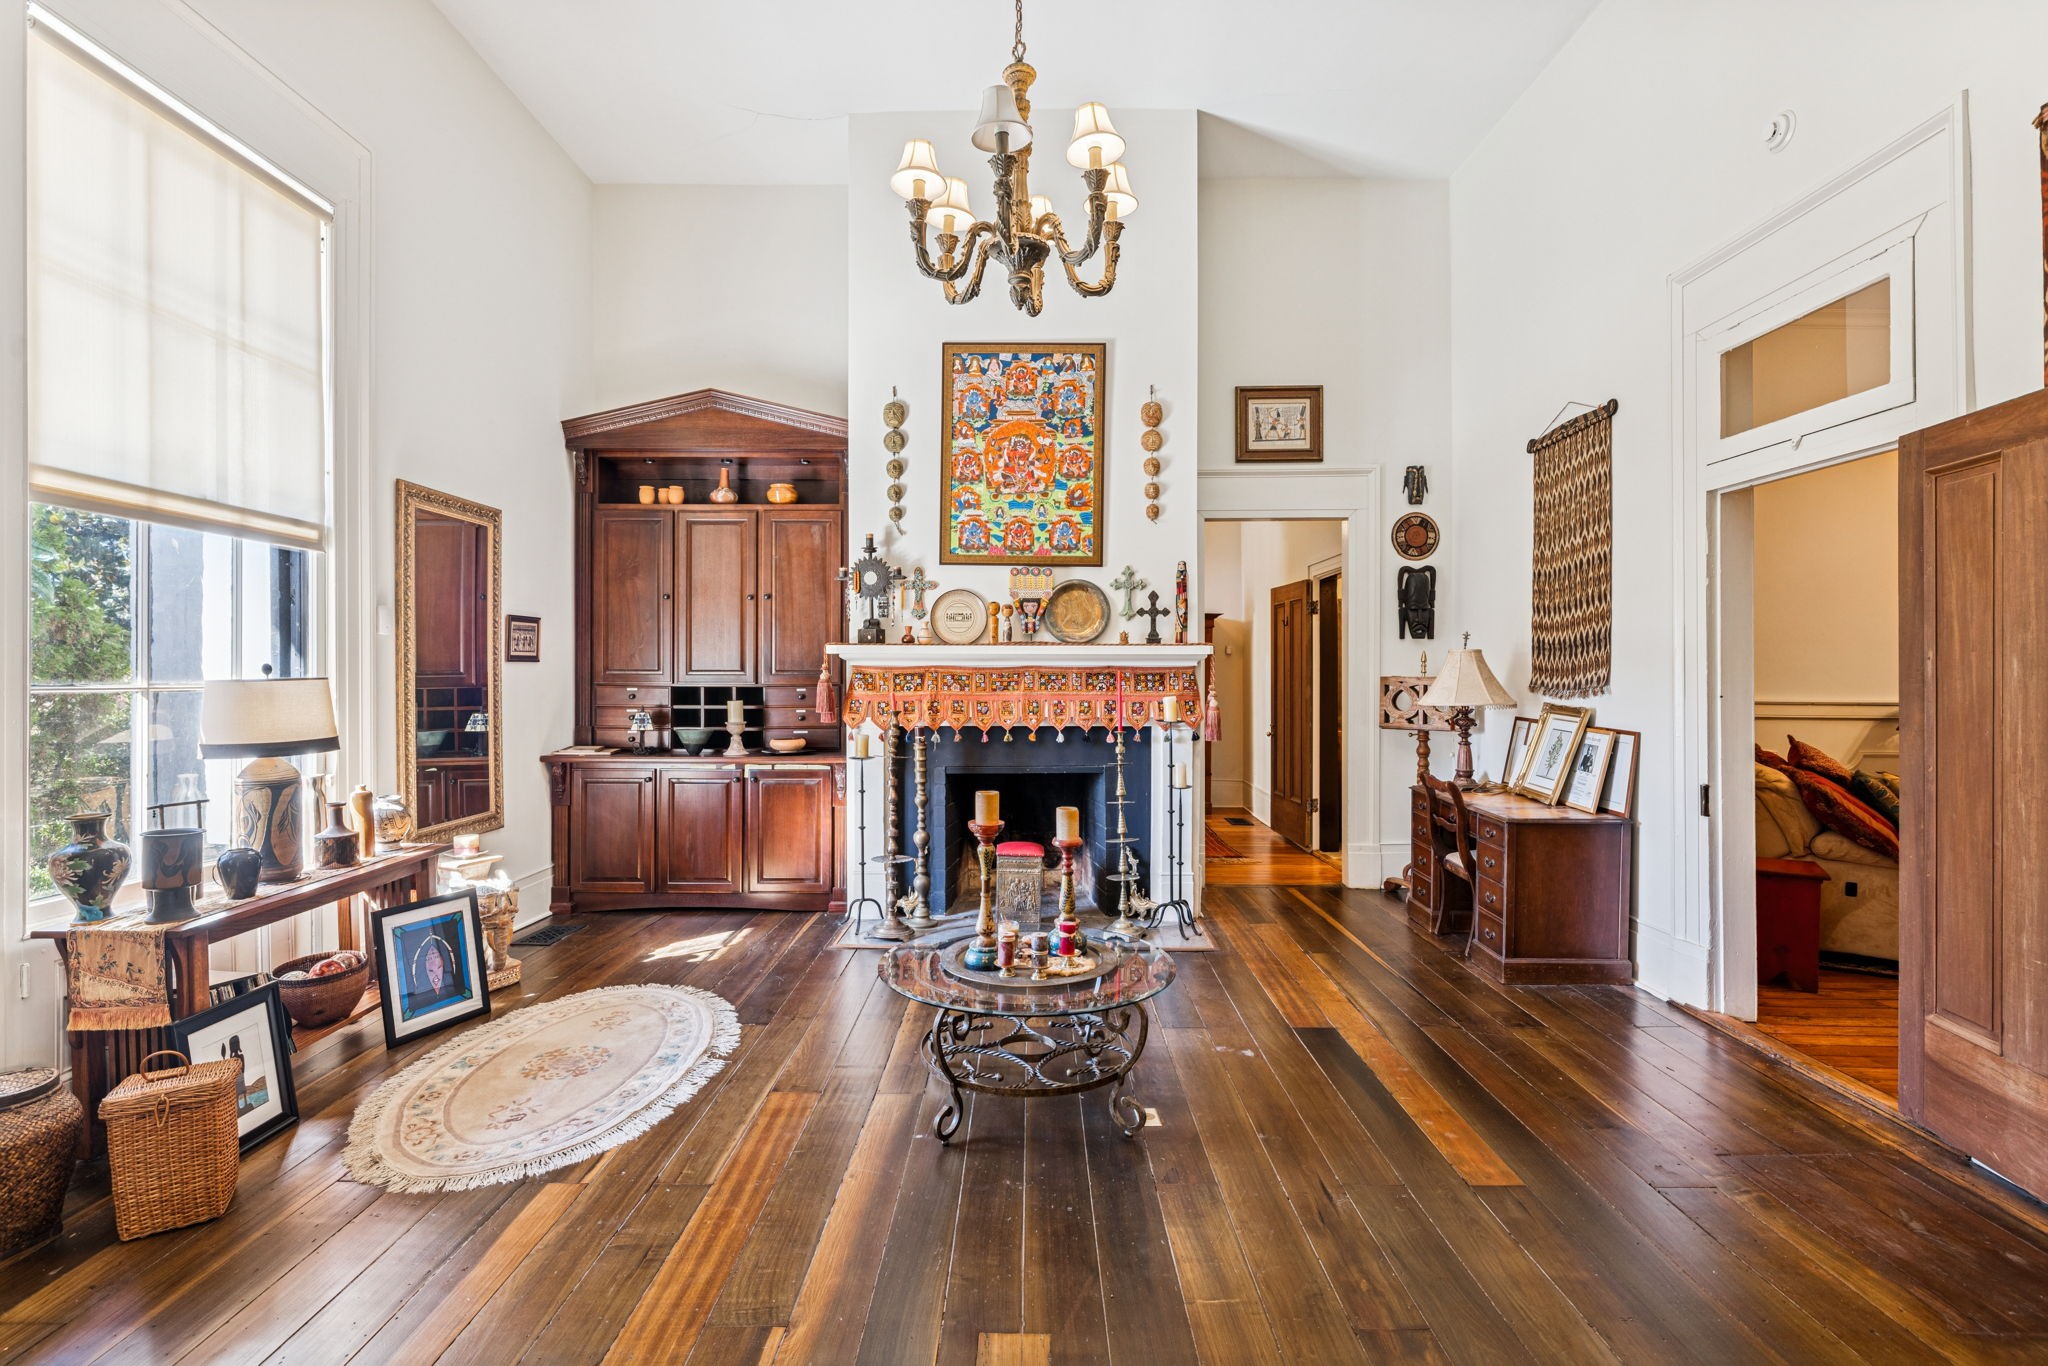
Historic parlor with ornate fireplace, dark wood cabinetry, chandelier, and wide plank floors.
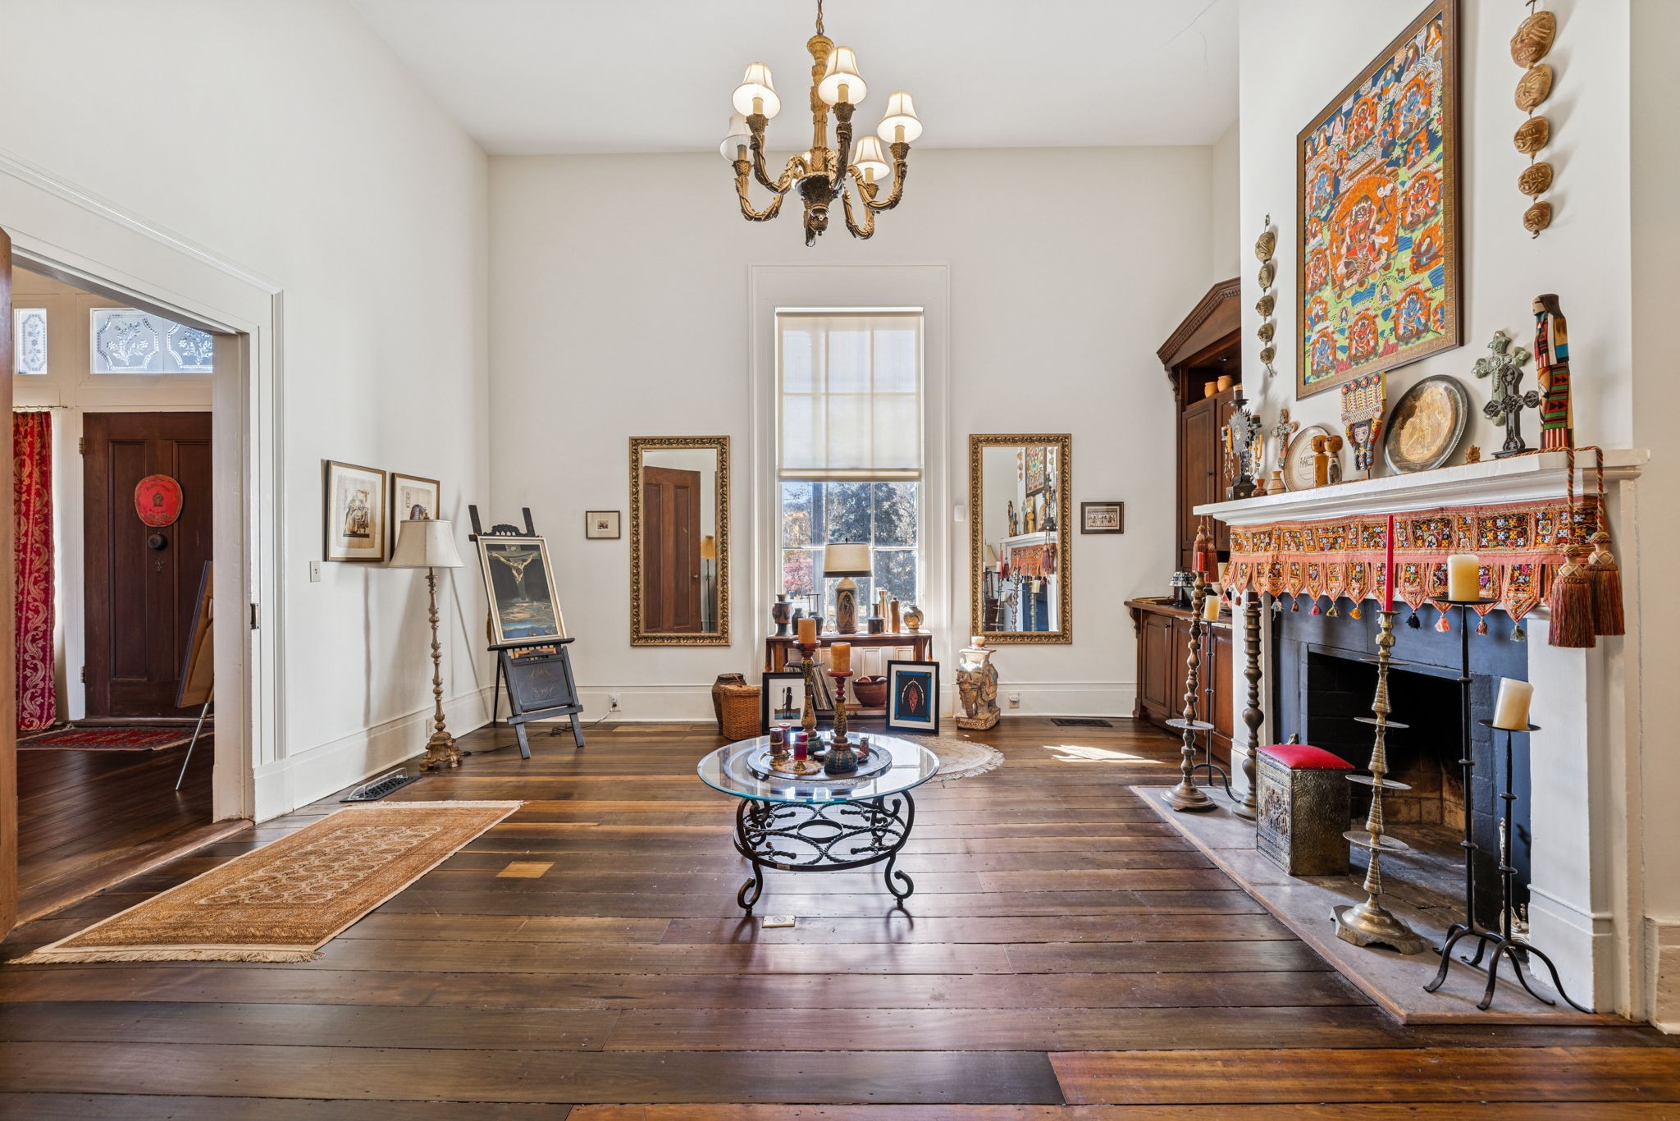
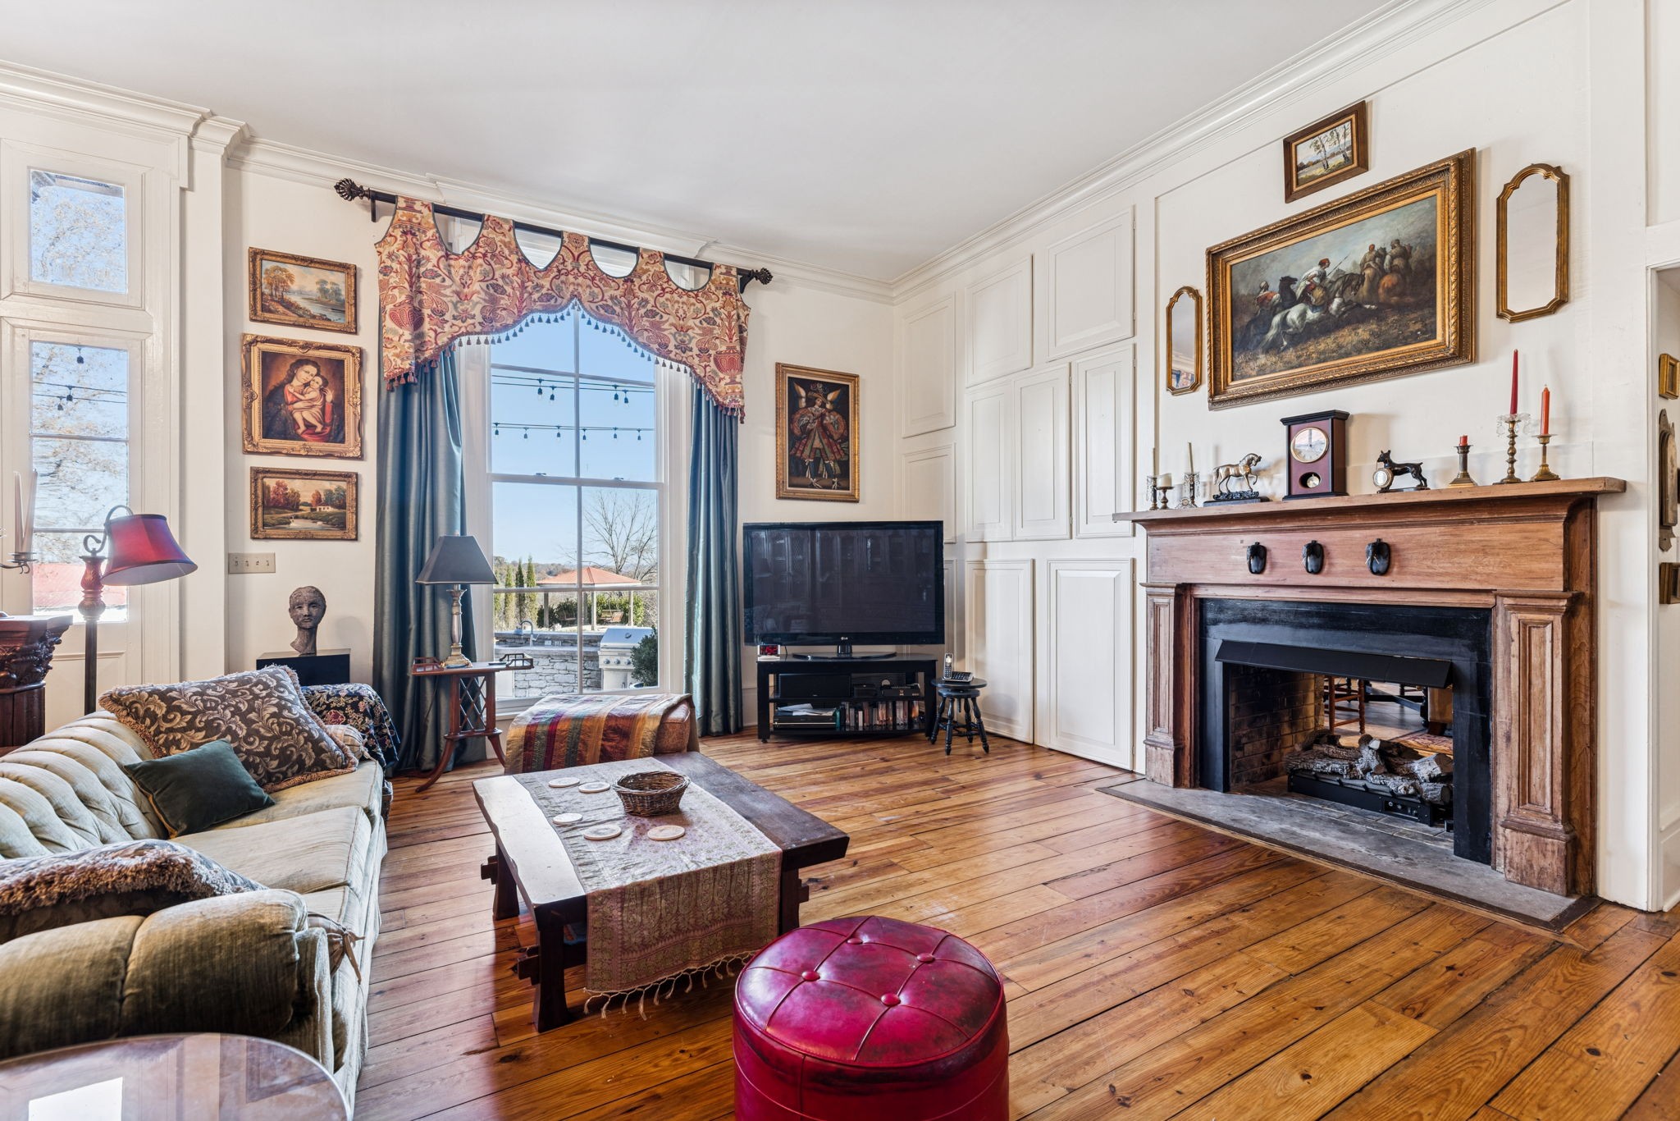
Historic living room with a decorated fireplace, wide plank floors, and ornate chandelier.
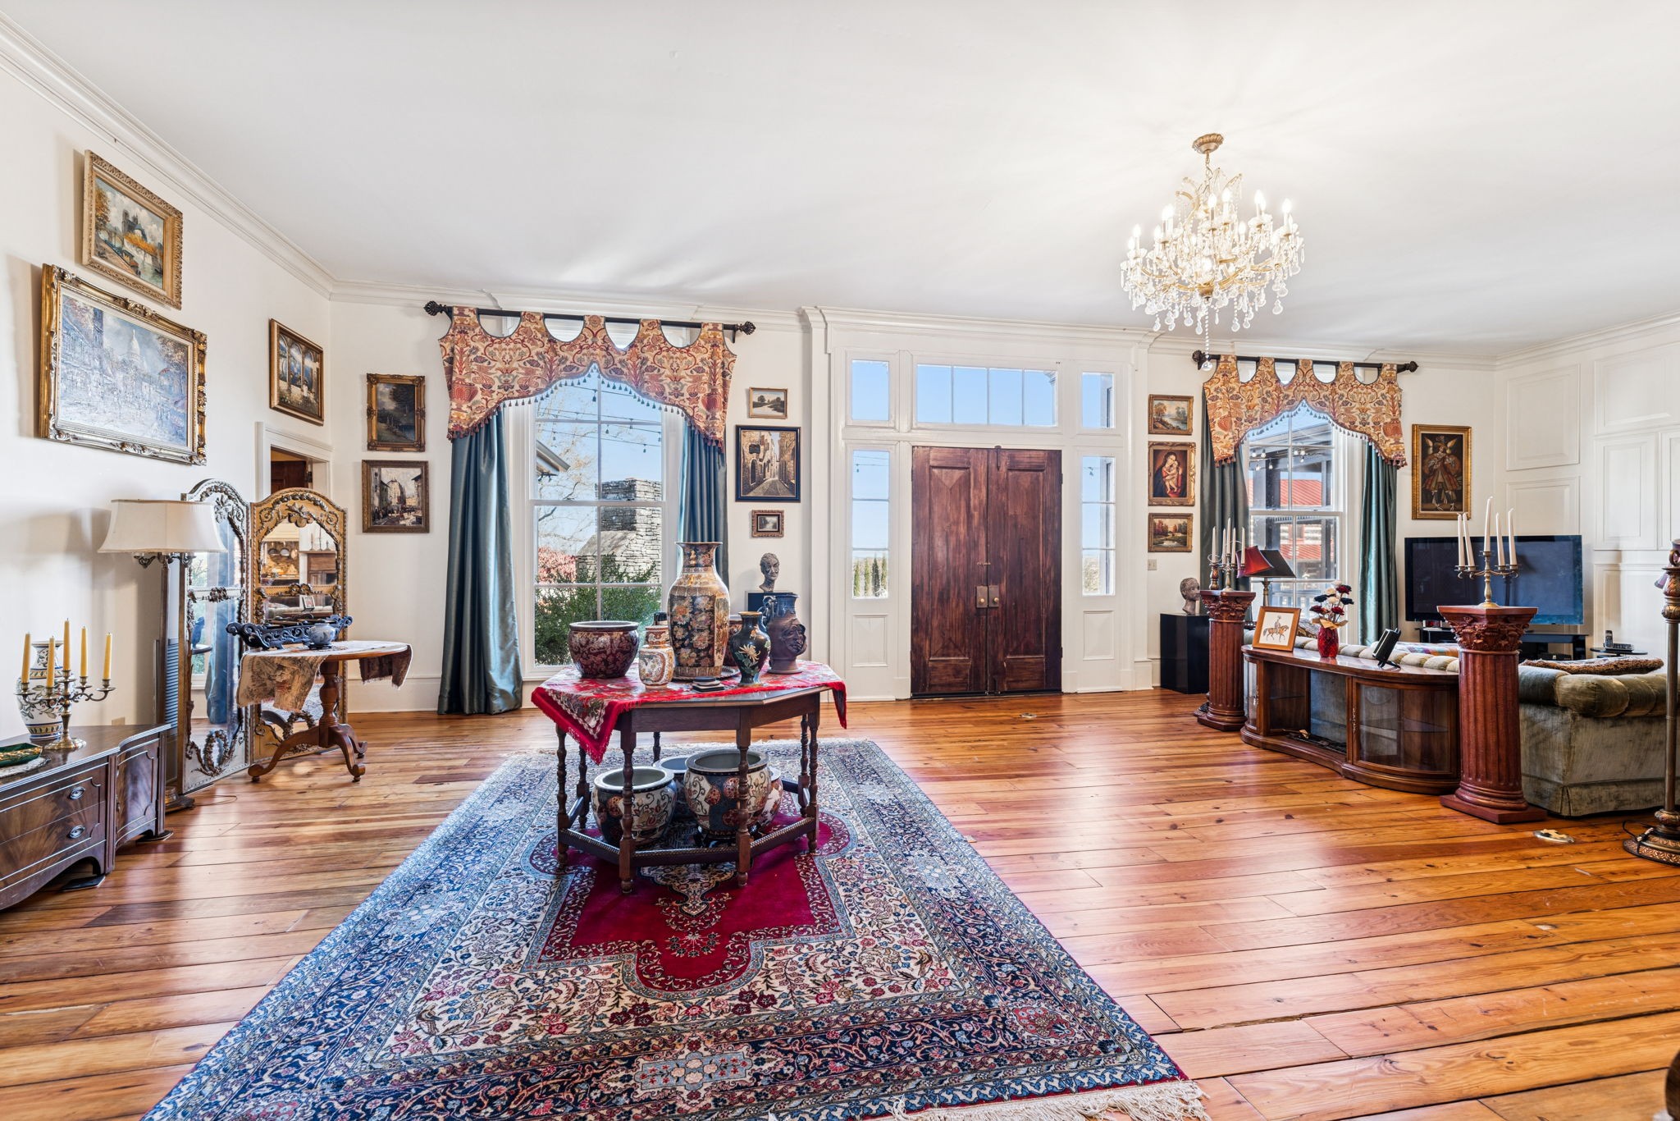
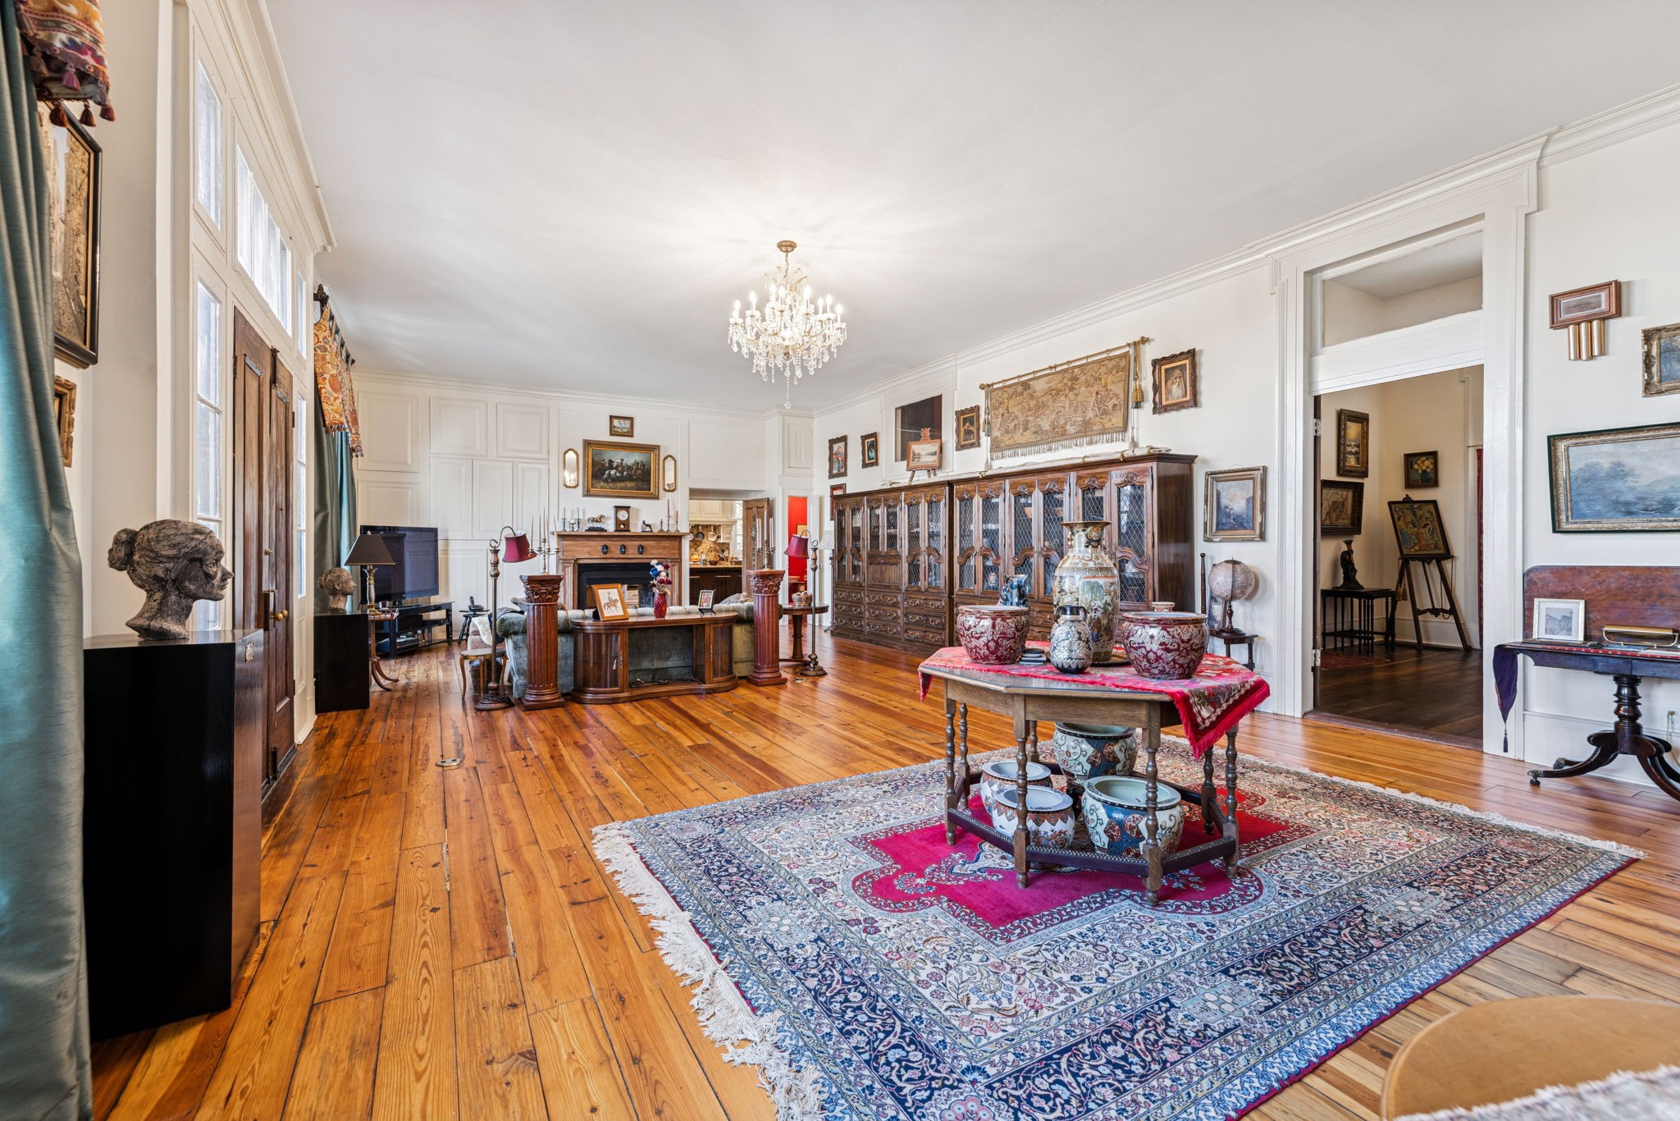
Historic entry hall with dark wood double doors, a crystal chandelier, antique furnishings, and patterned rugs.
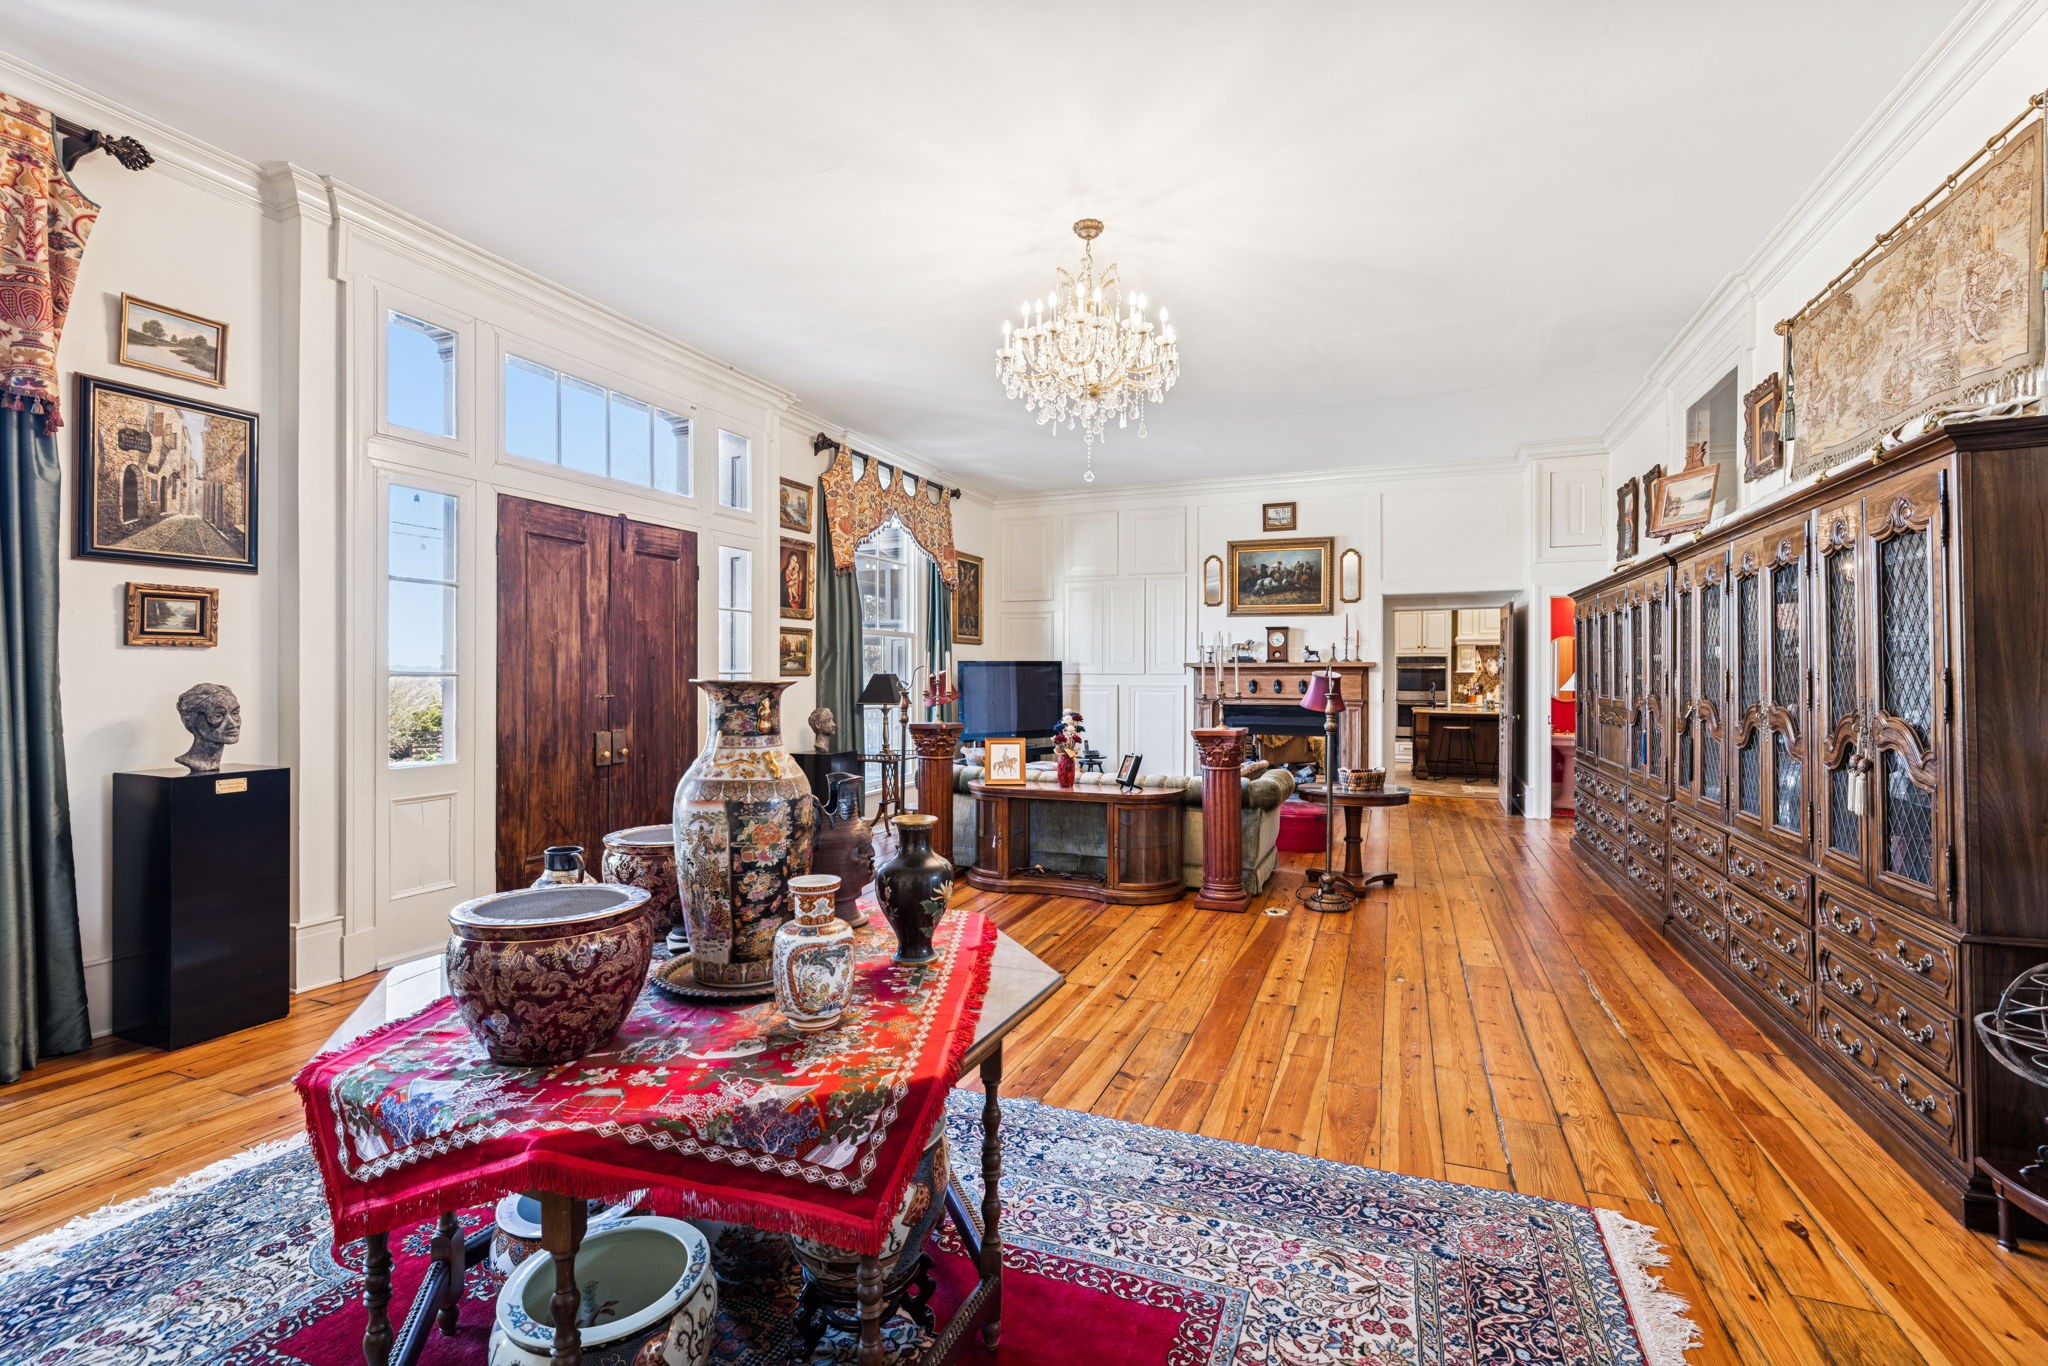
Historic parlor with antique display cabinets, a crystal chandelier, and polished hardwood floors.
Formal living room with antique cabinets, a fireplace, chandelier, and Persian rugs.
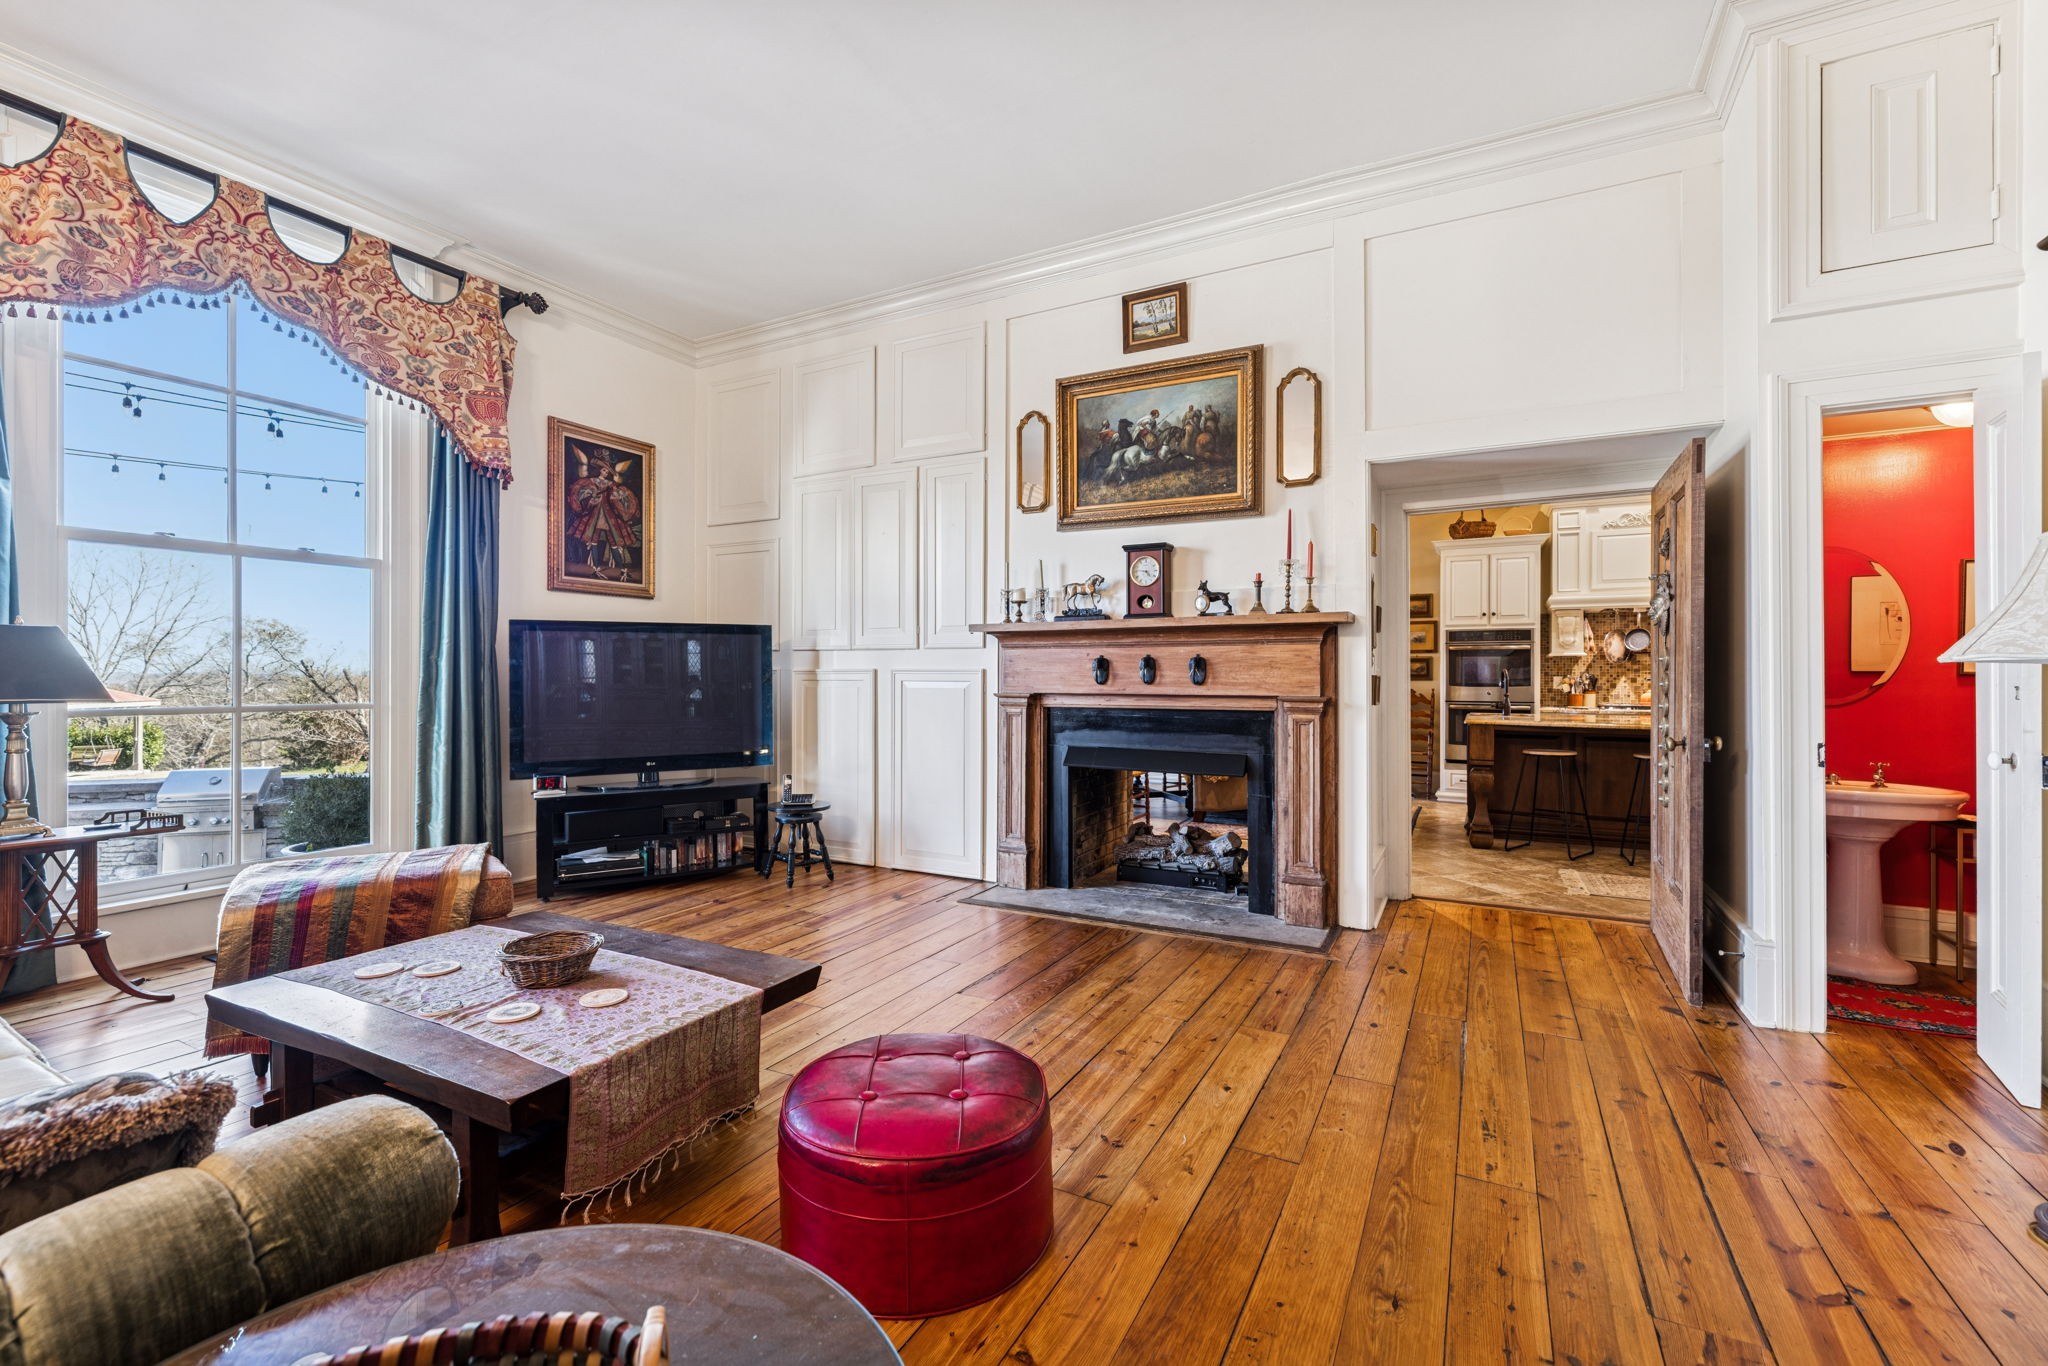
Living room with a large fireplace, wide-plank wood floors, and a tall window.
Living room with a large wood fireplace, paneled walls, and wide-plank hardwood floors.
Living room with wide plank floors, tall curtained windows, a chandelier, and a fireplace.
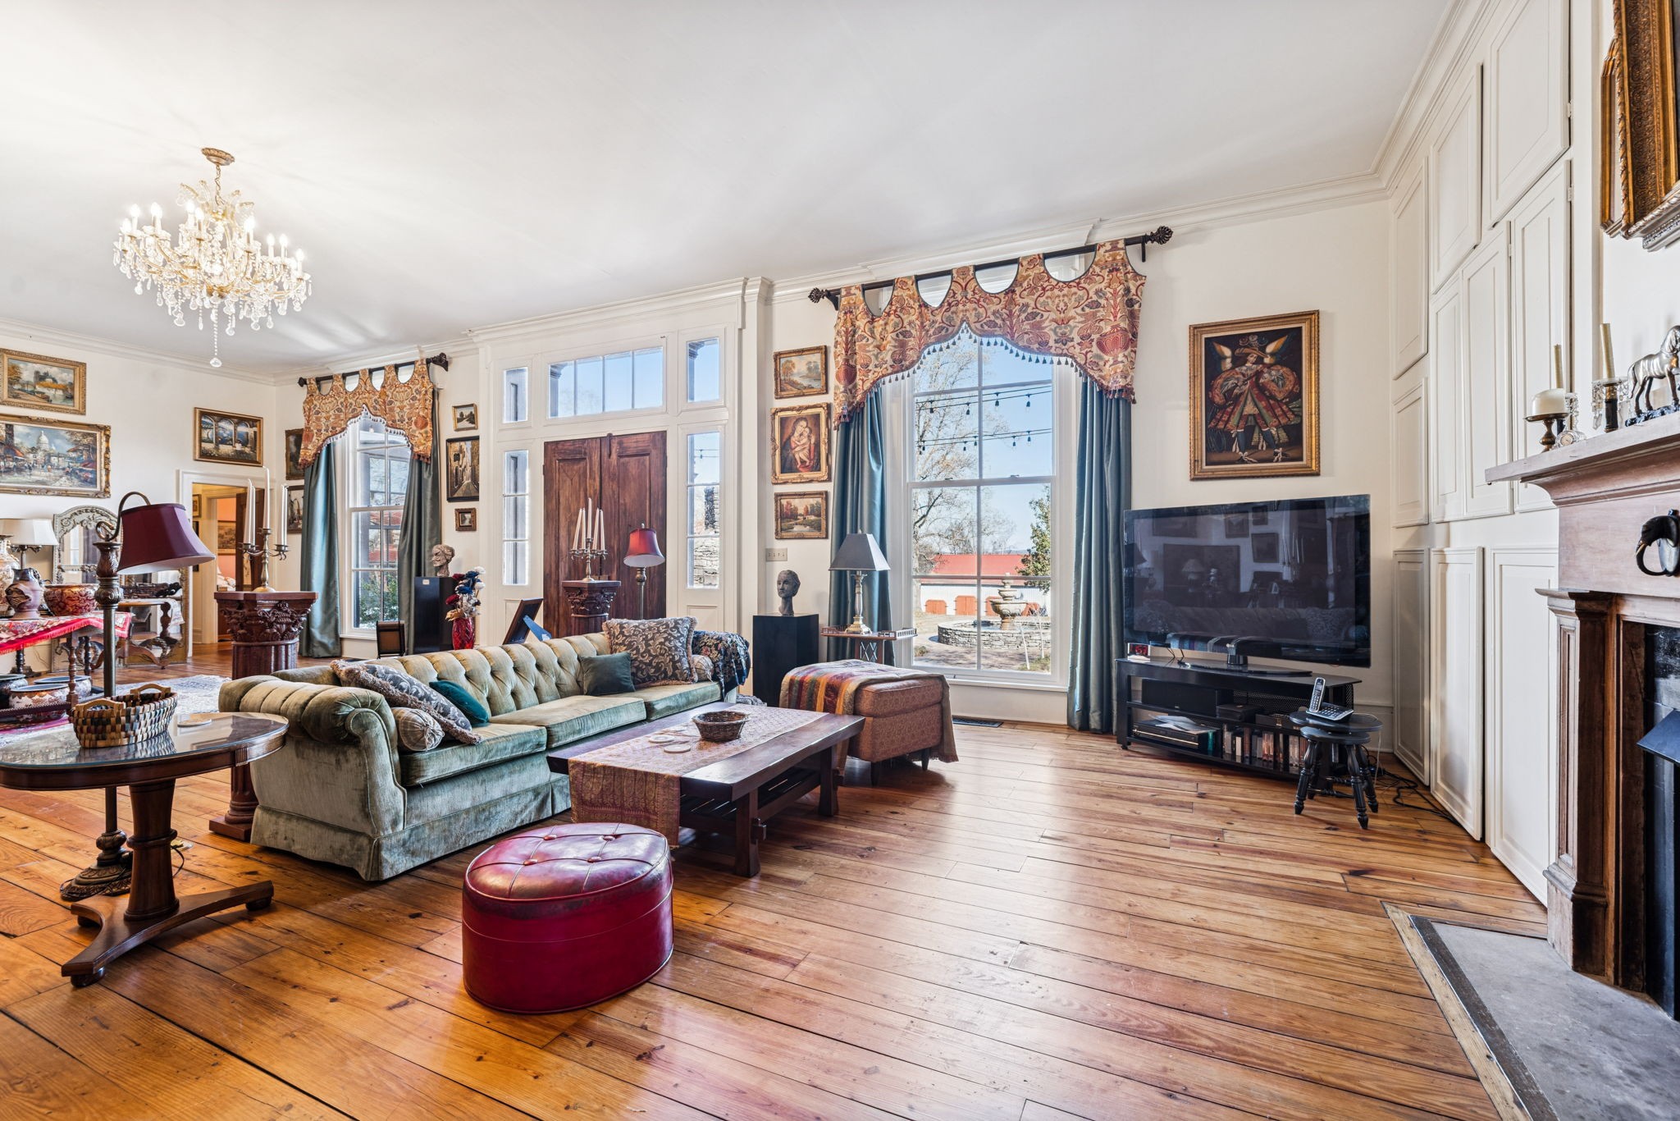
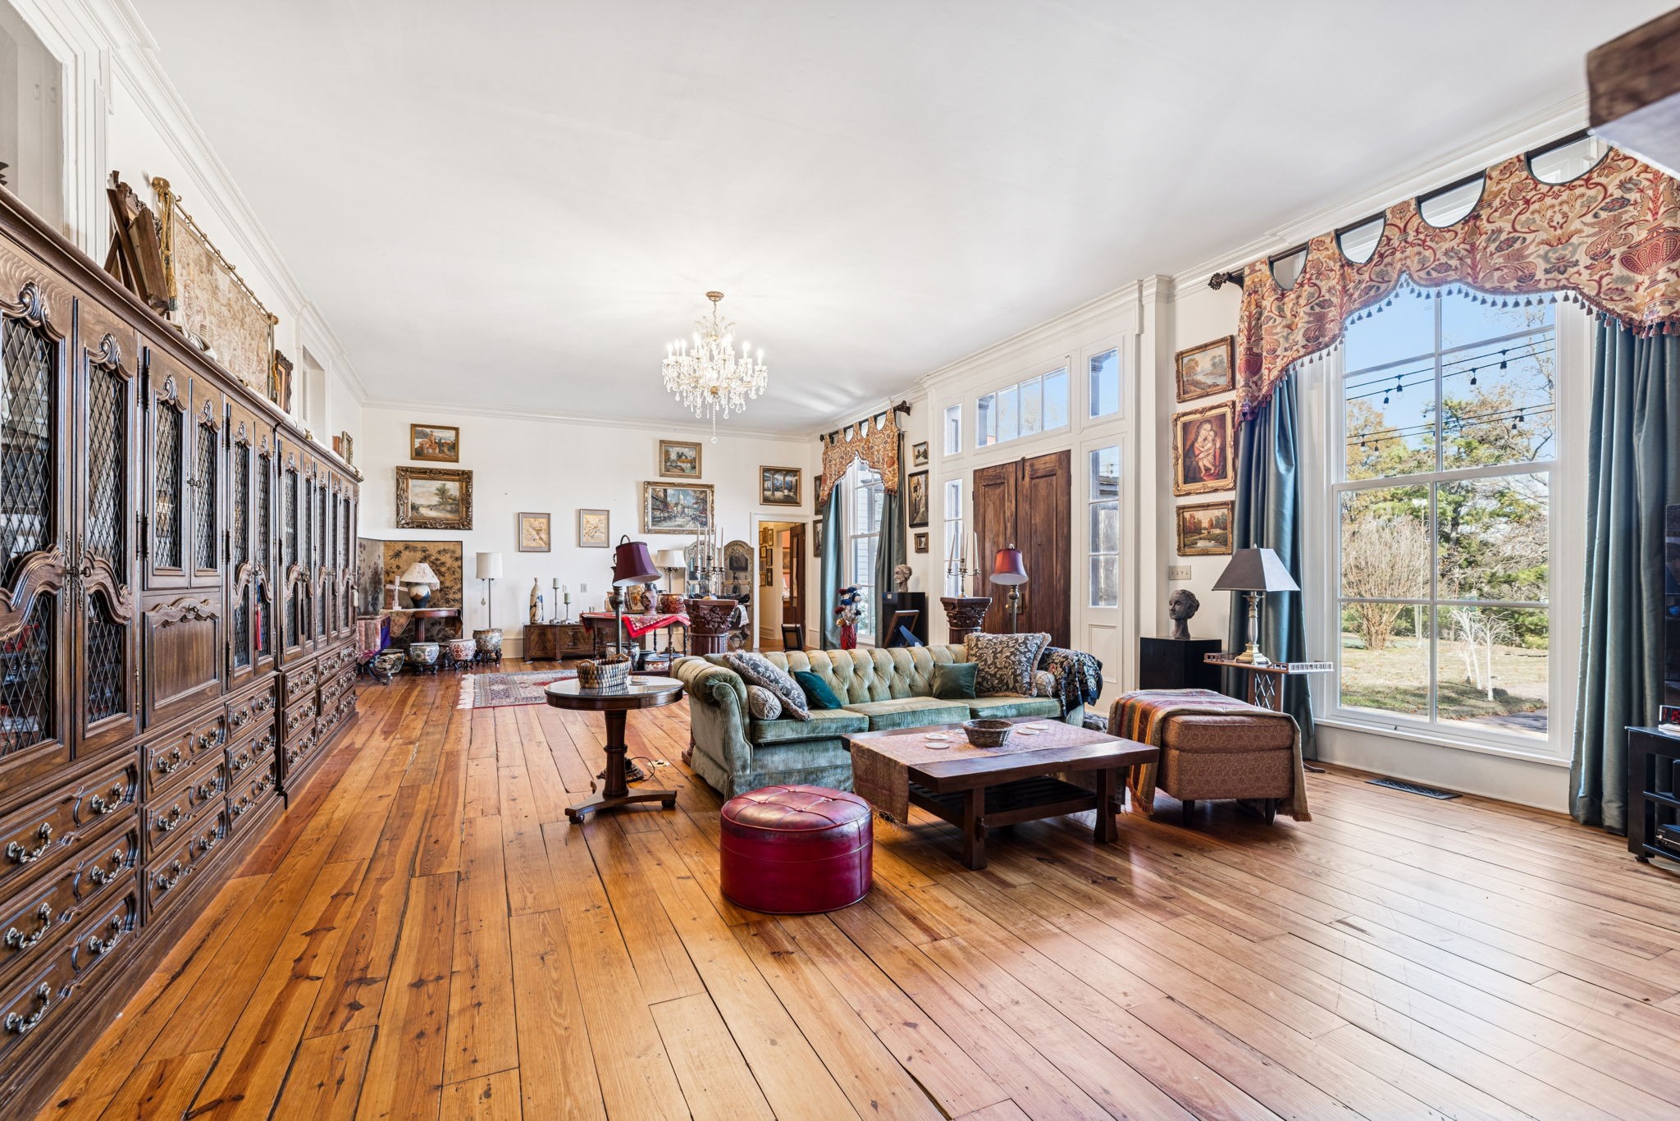
Living room with a carved wooden cabinet, green sofa, chandelier, and tall curtained windows.
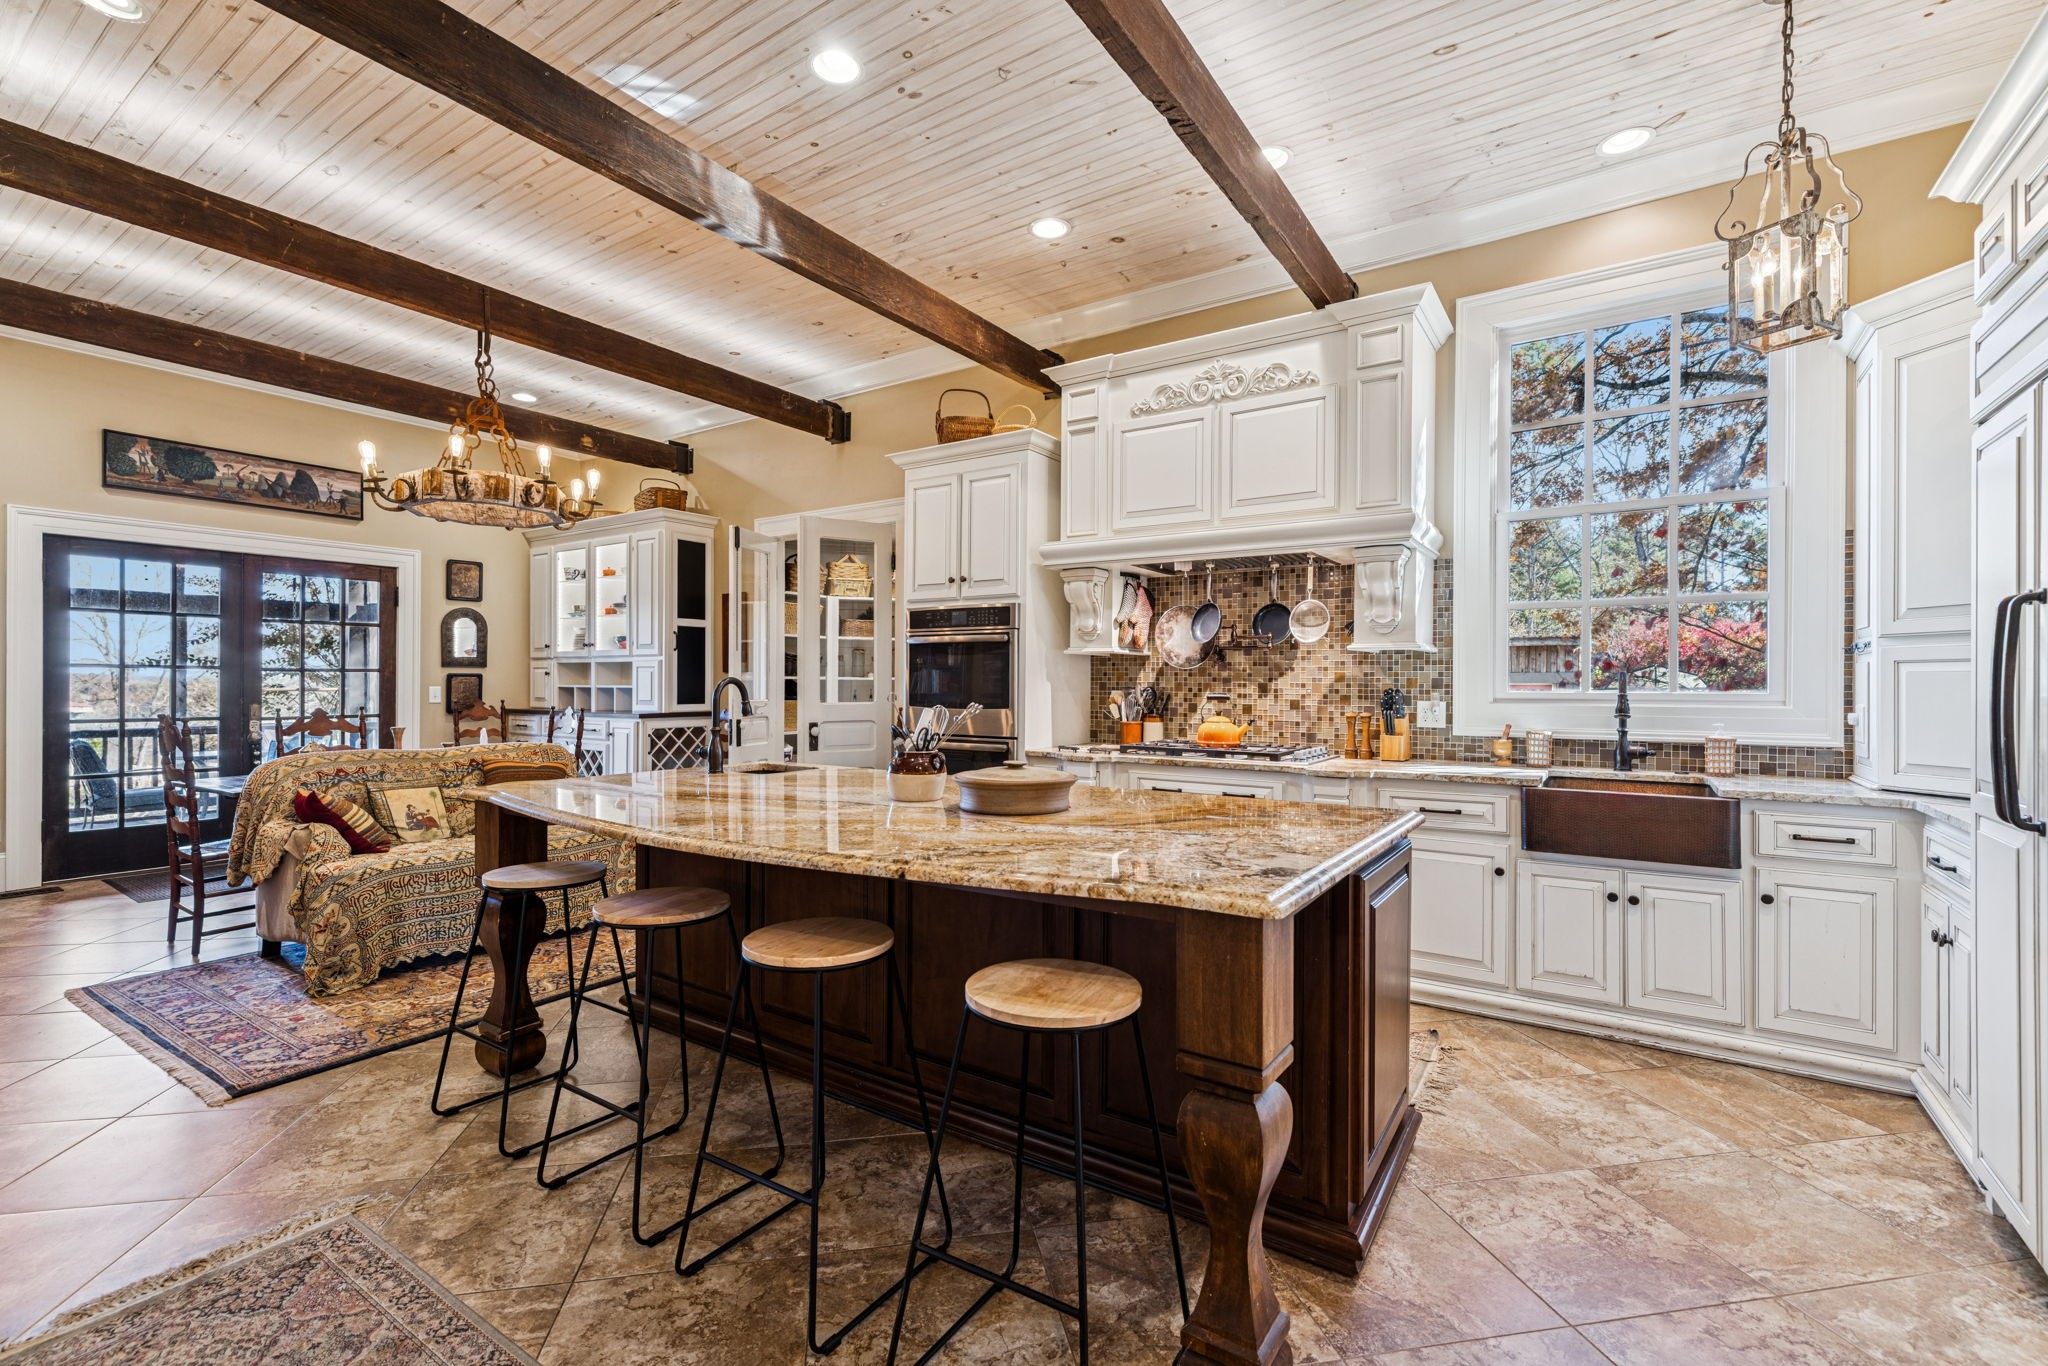
Kitchen with a granite island, white cabinets, exposed beams, and a farmhouse sink beneath a large window.
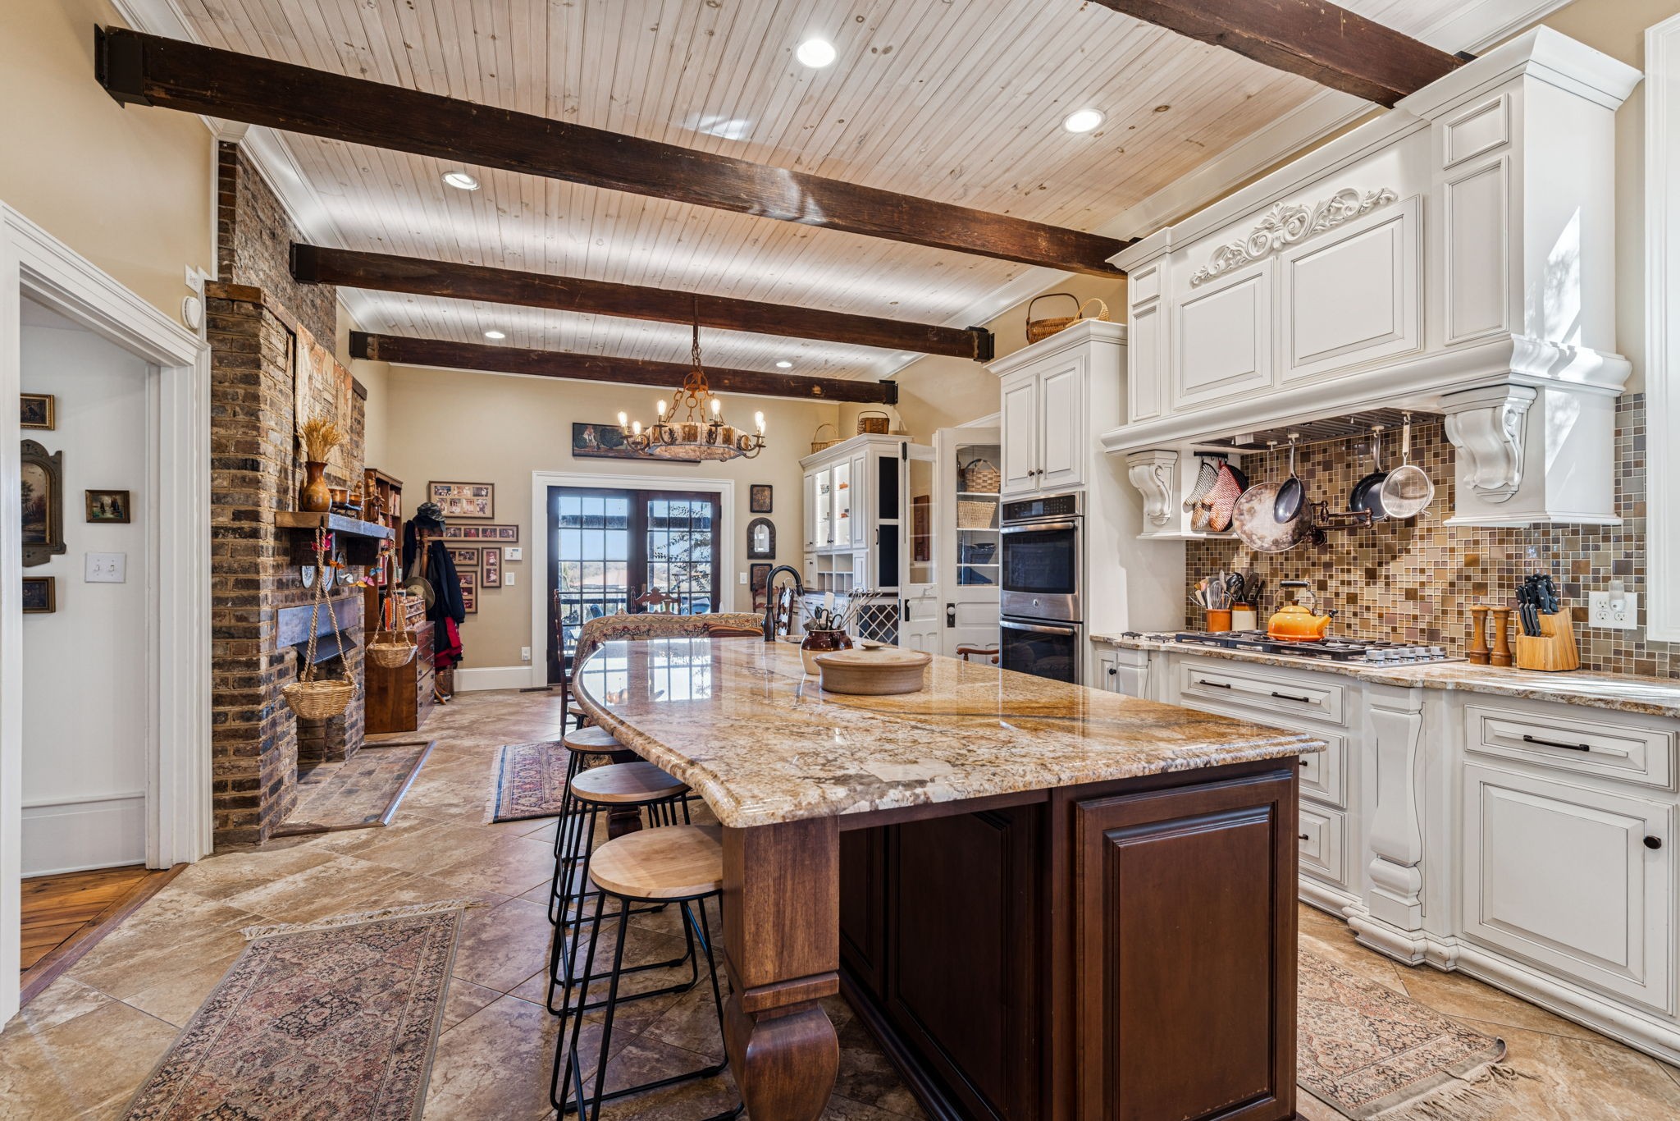
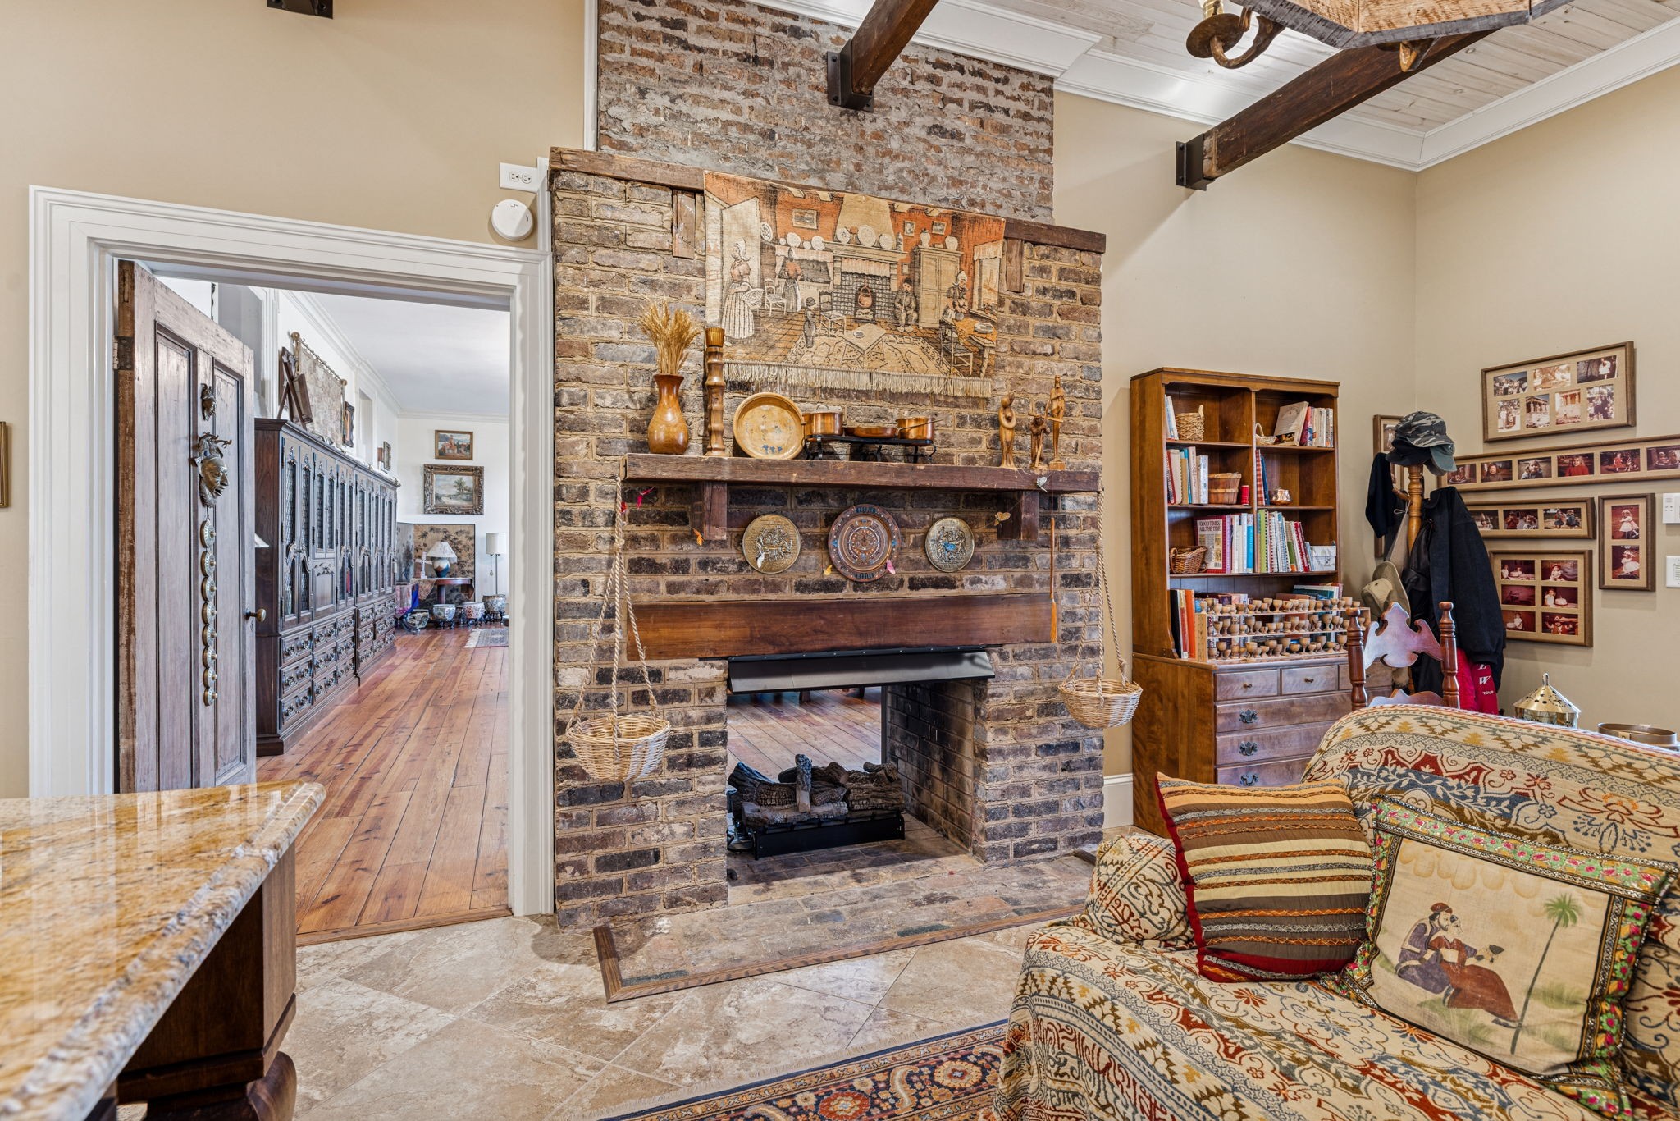
Kitchen with a granite island, white cabinetry, exposed beams, and a brick fireplace.
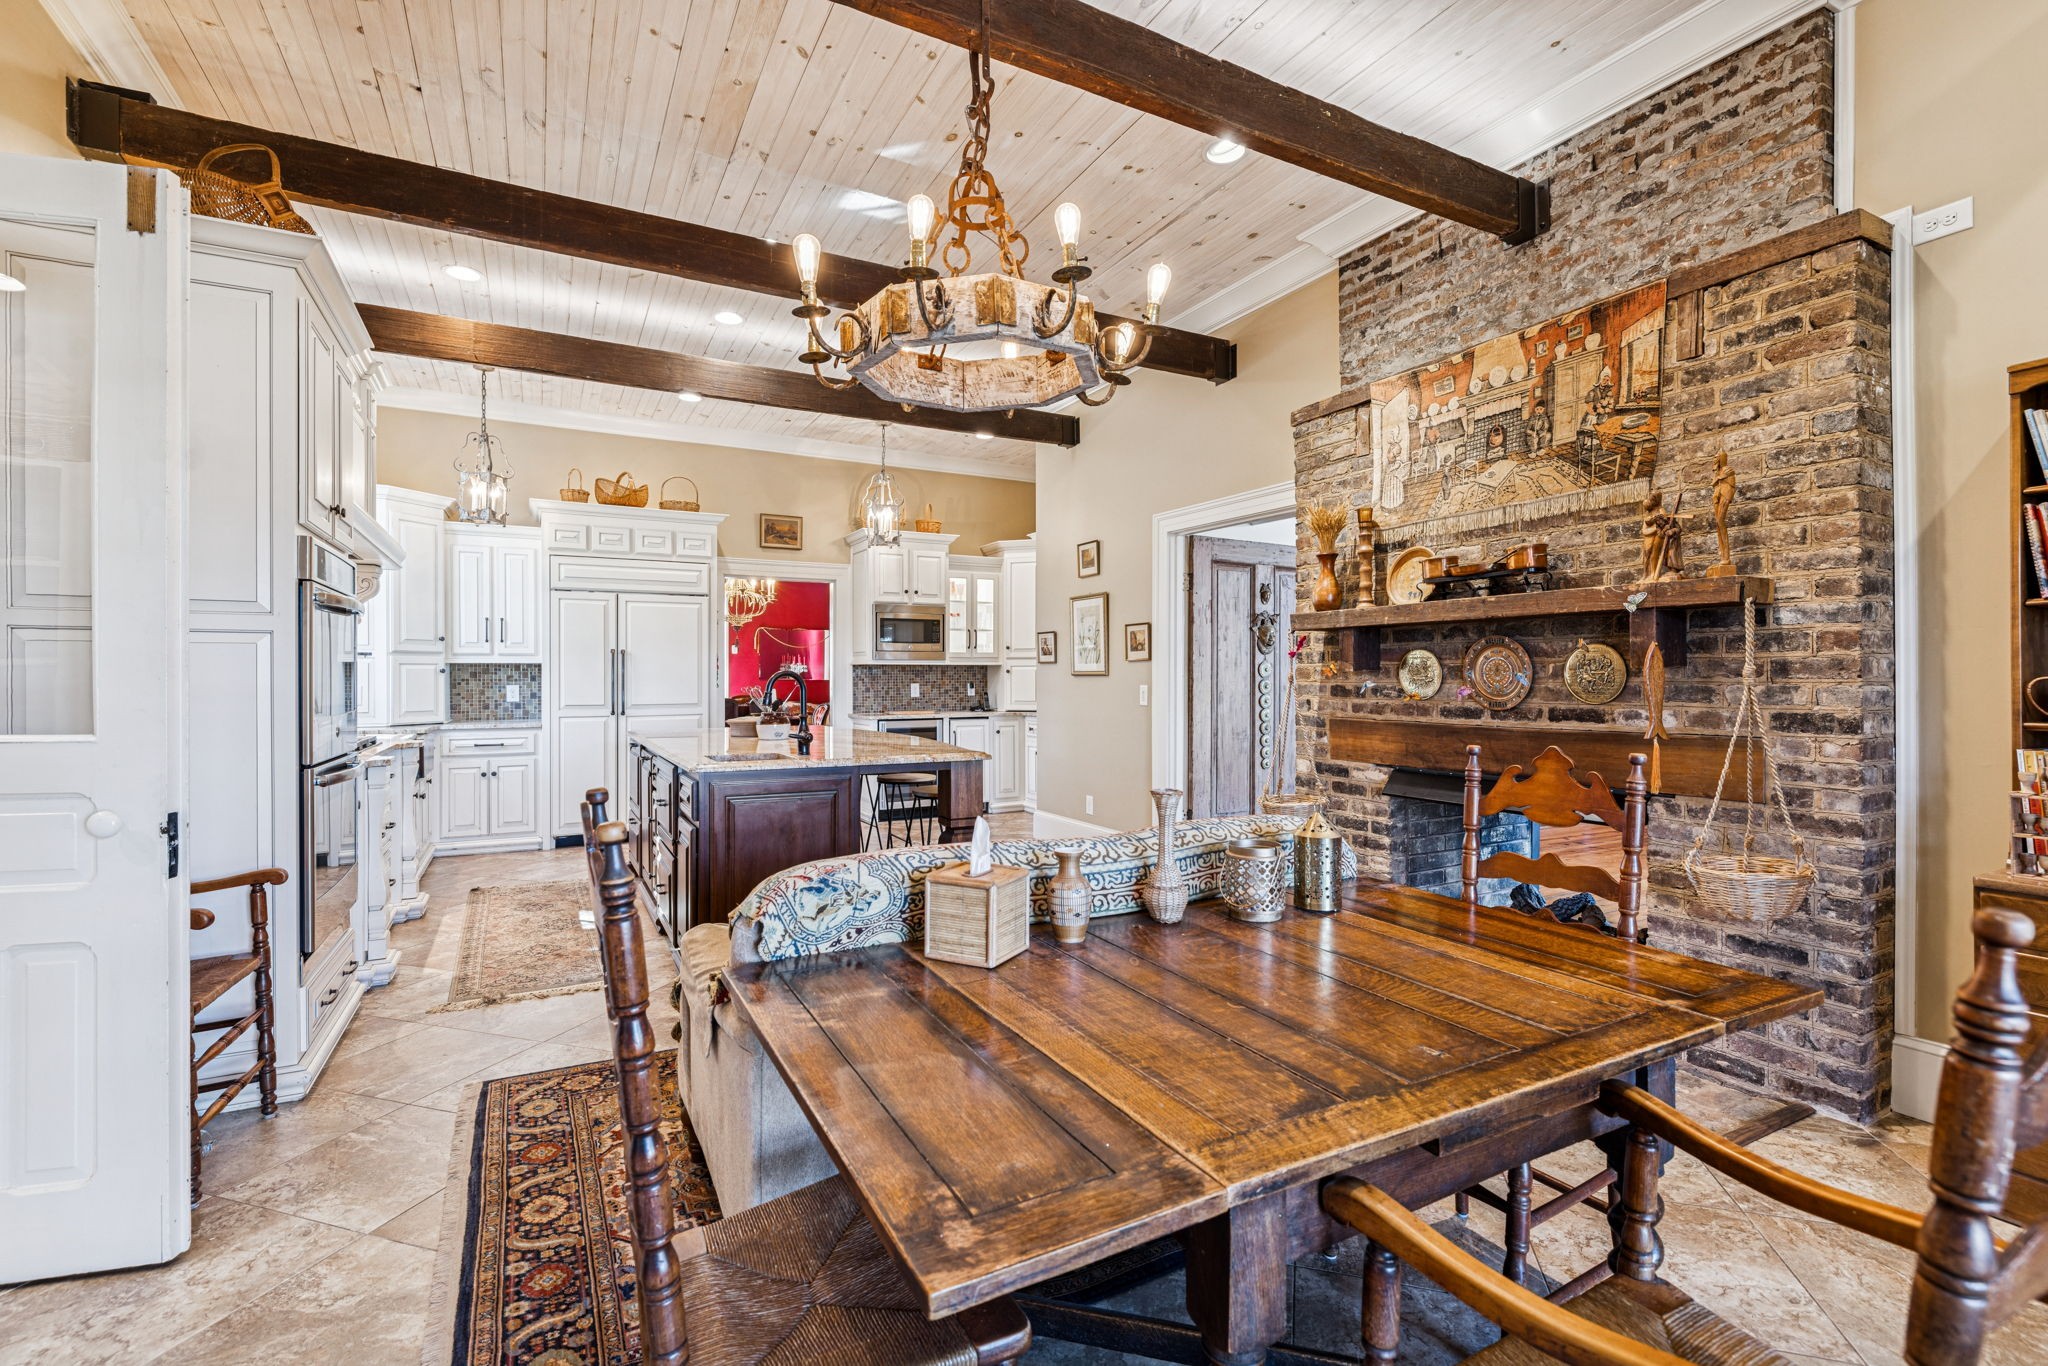
Kitchen and dining area with white cabinets, a wood table, exposed beams, and a brick fireplace.
Sitting room with an exposed-brick fireplace, wooden beams, and a patterned sofa.
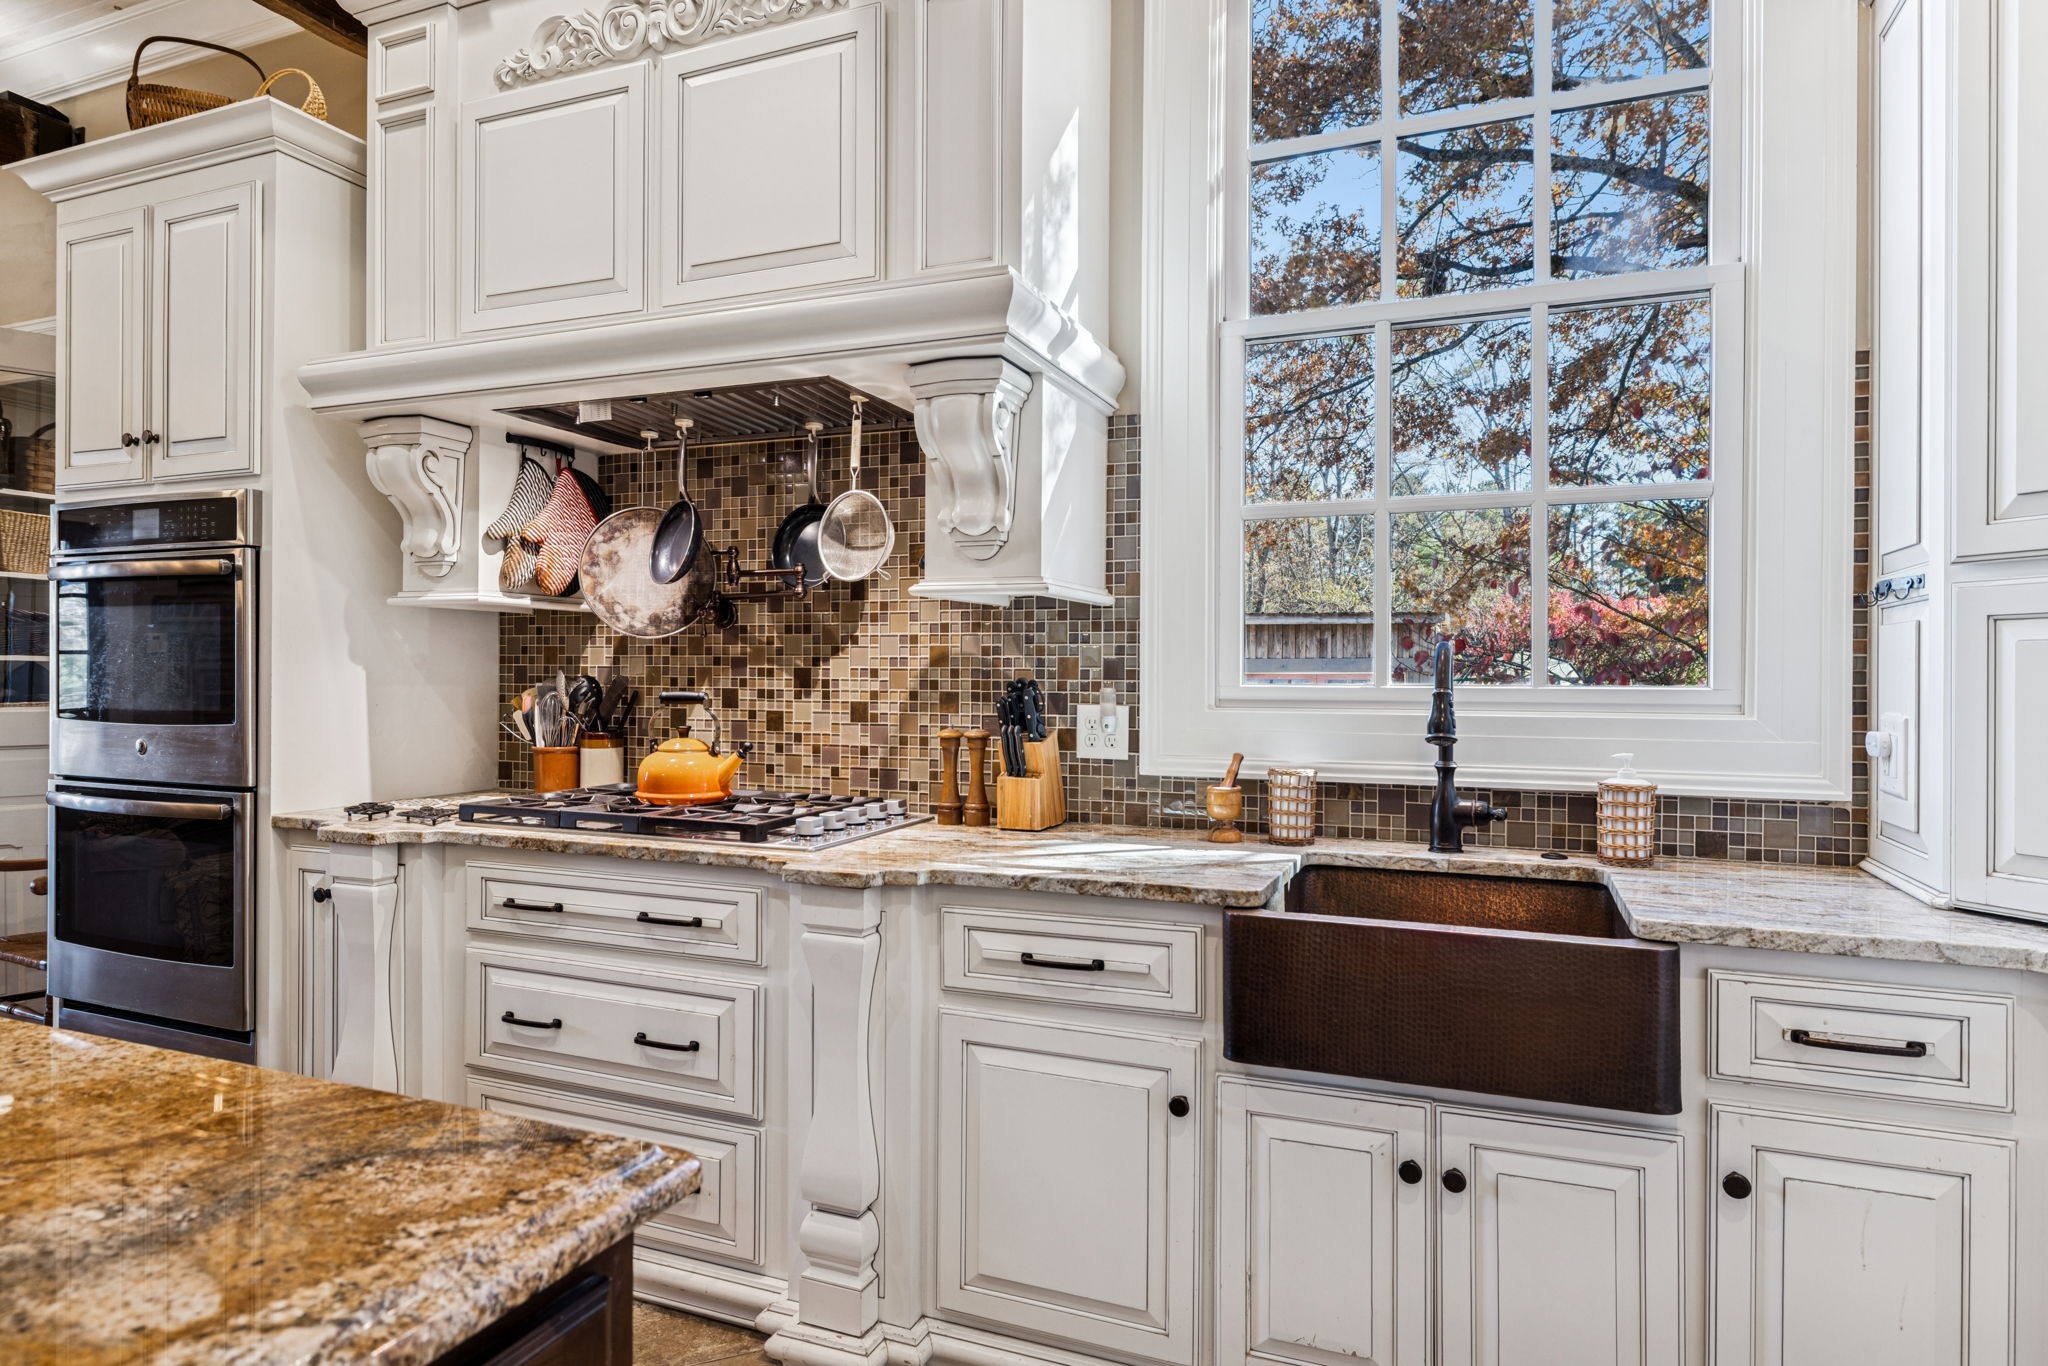
Kitchen with ornate white cabinetry, a deep apron-front sink, and autumn trees visible through a large window.
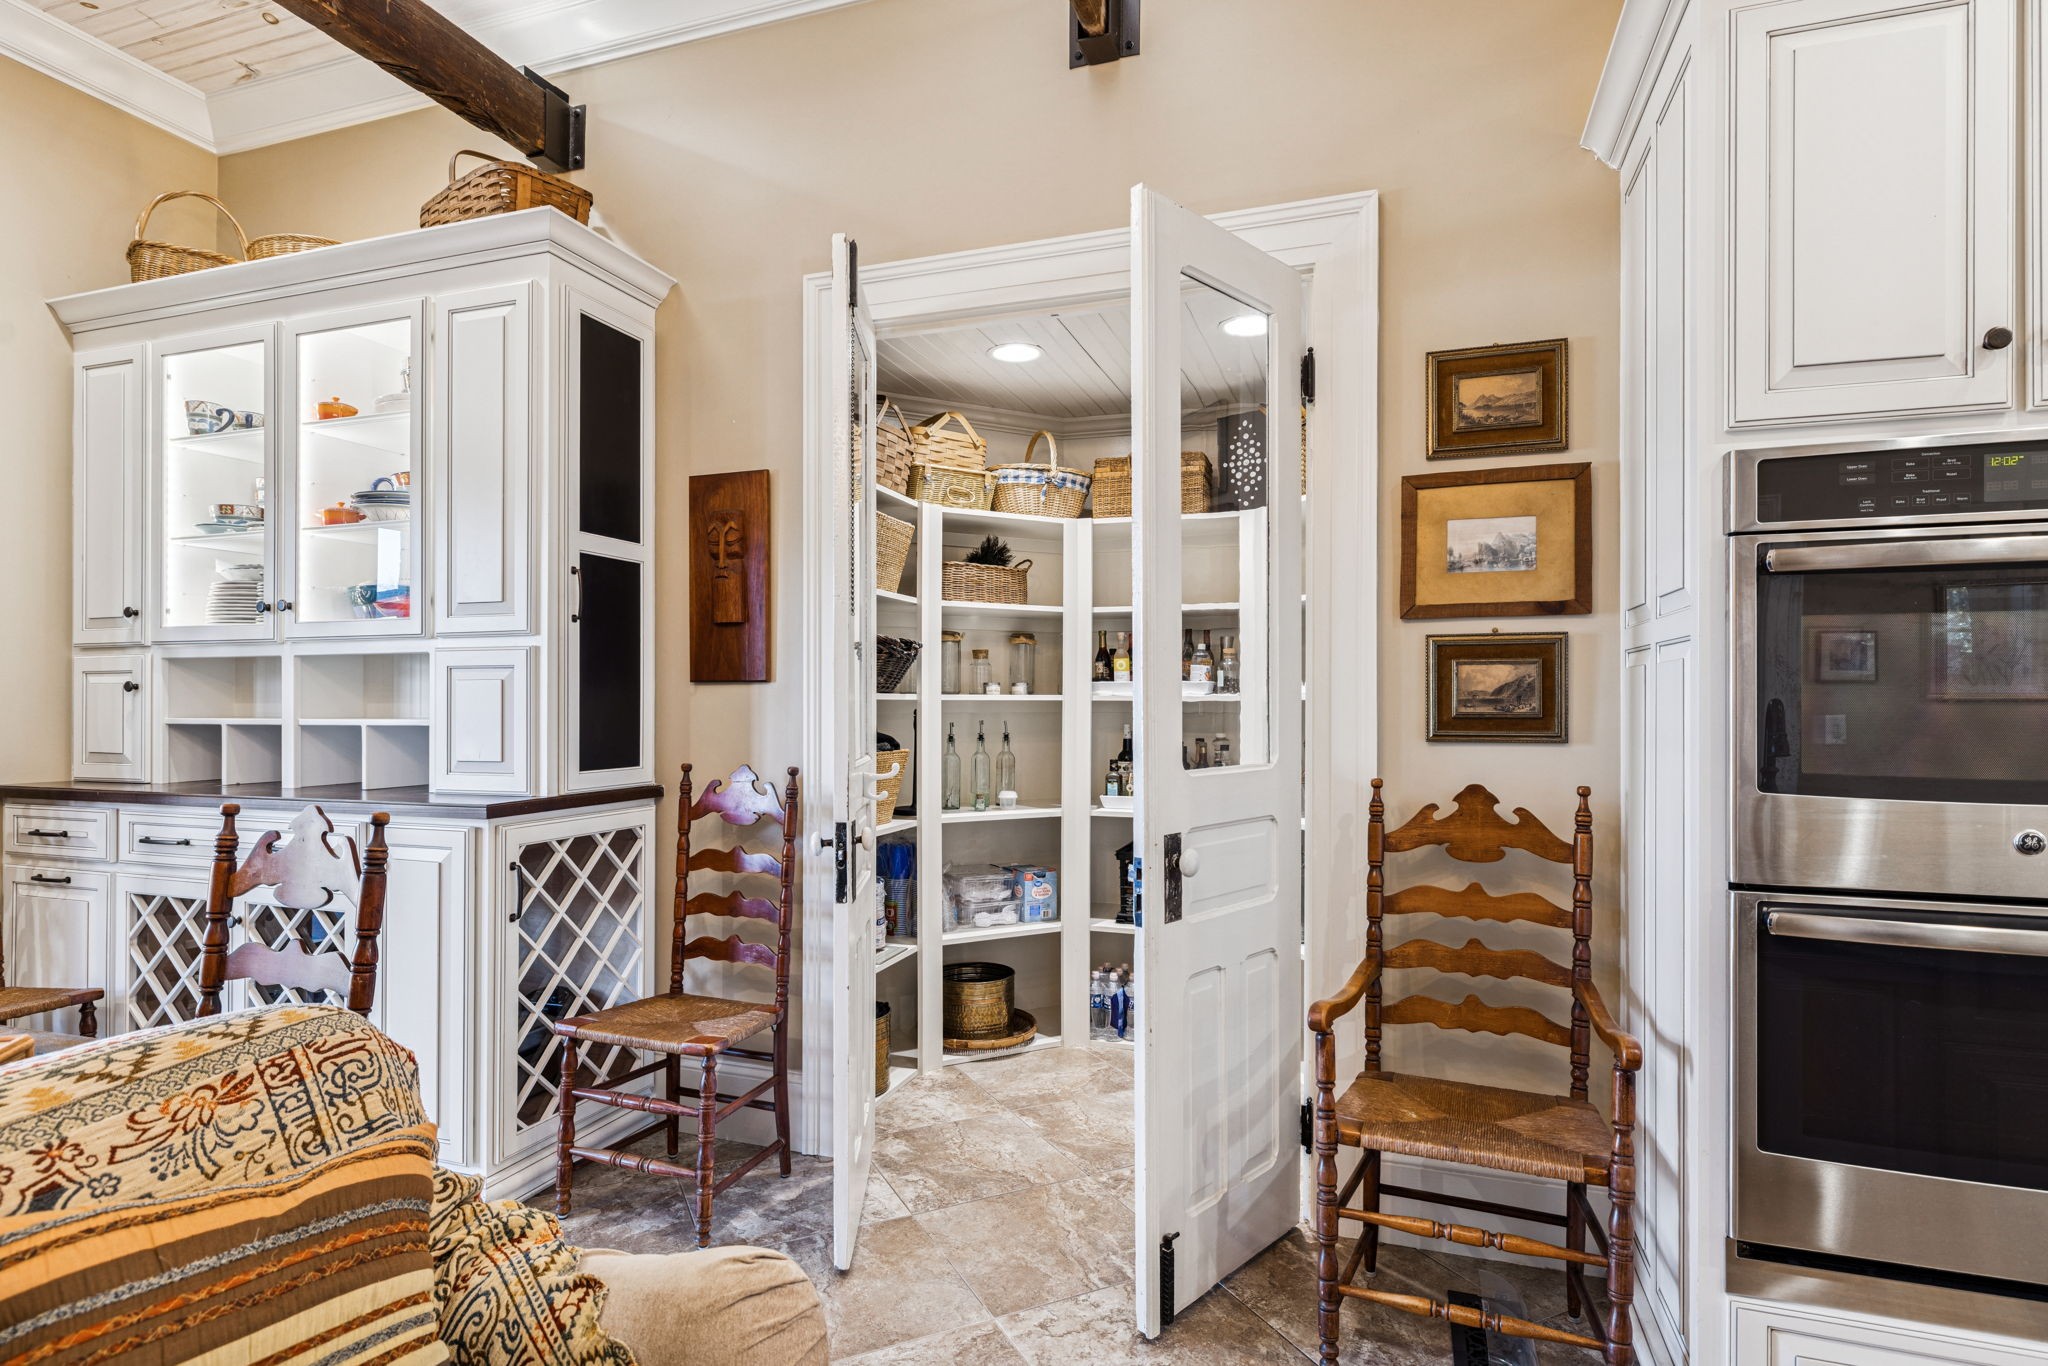
Kitchen with an open pantry, white built-in cabinets, double ovens, and antique wooden chairs.
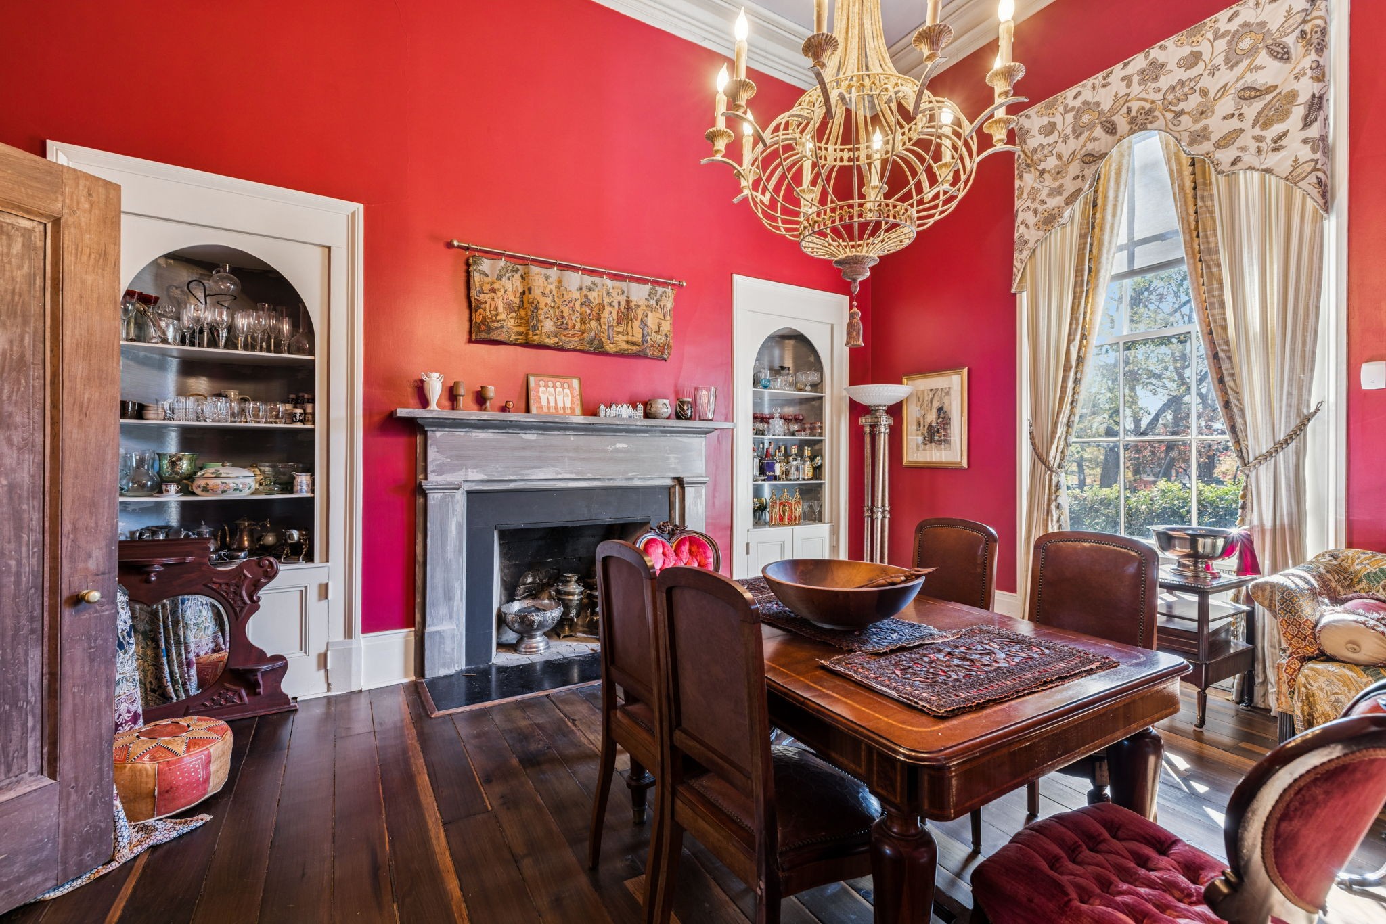
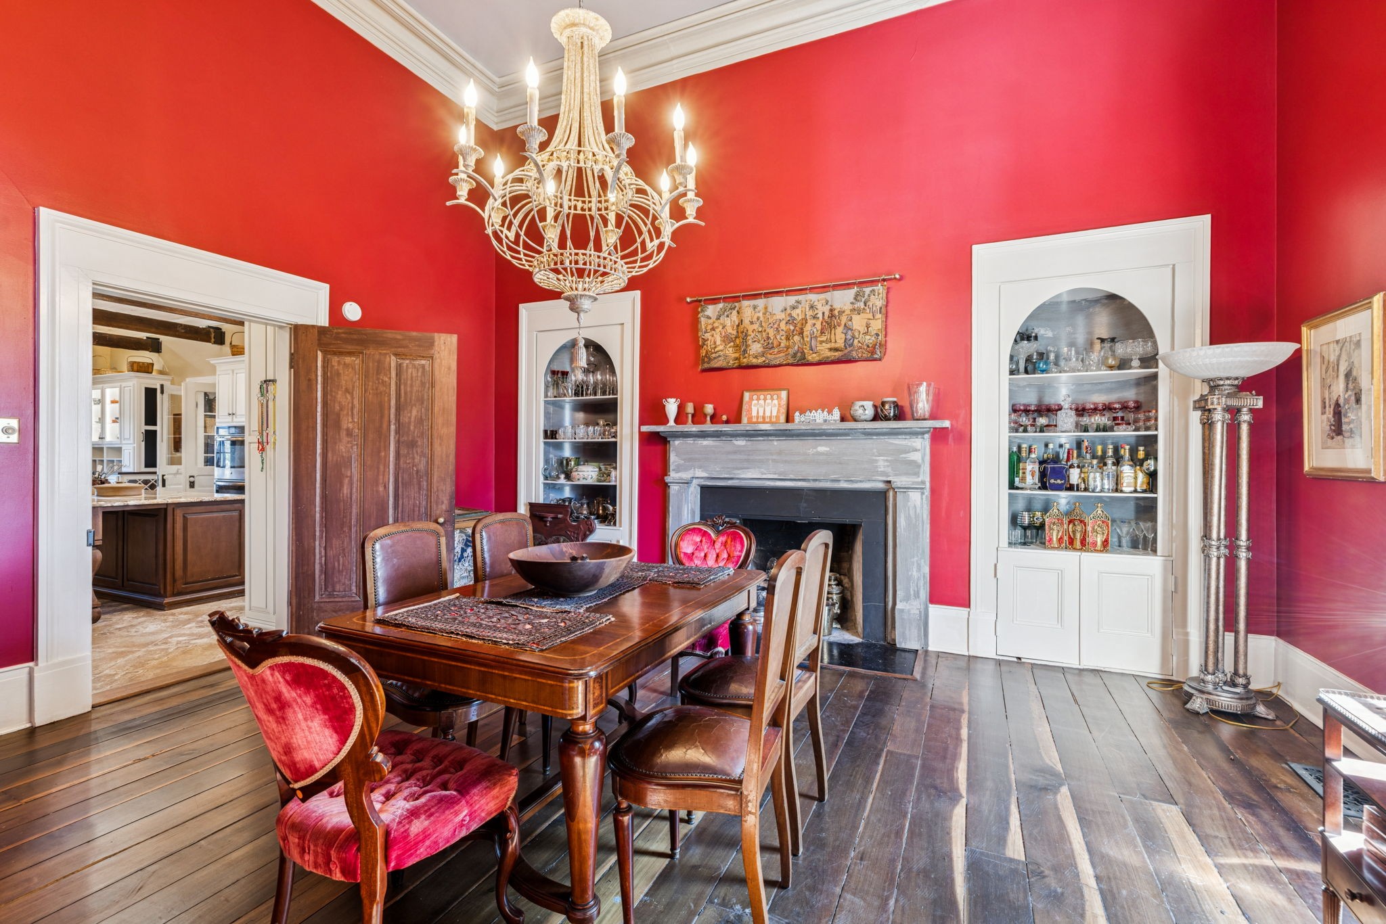
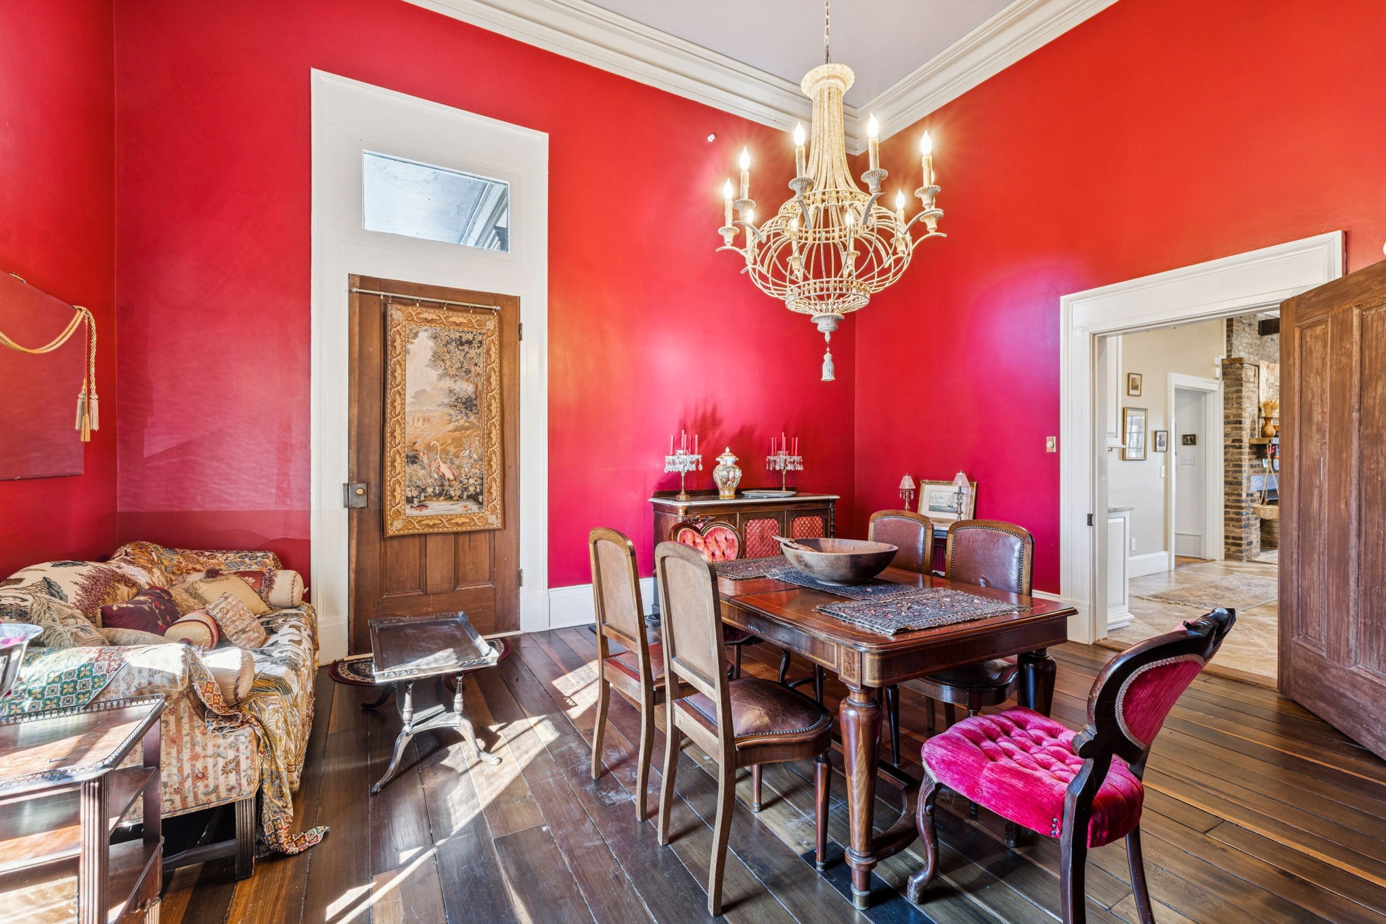
Historic dining room with red walls, a chandelier, gray fireplace, and dark wood table.
Dining room with vivid red walls, an ornate chandelier, gray fireplace, and antique wooden dining set.
Dining room with vivid red walls, an ornate chandelier, and antique wooden furniture.
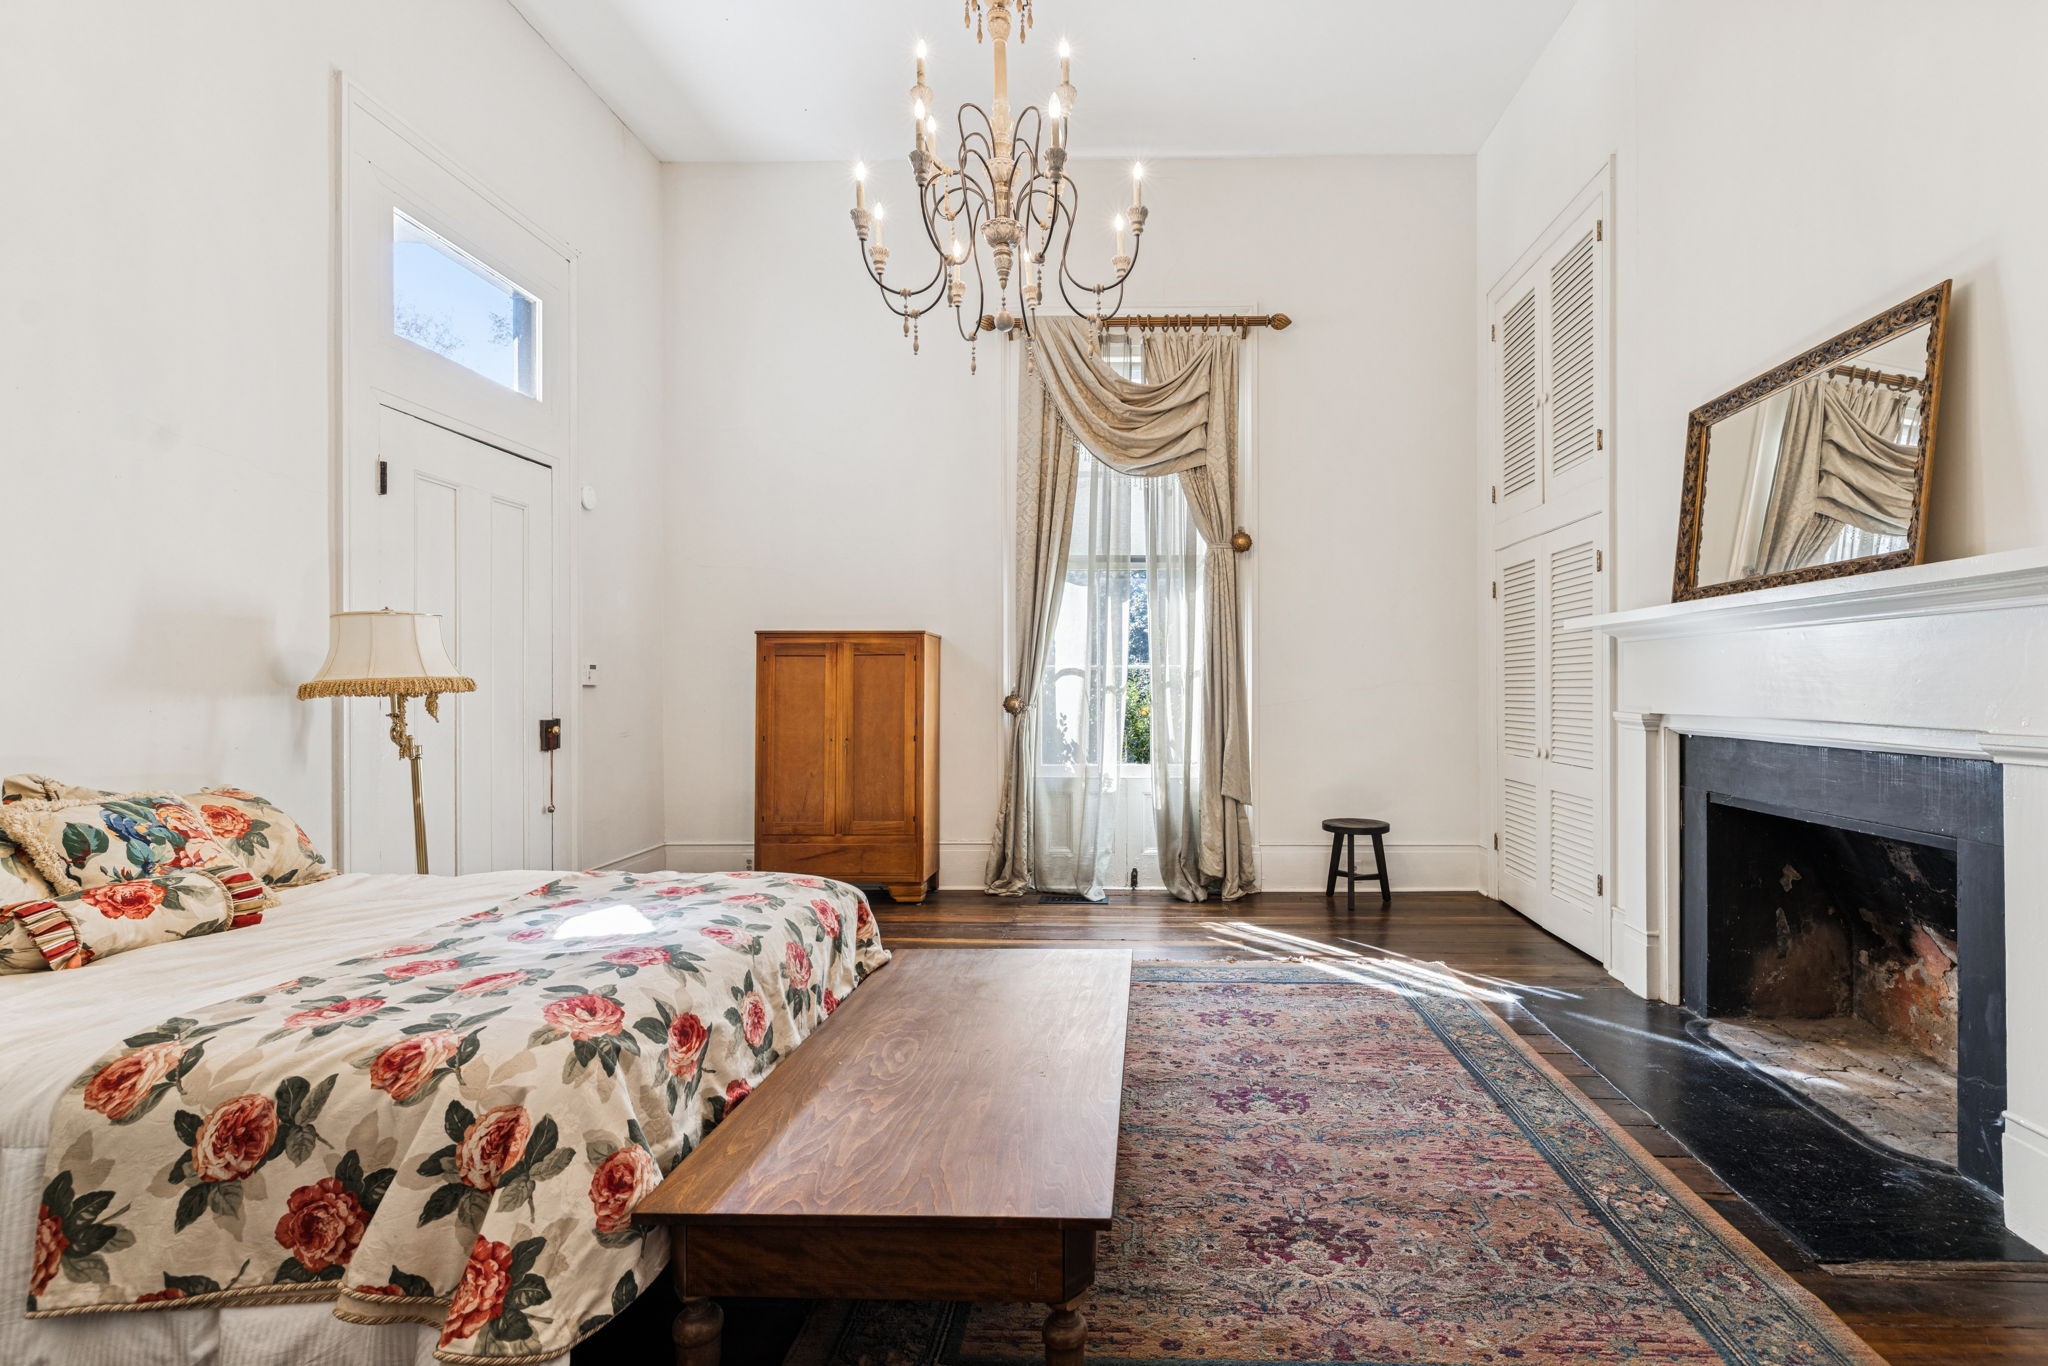
Bedroom with floral bedding, an ornate chandelier, and a white fireplace.
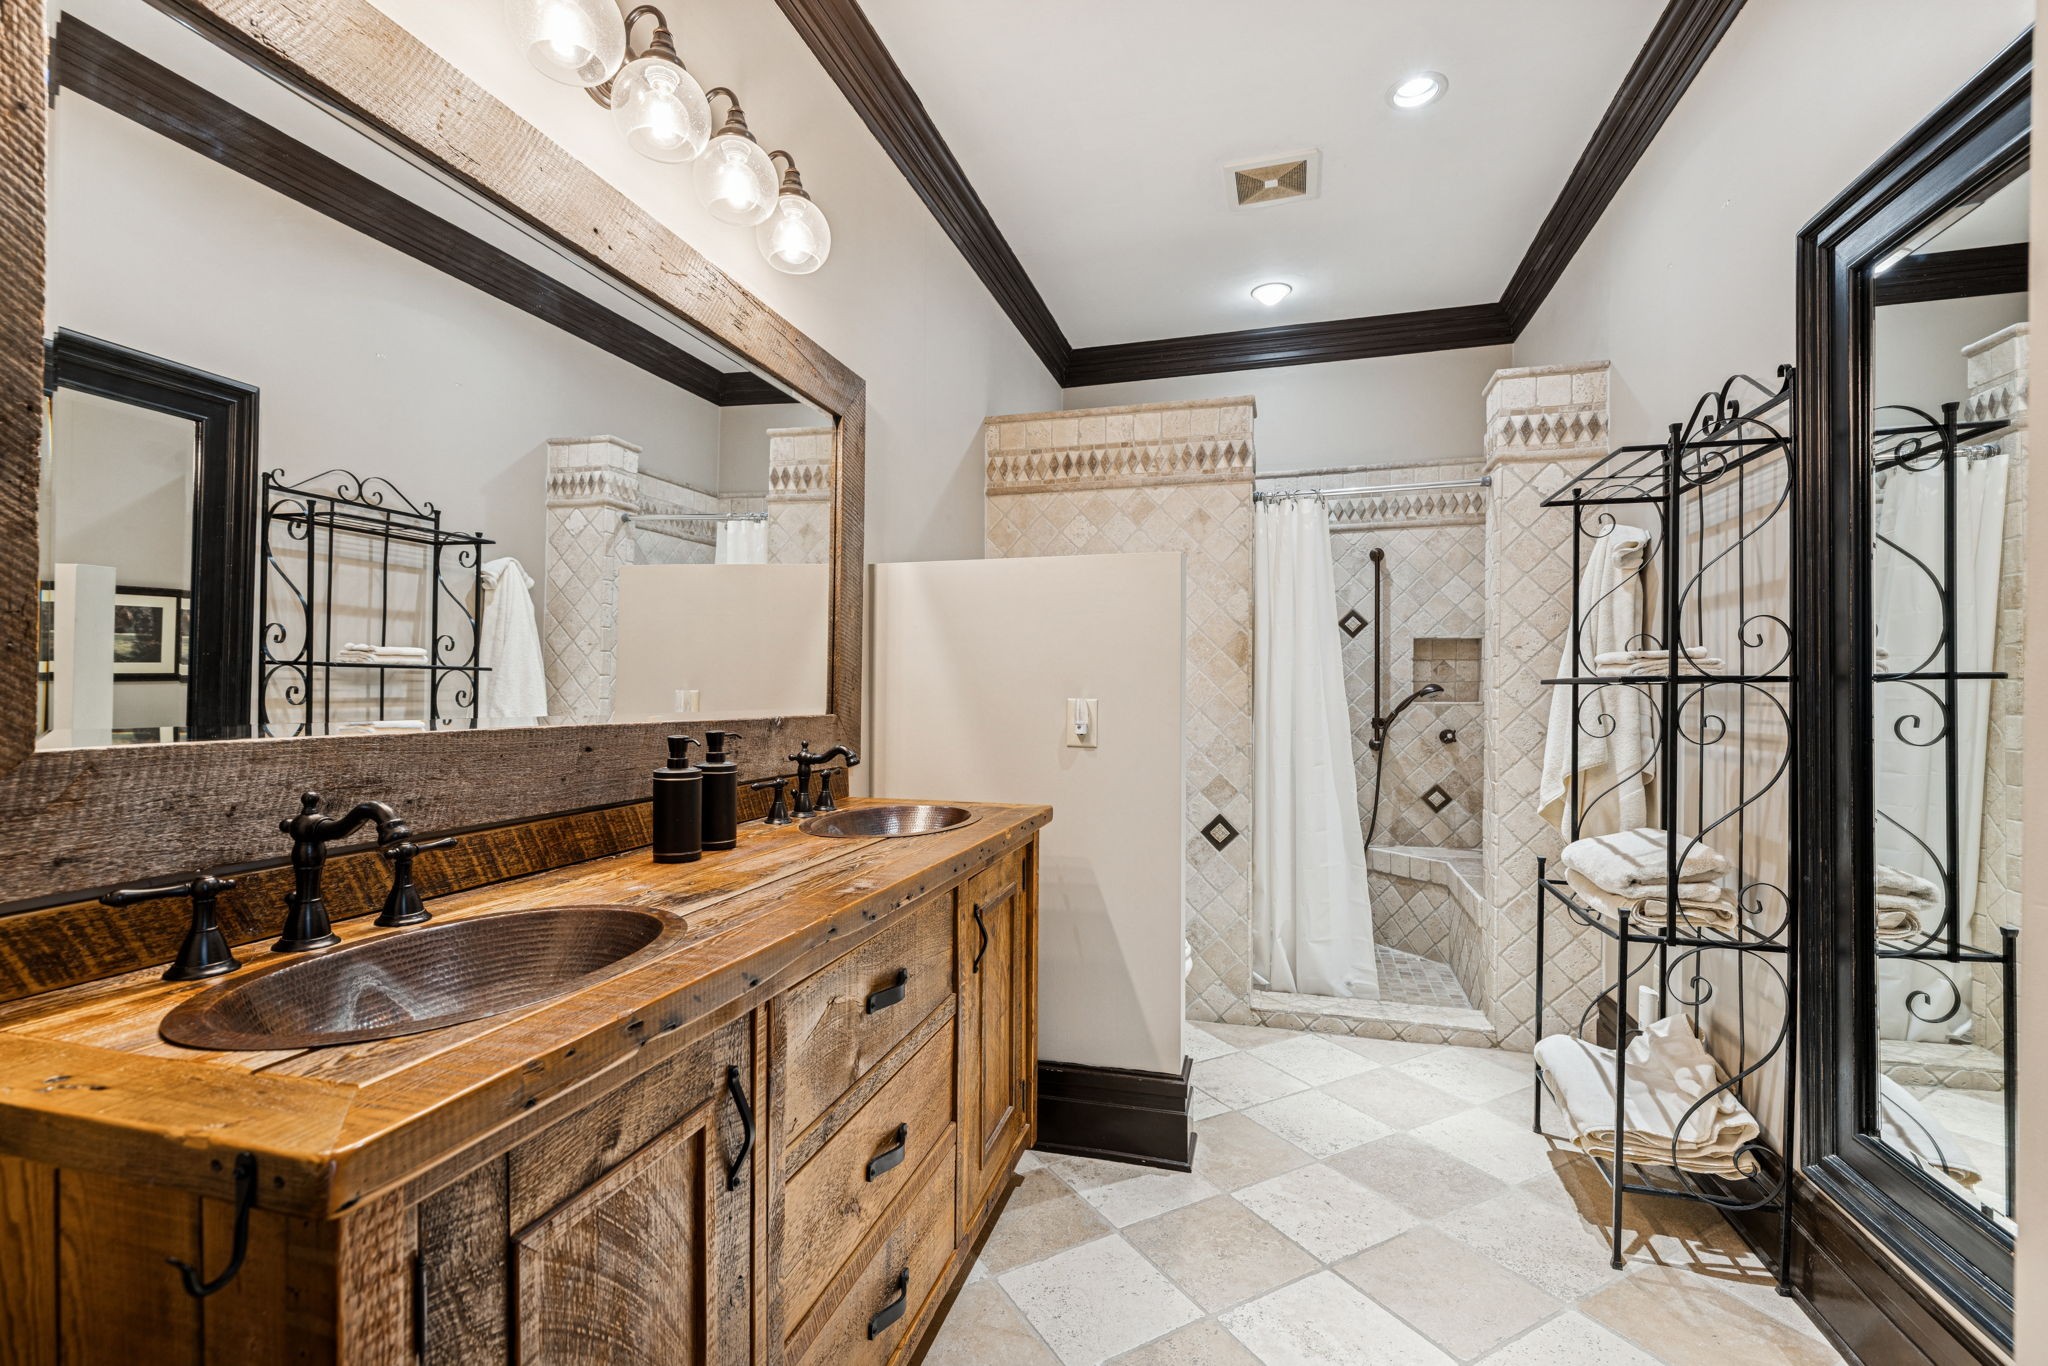
Bathroom with a rustic double vanity and tiled walk-in shower.
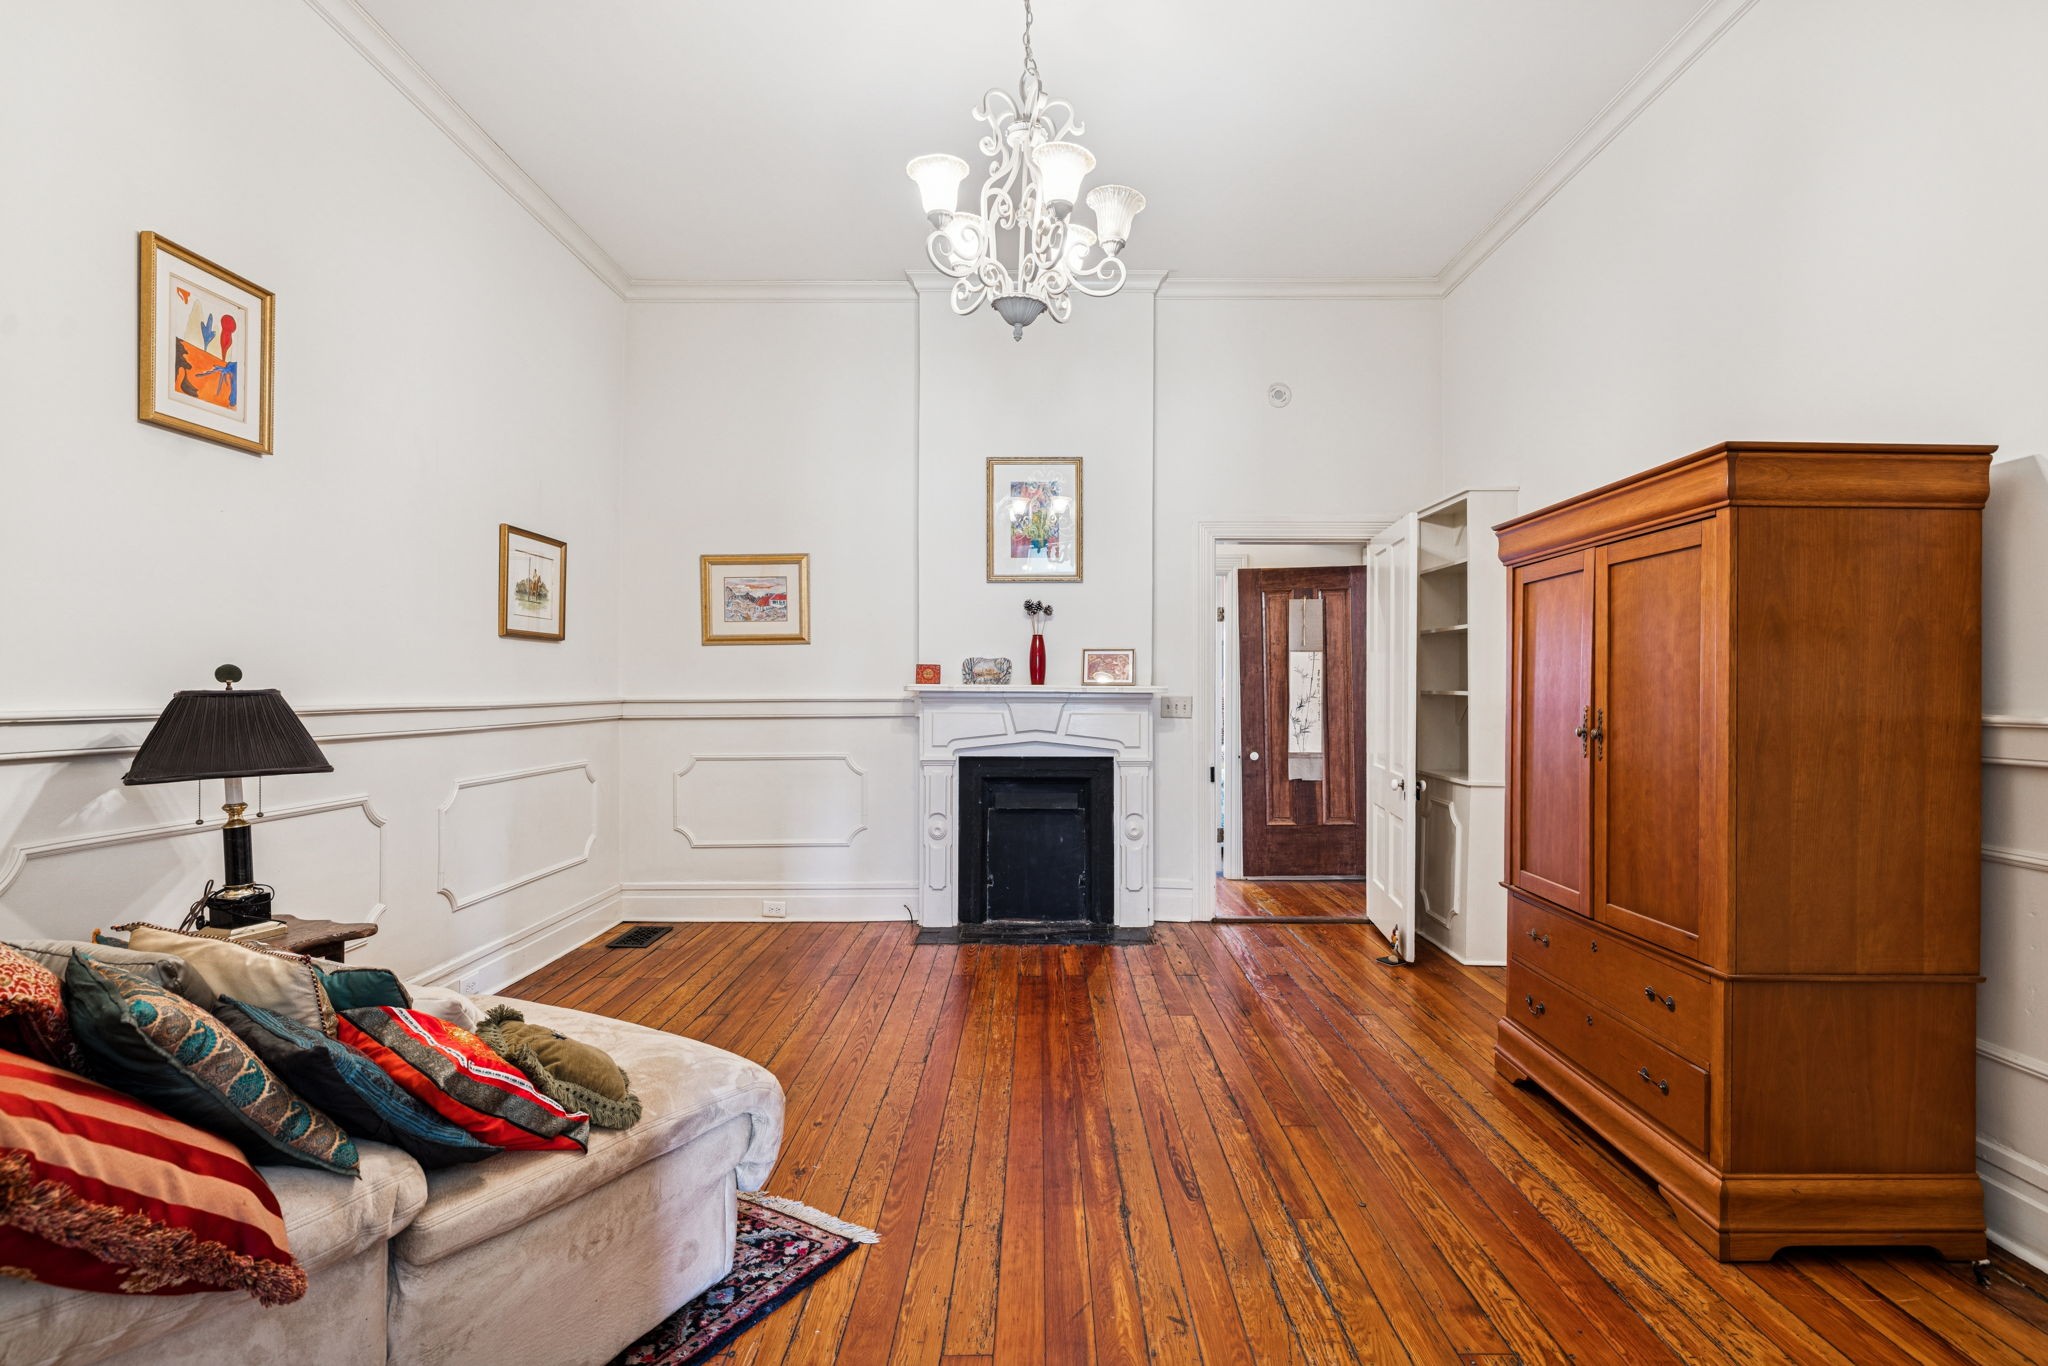
Furnished sitting room with polished wood floors, a white fireplace, and a large wooden armoire.
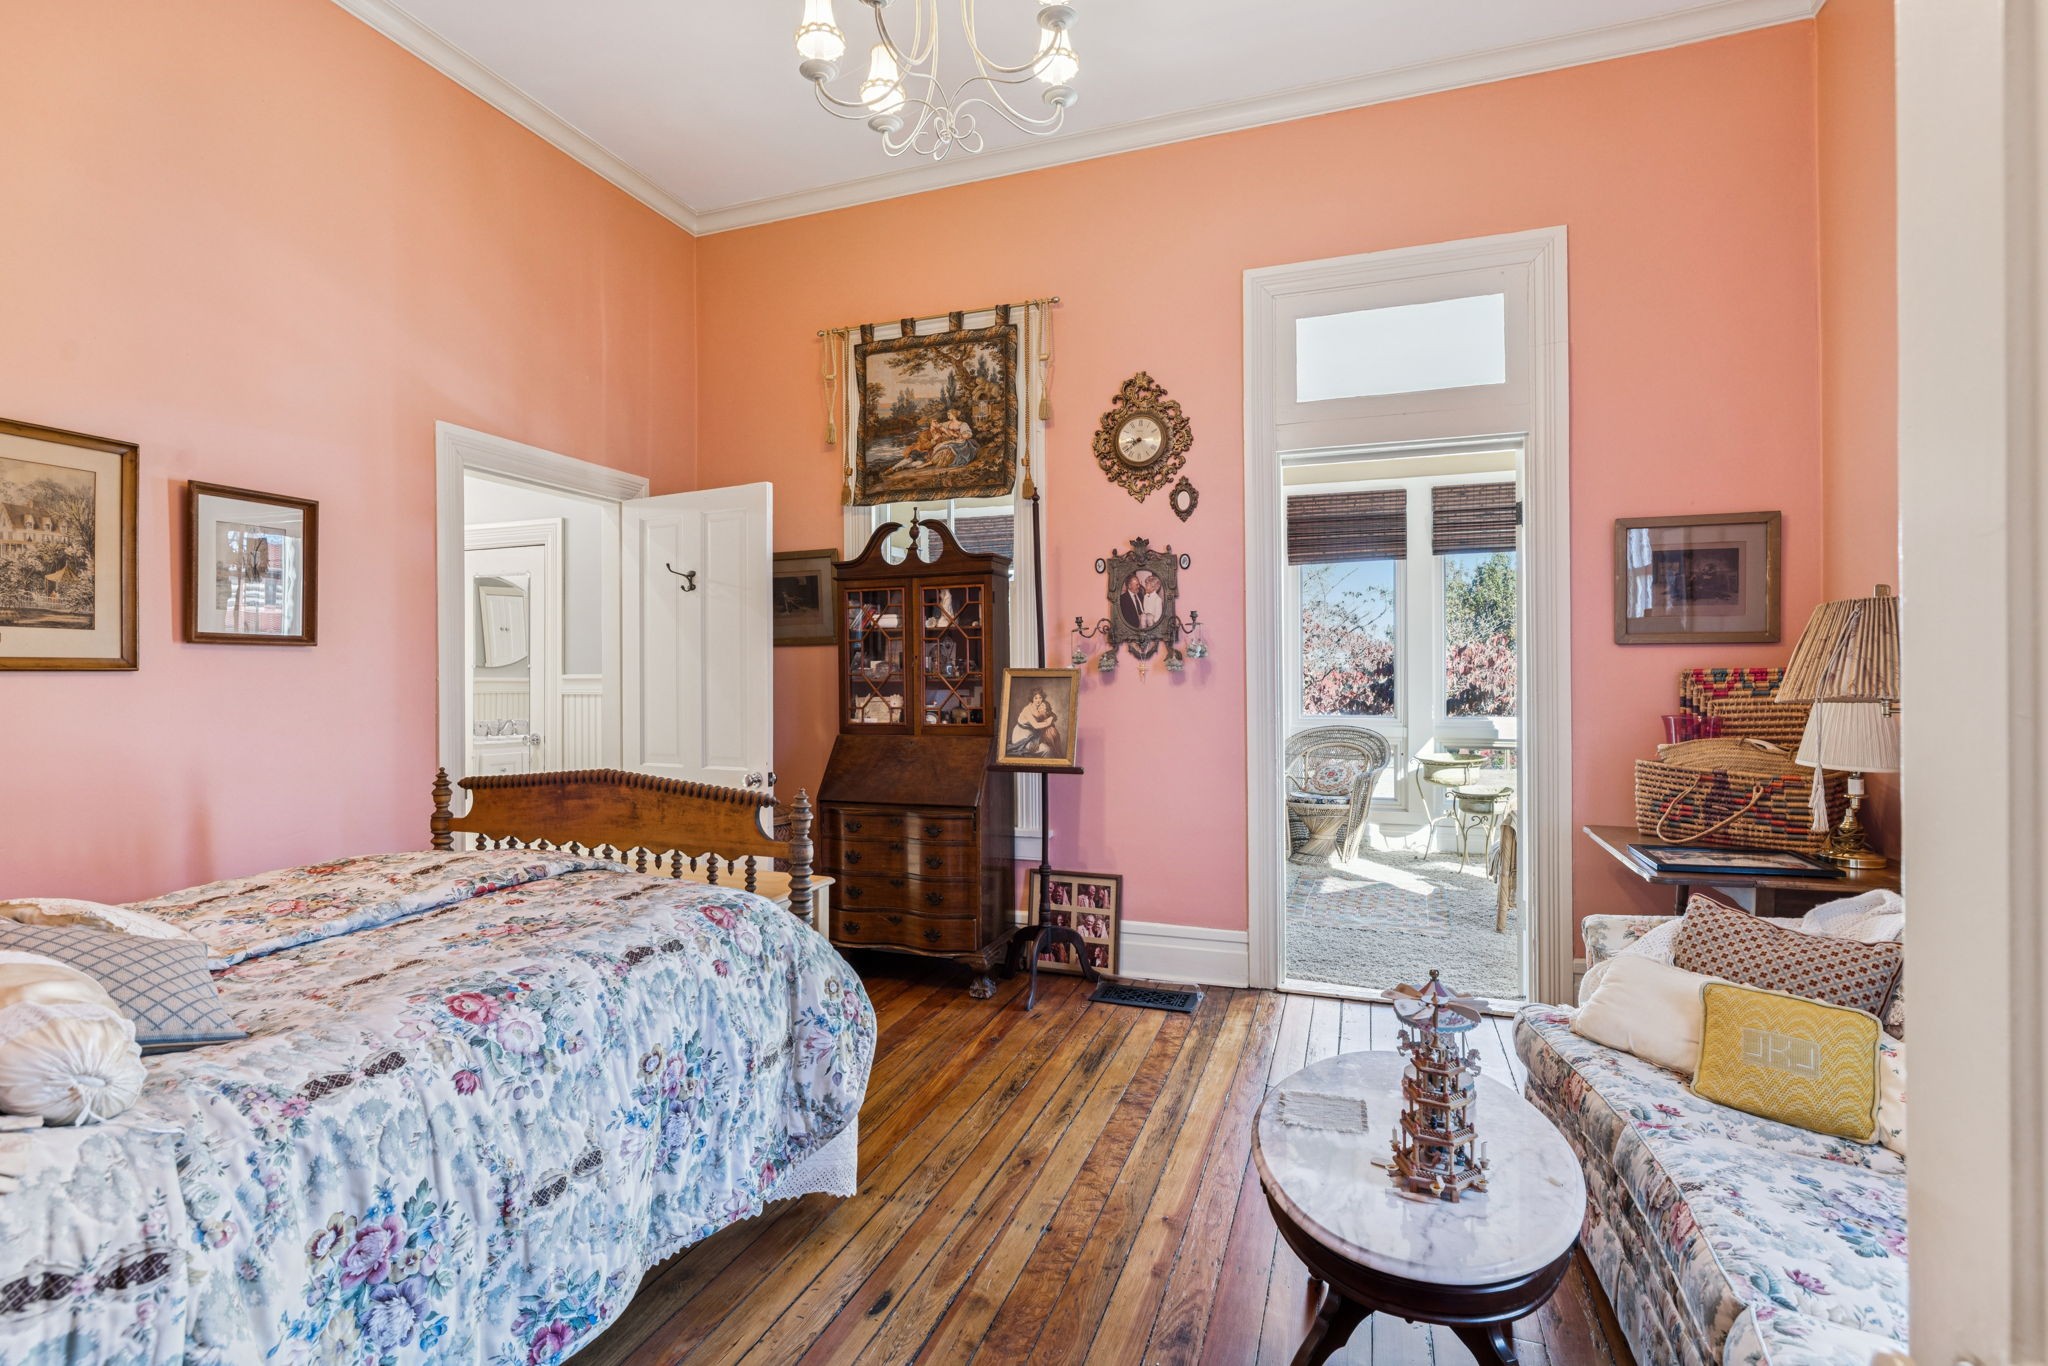
Bedroom with salmon-pink walls, floral furnishings, antique wooden furniture, and a doorway to a bright sitting area.
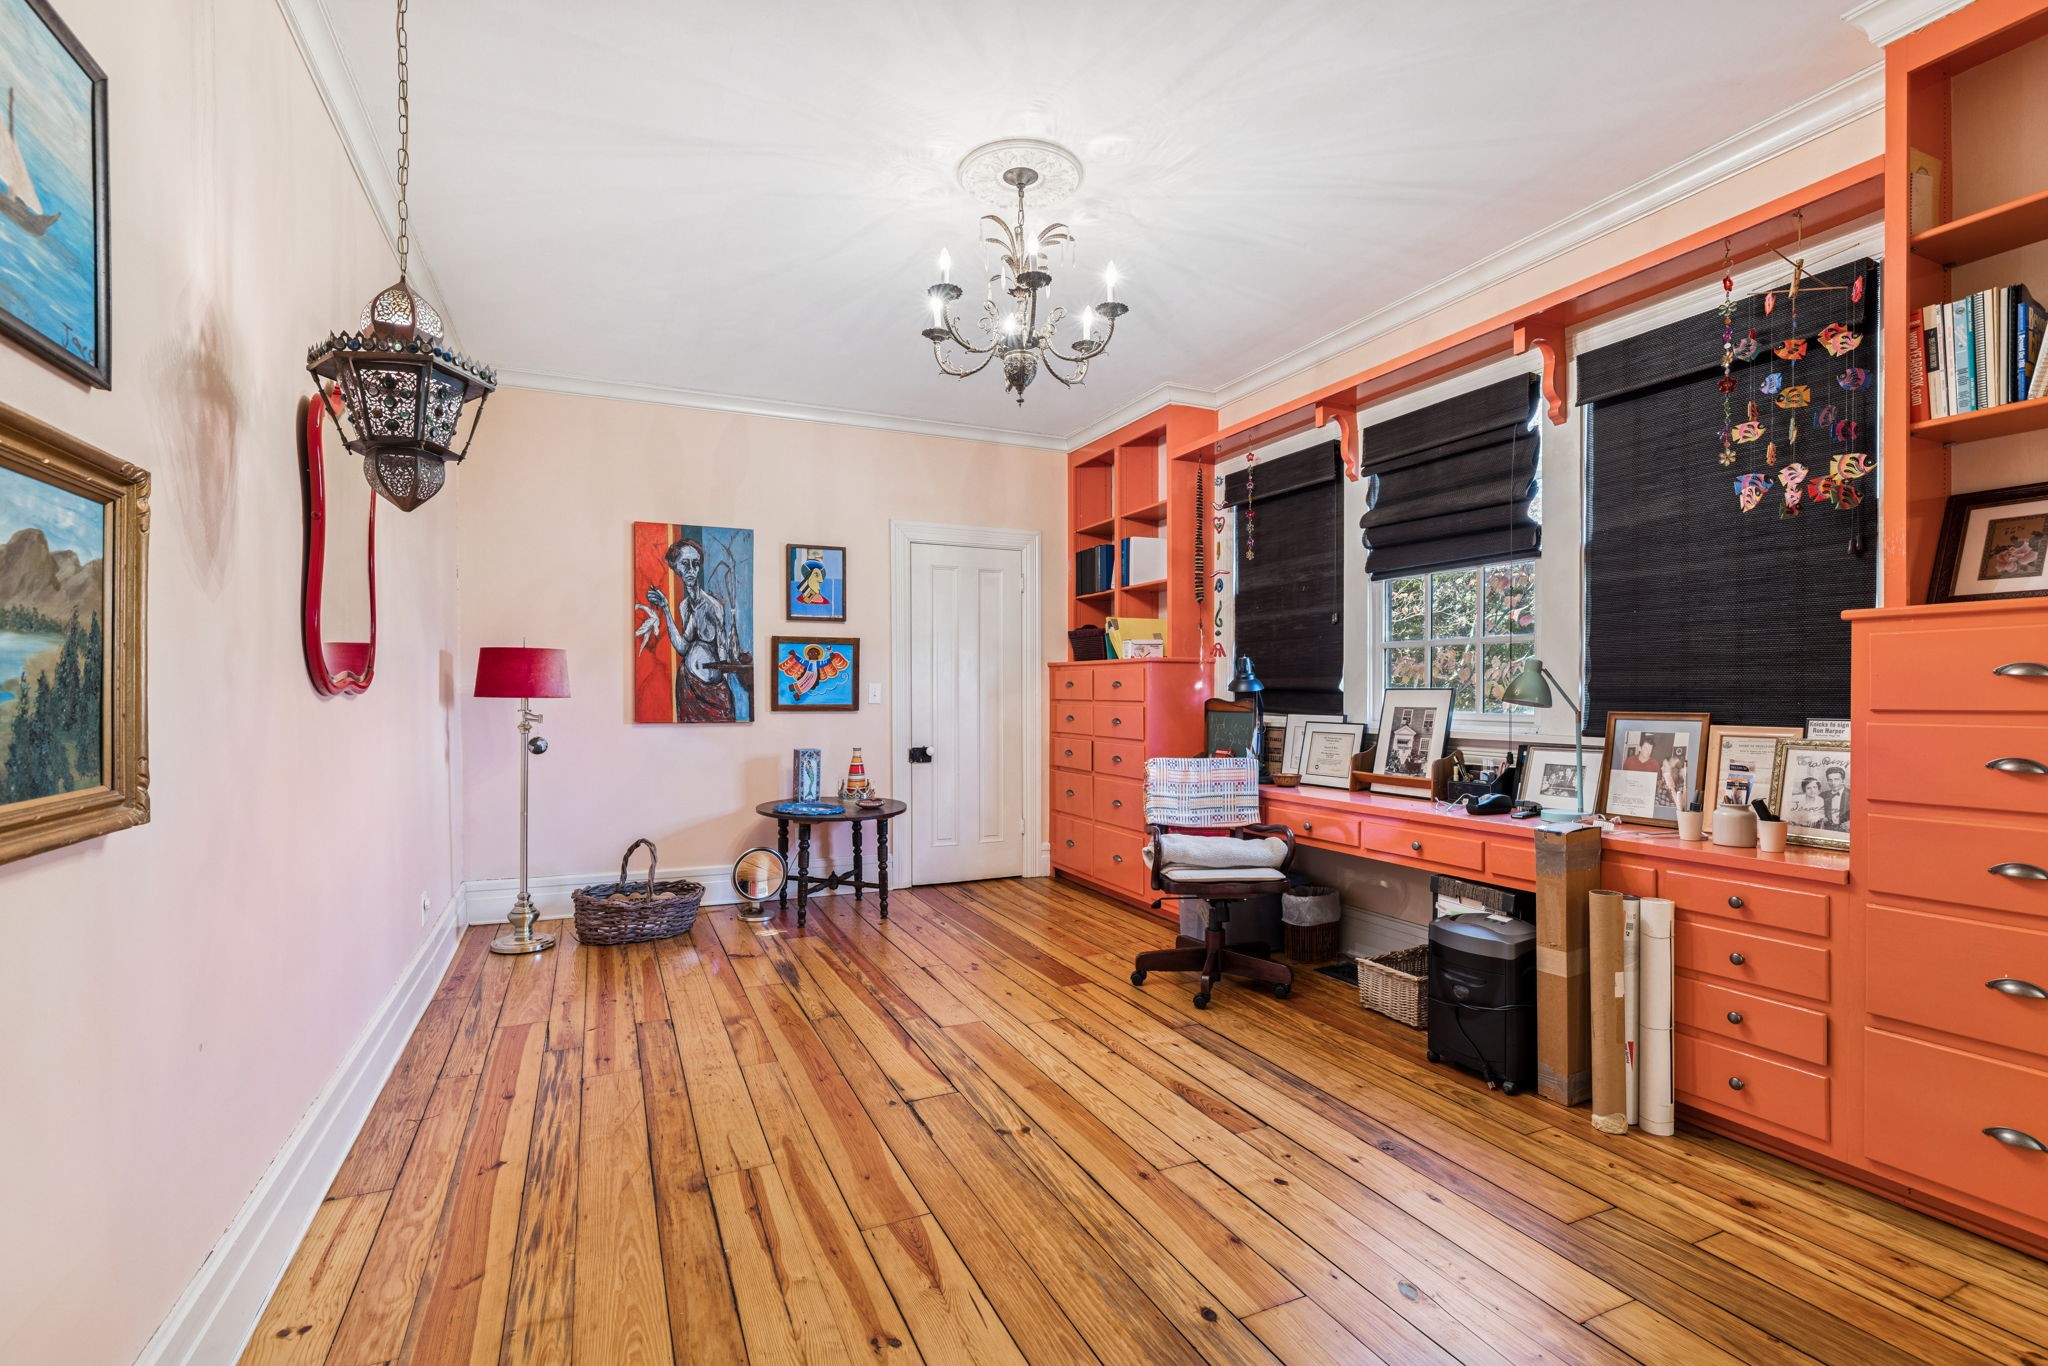
Home office with coral built-ins, dark window blinds, and wide-plank wood floors.
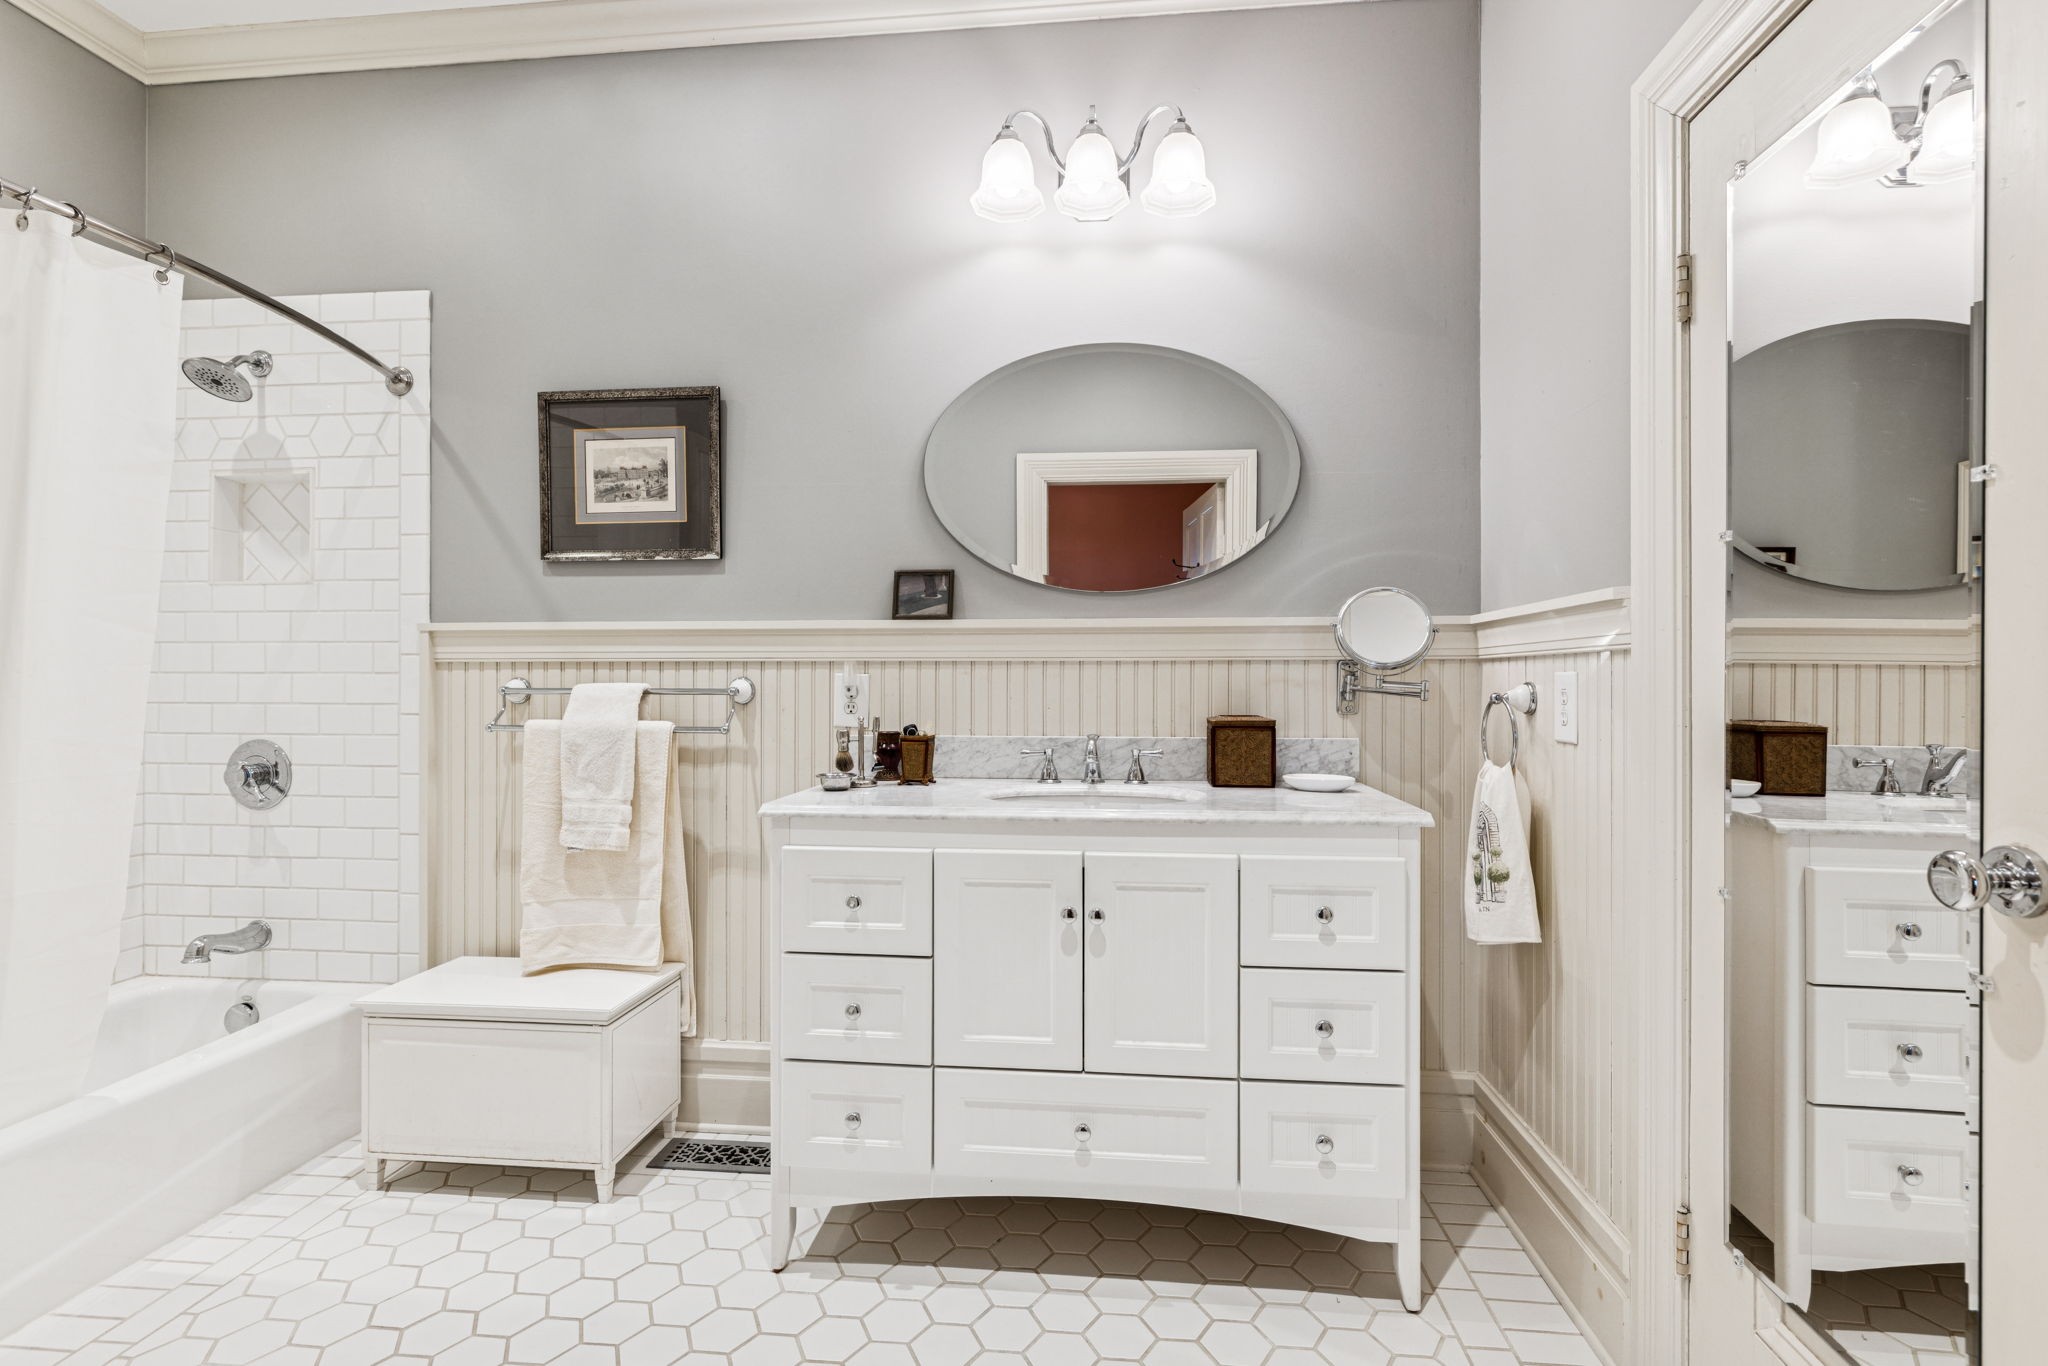
Bathroom with white vanity, oval mirror, tiled tub and shower, and hexagonal floor.
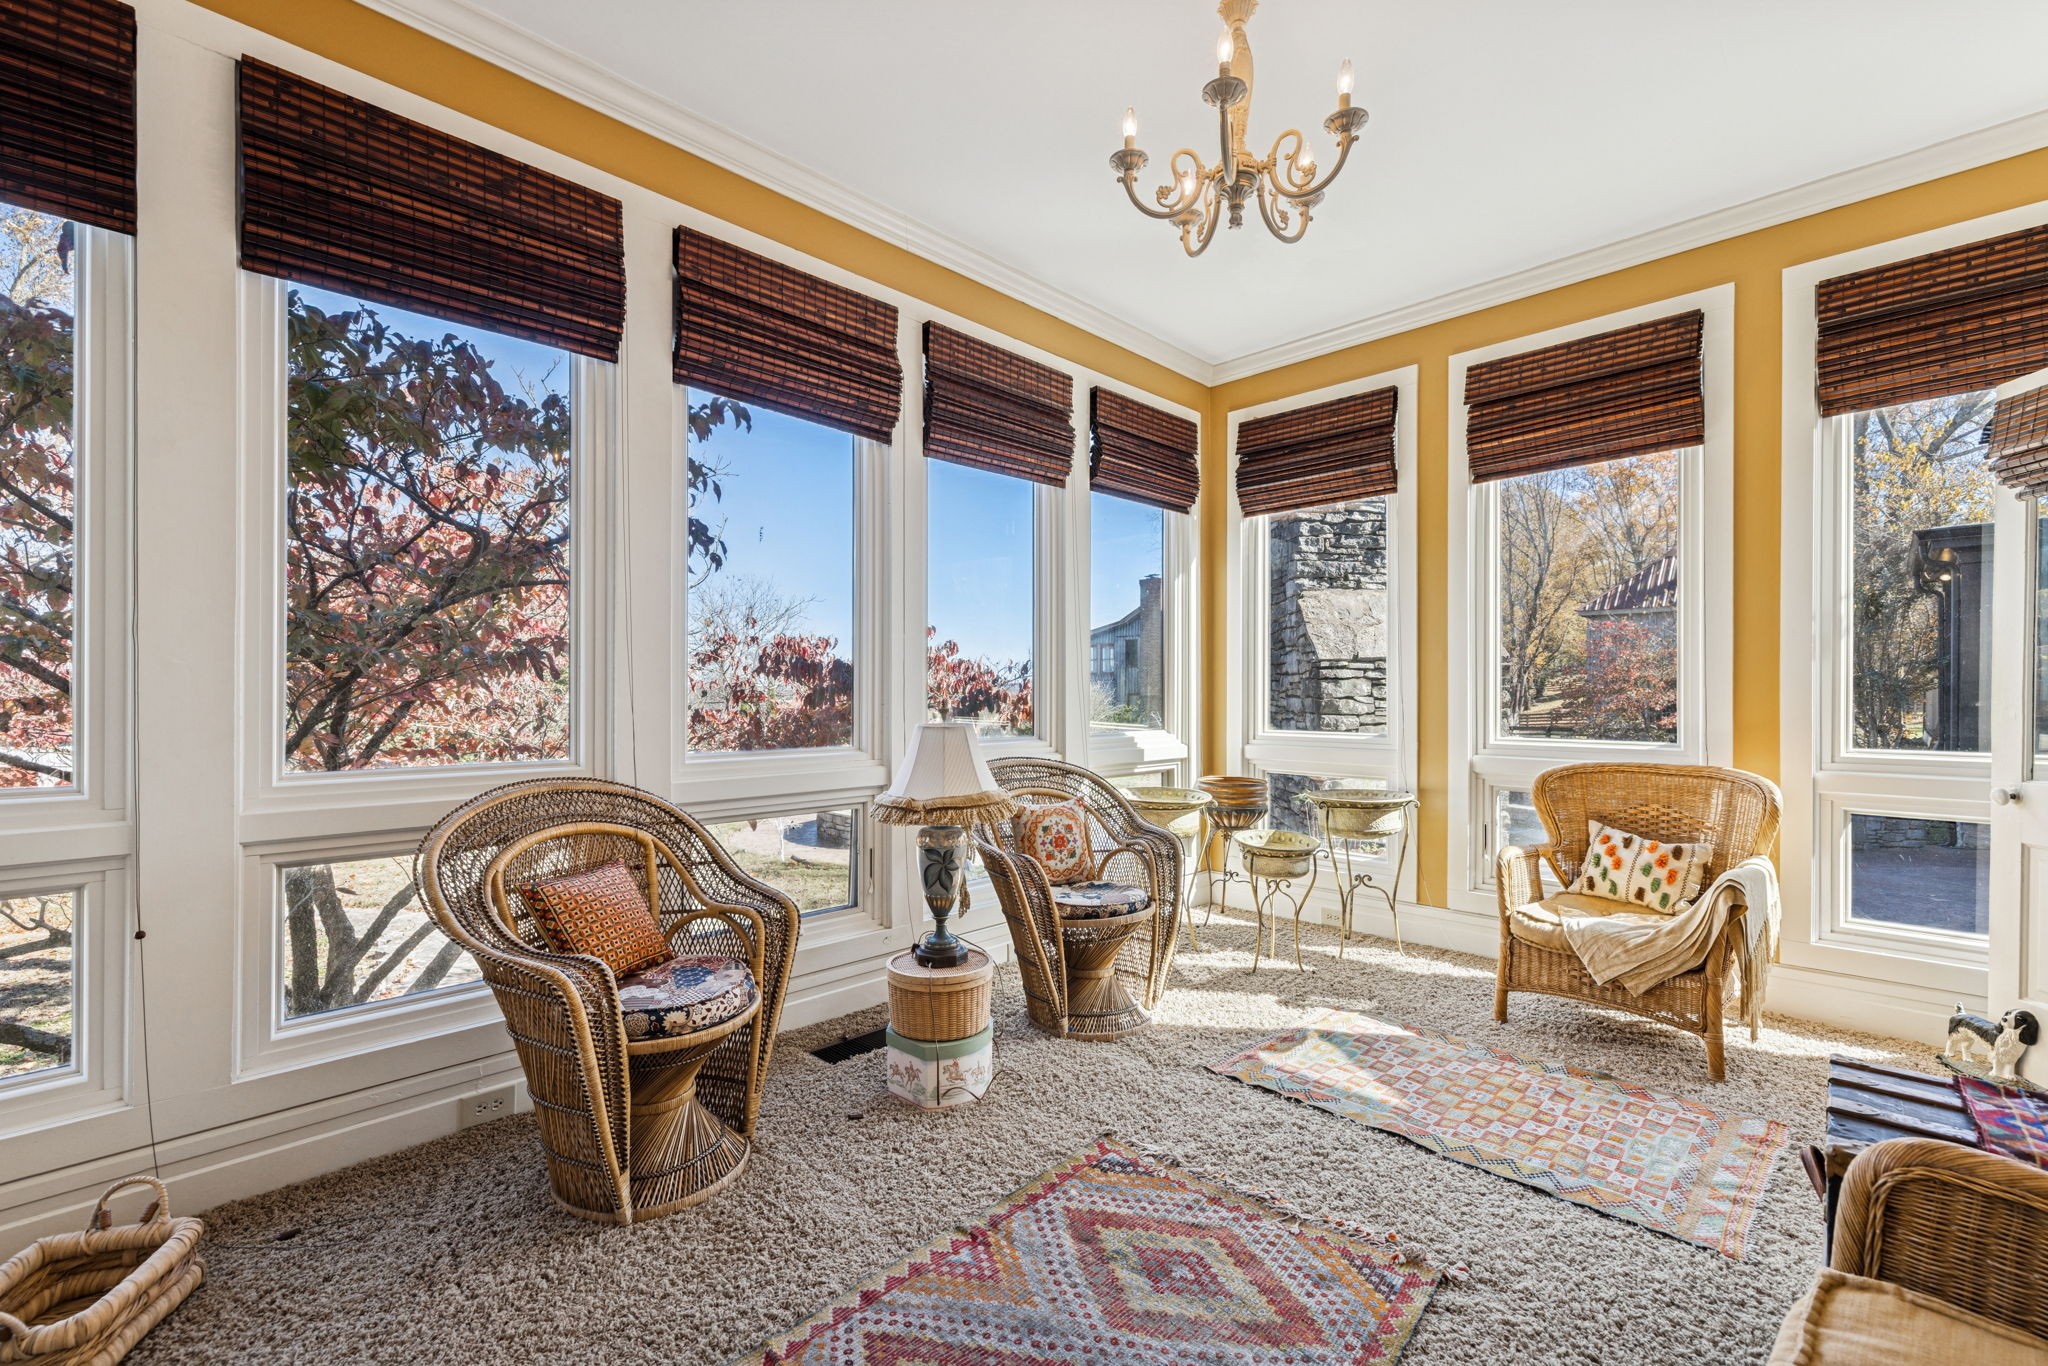
Sunroom with tall windows, wicker chairs, patterned rugs, and autumn trees outside.
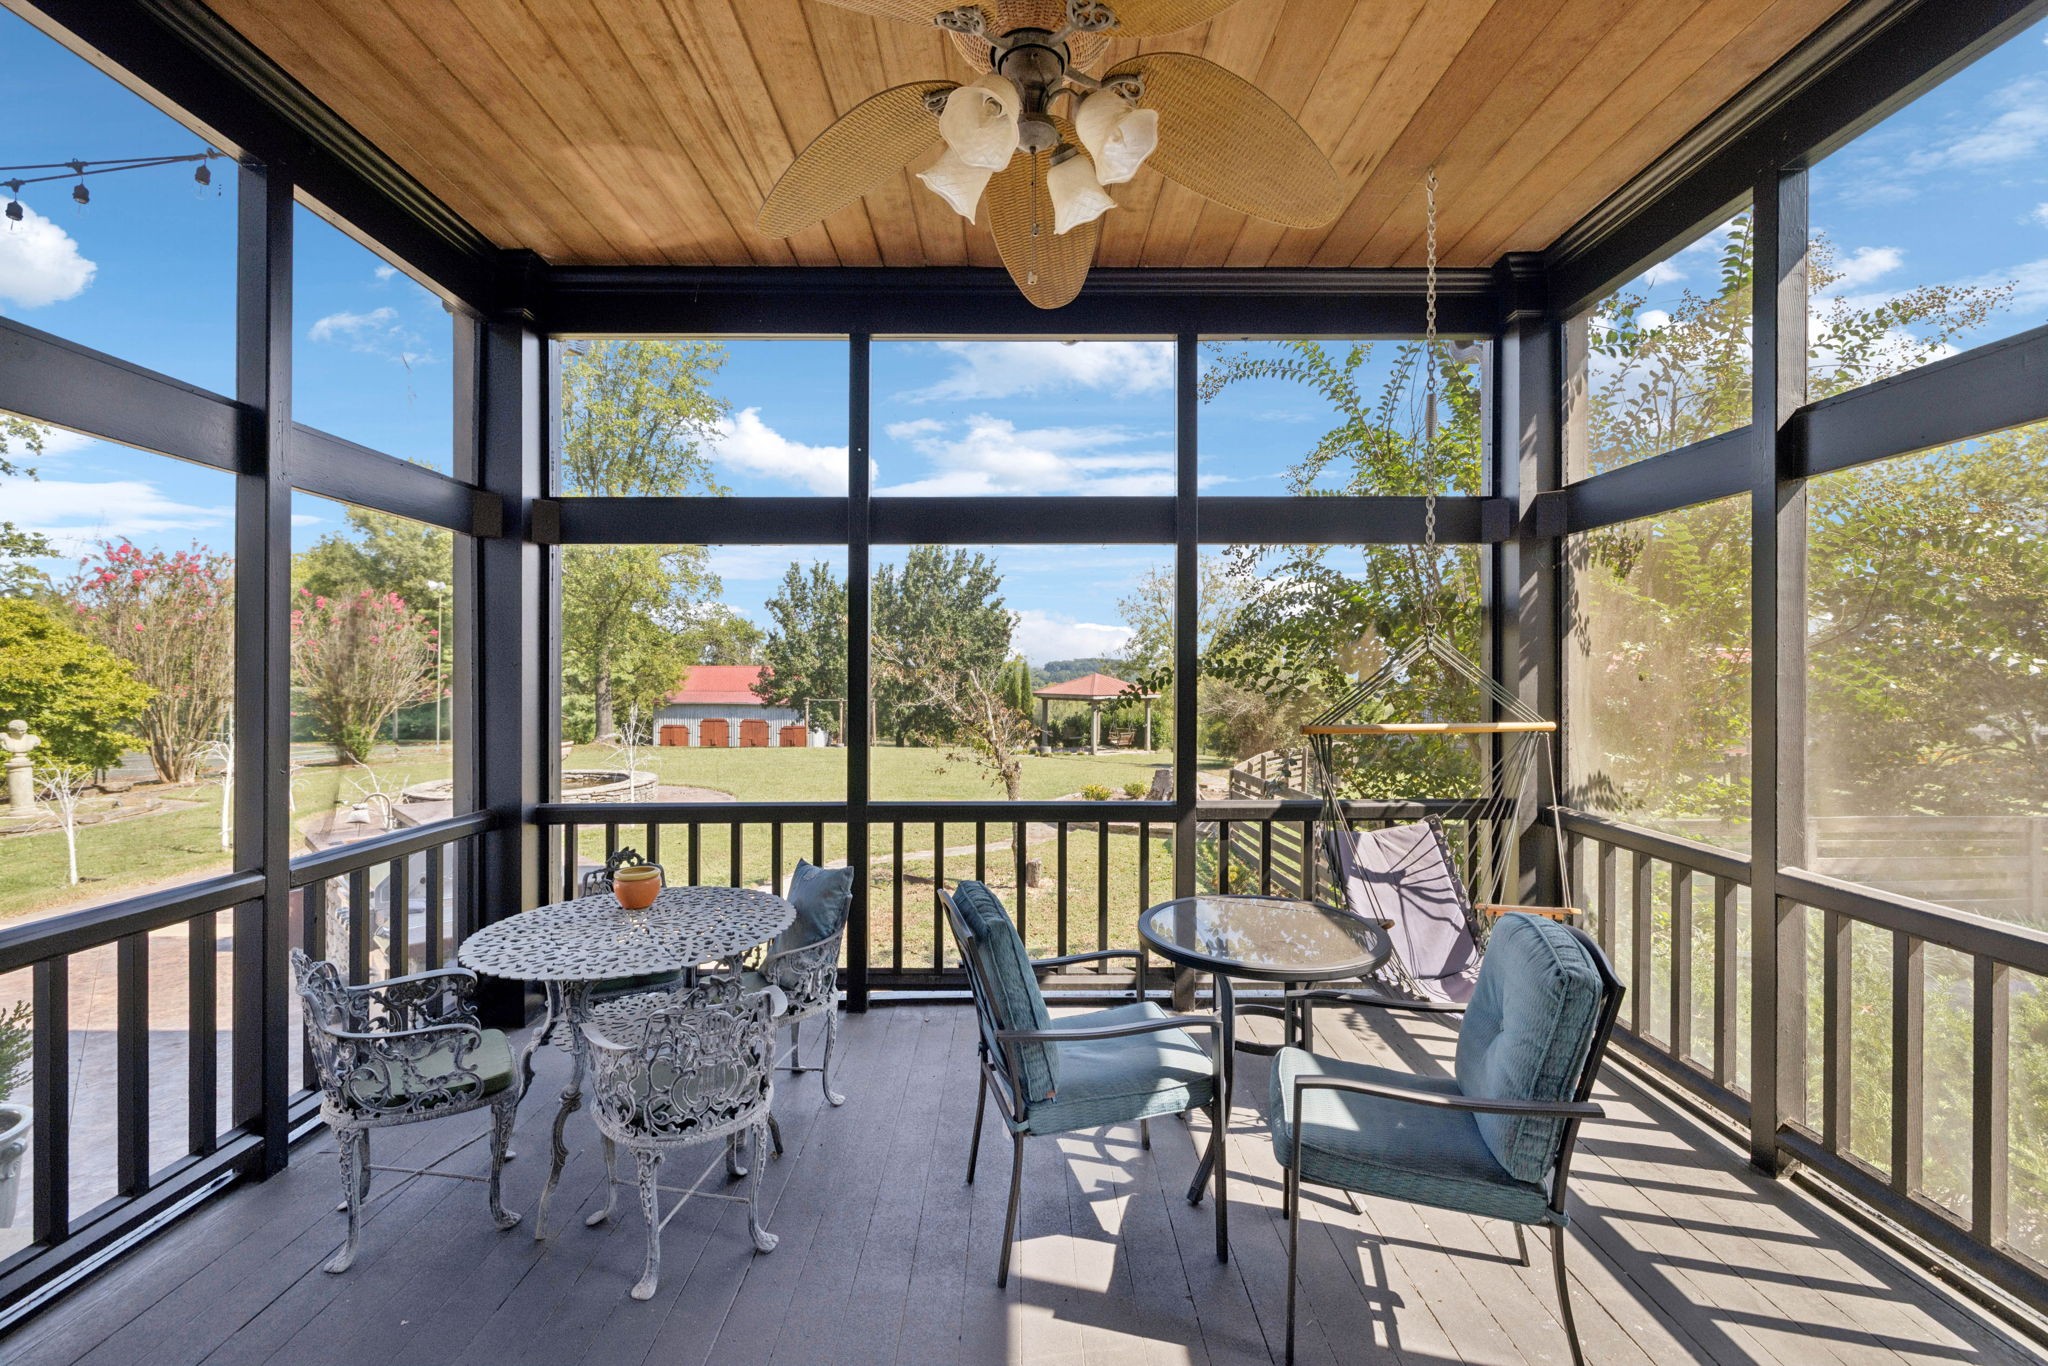
Screened porch with a wood ceiling, outdoor dining set, hanging swing, and views of the landscaped grounds.
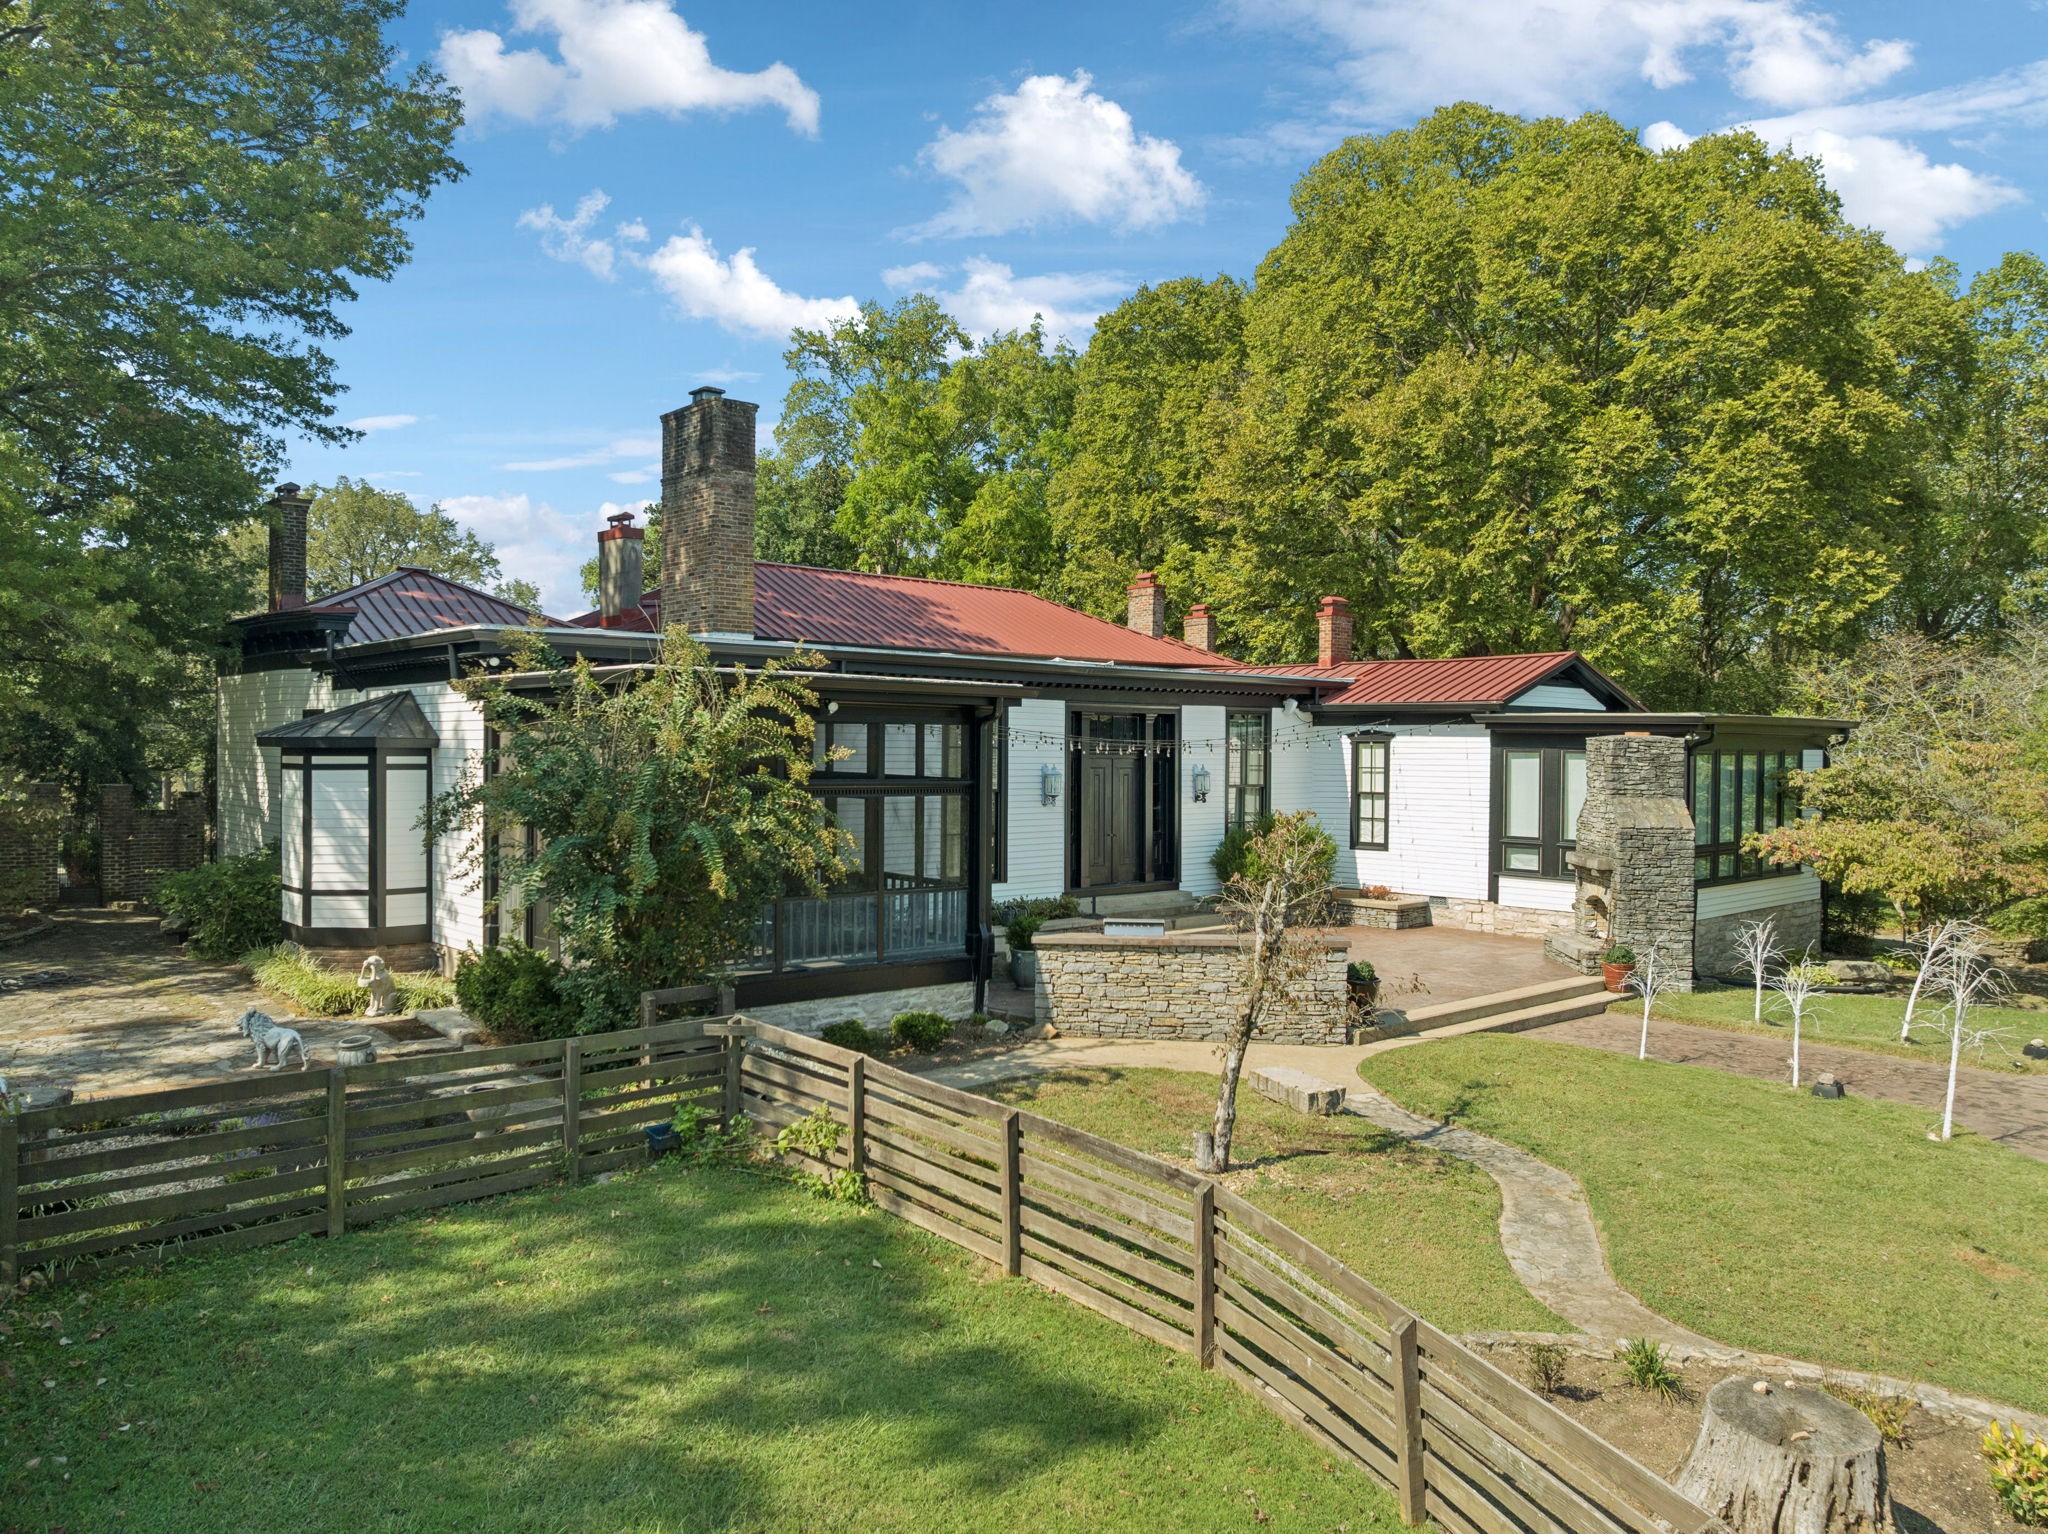
White estate with red metal roofs and brick chimneys, surrounded by mature trees and a fenced lawn.
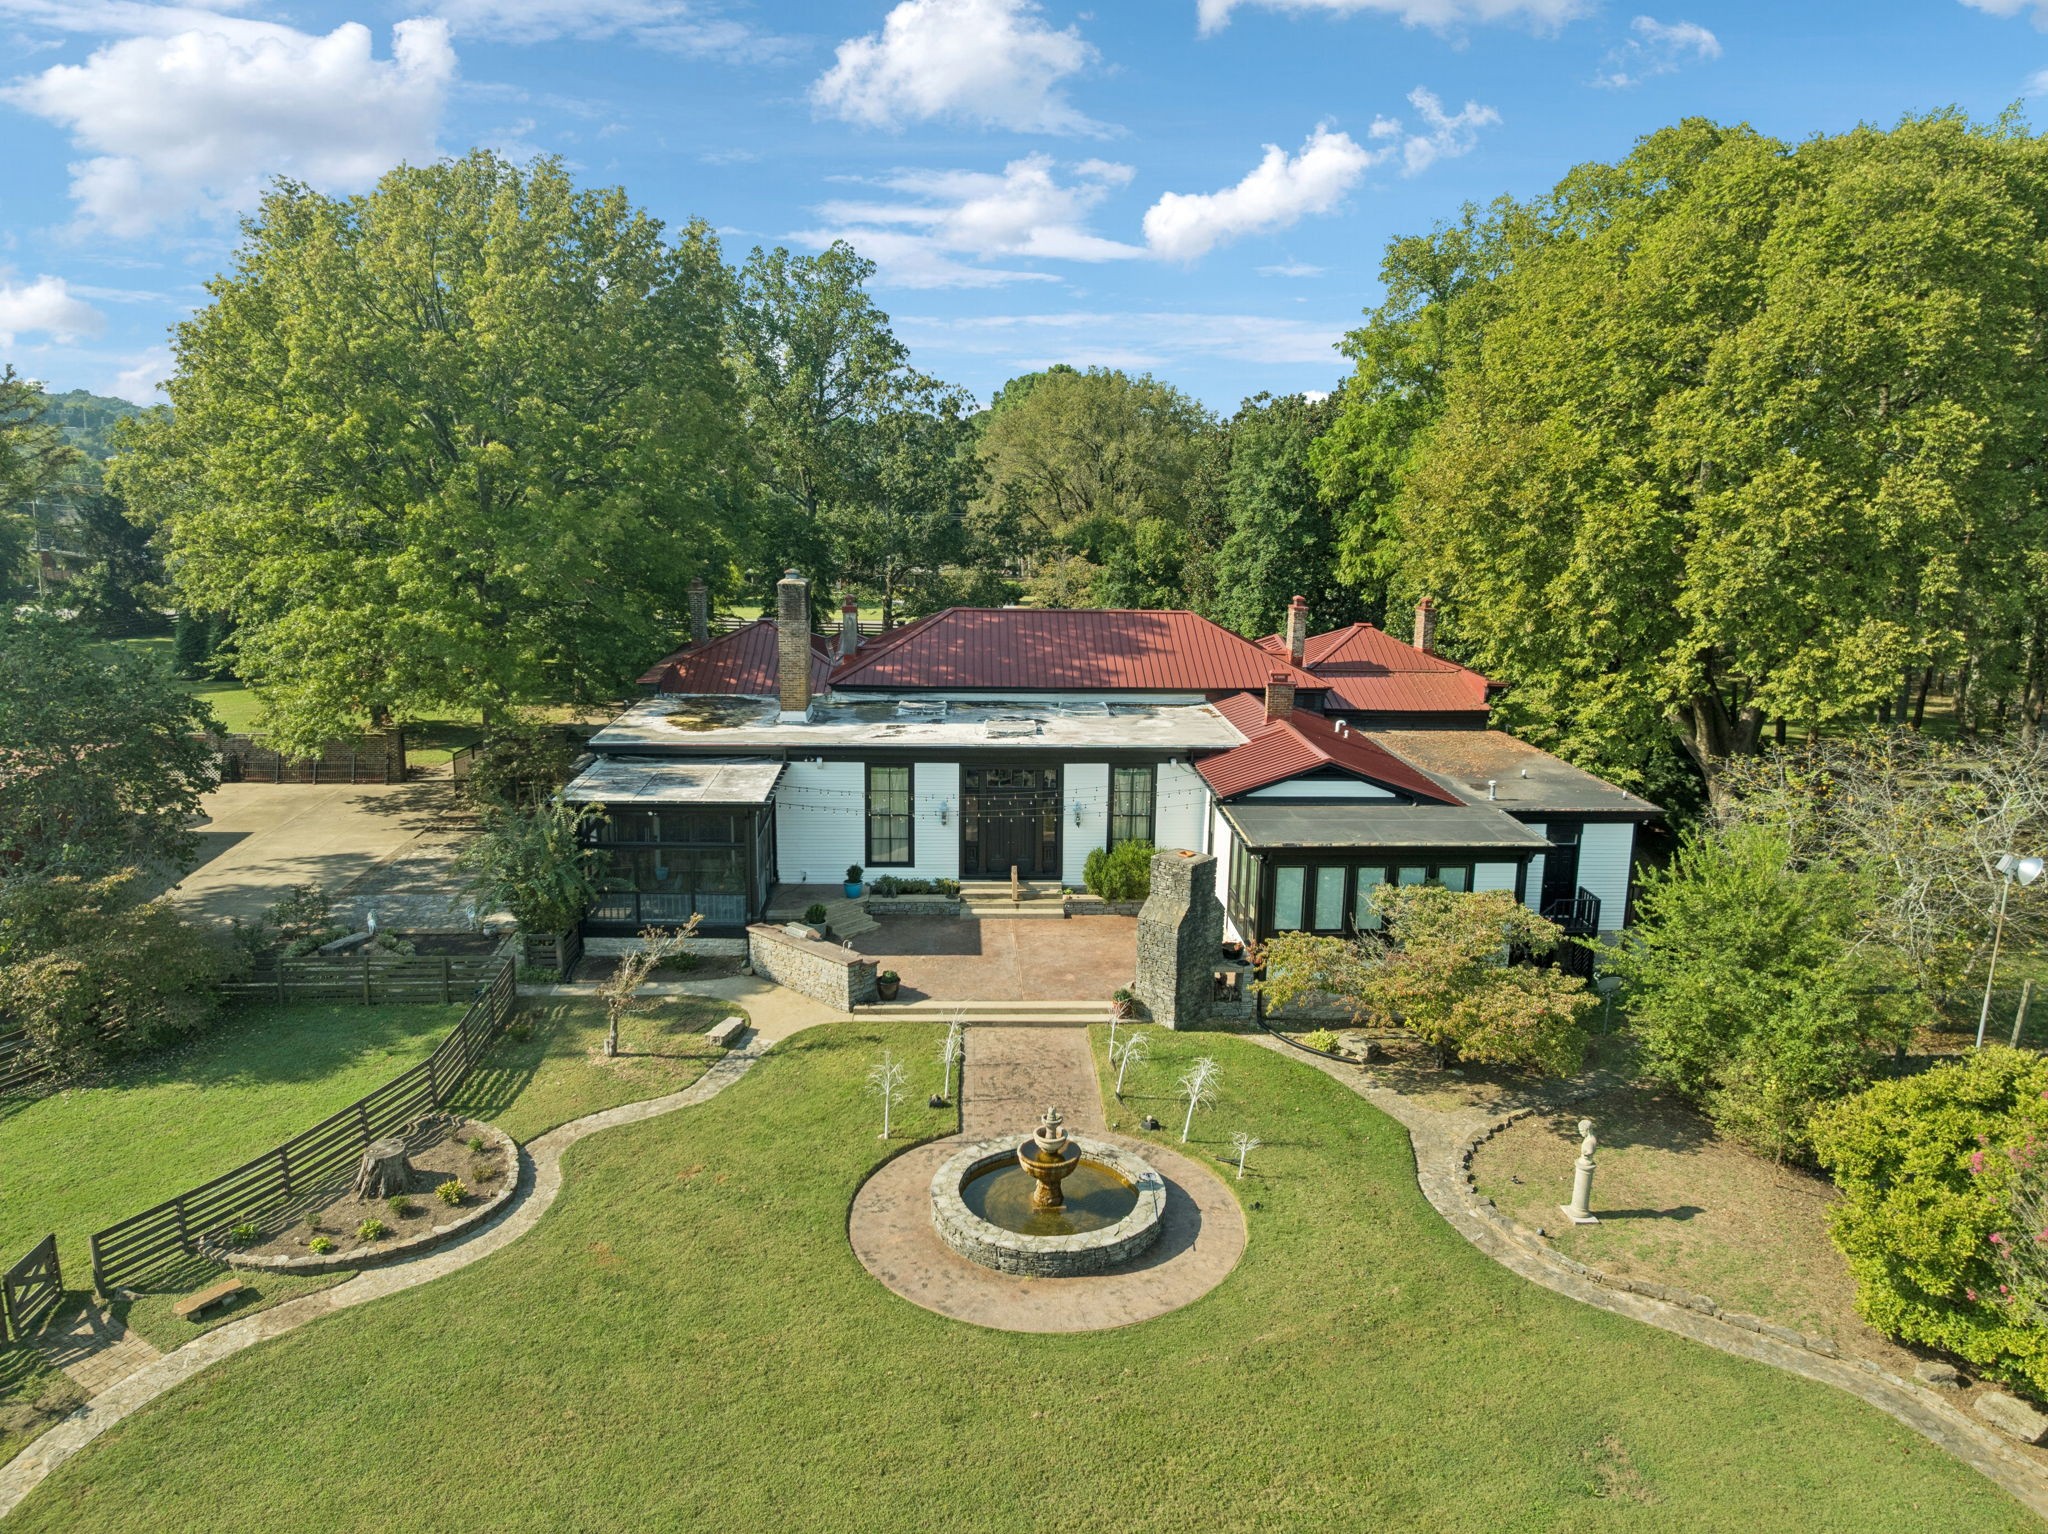
Aerial view of a home with a red metal roof, landscaped lawn, and circular fountain.
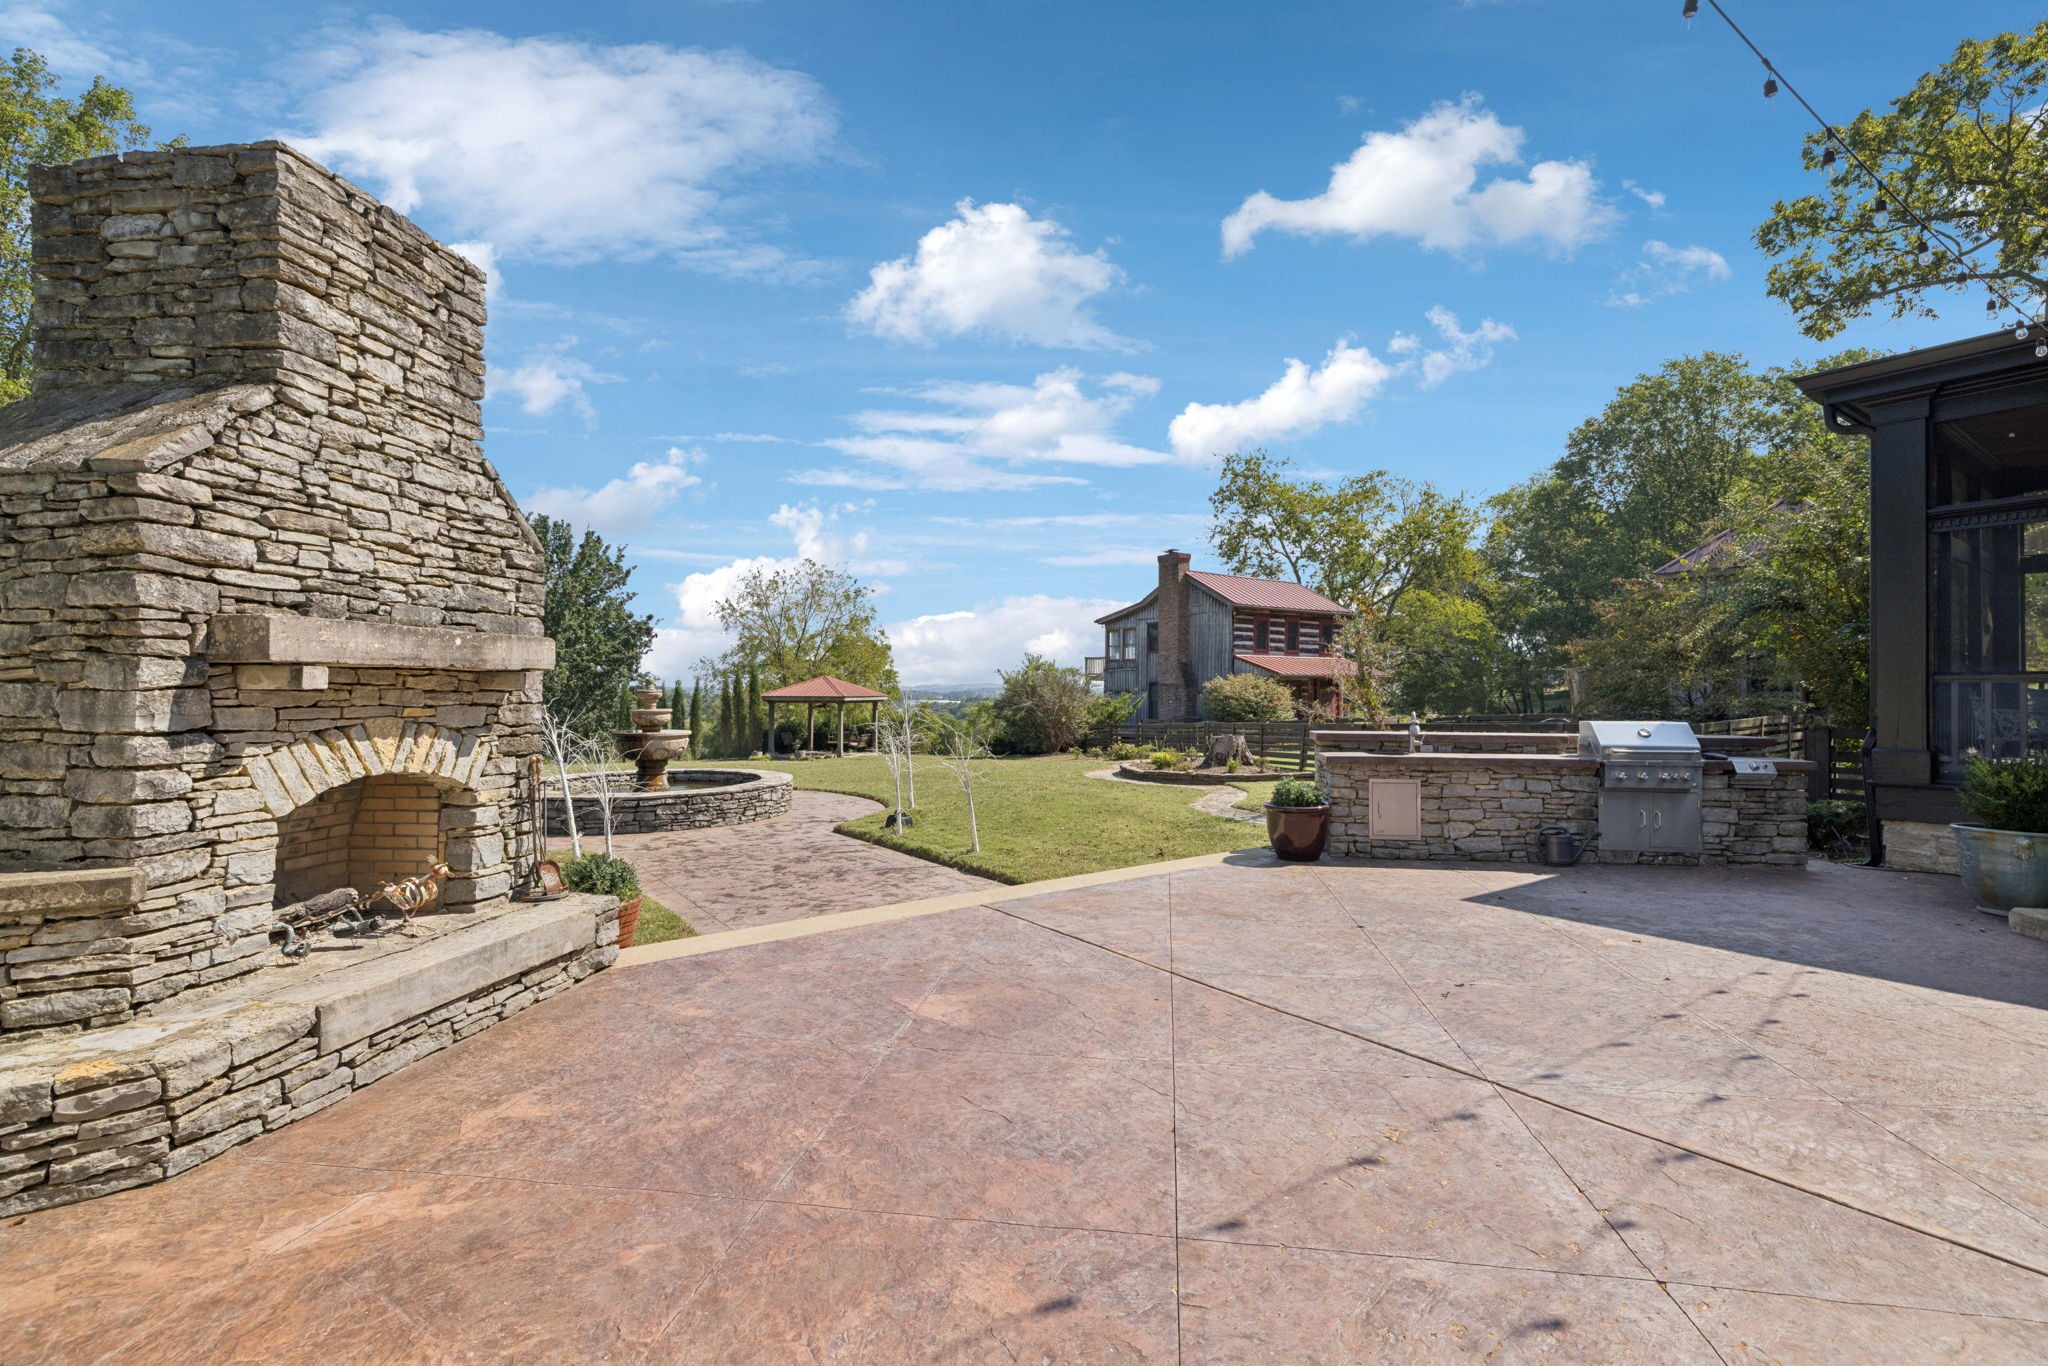
Estate patio with a large stone fireplace, built-in grill, fountain, and gazebo beyond the lawn.
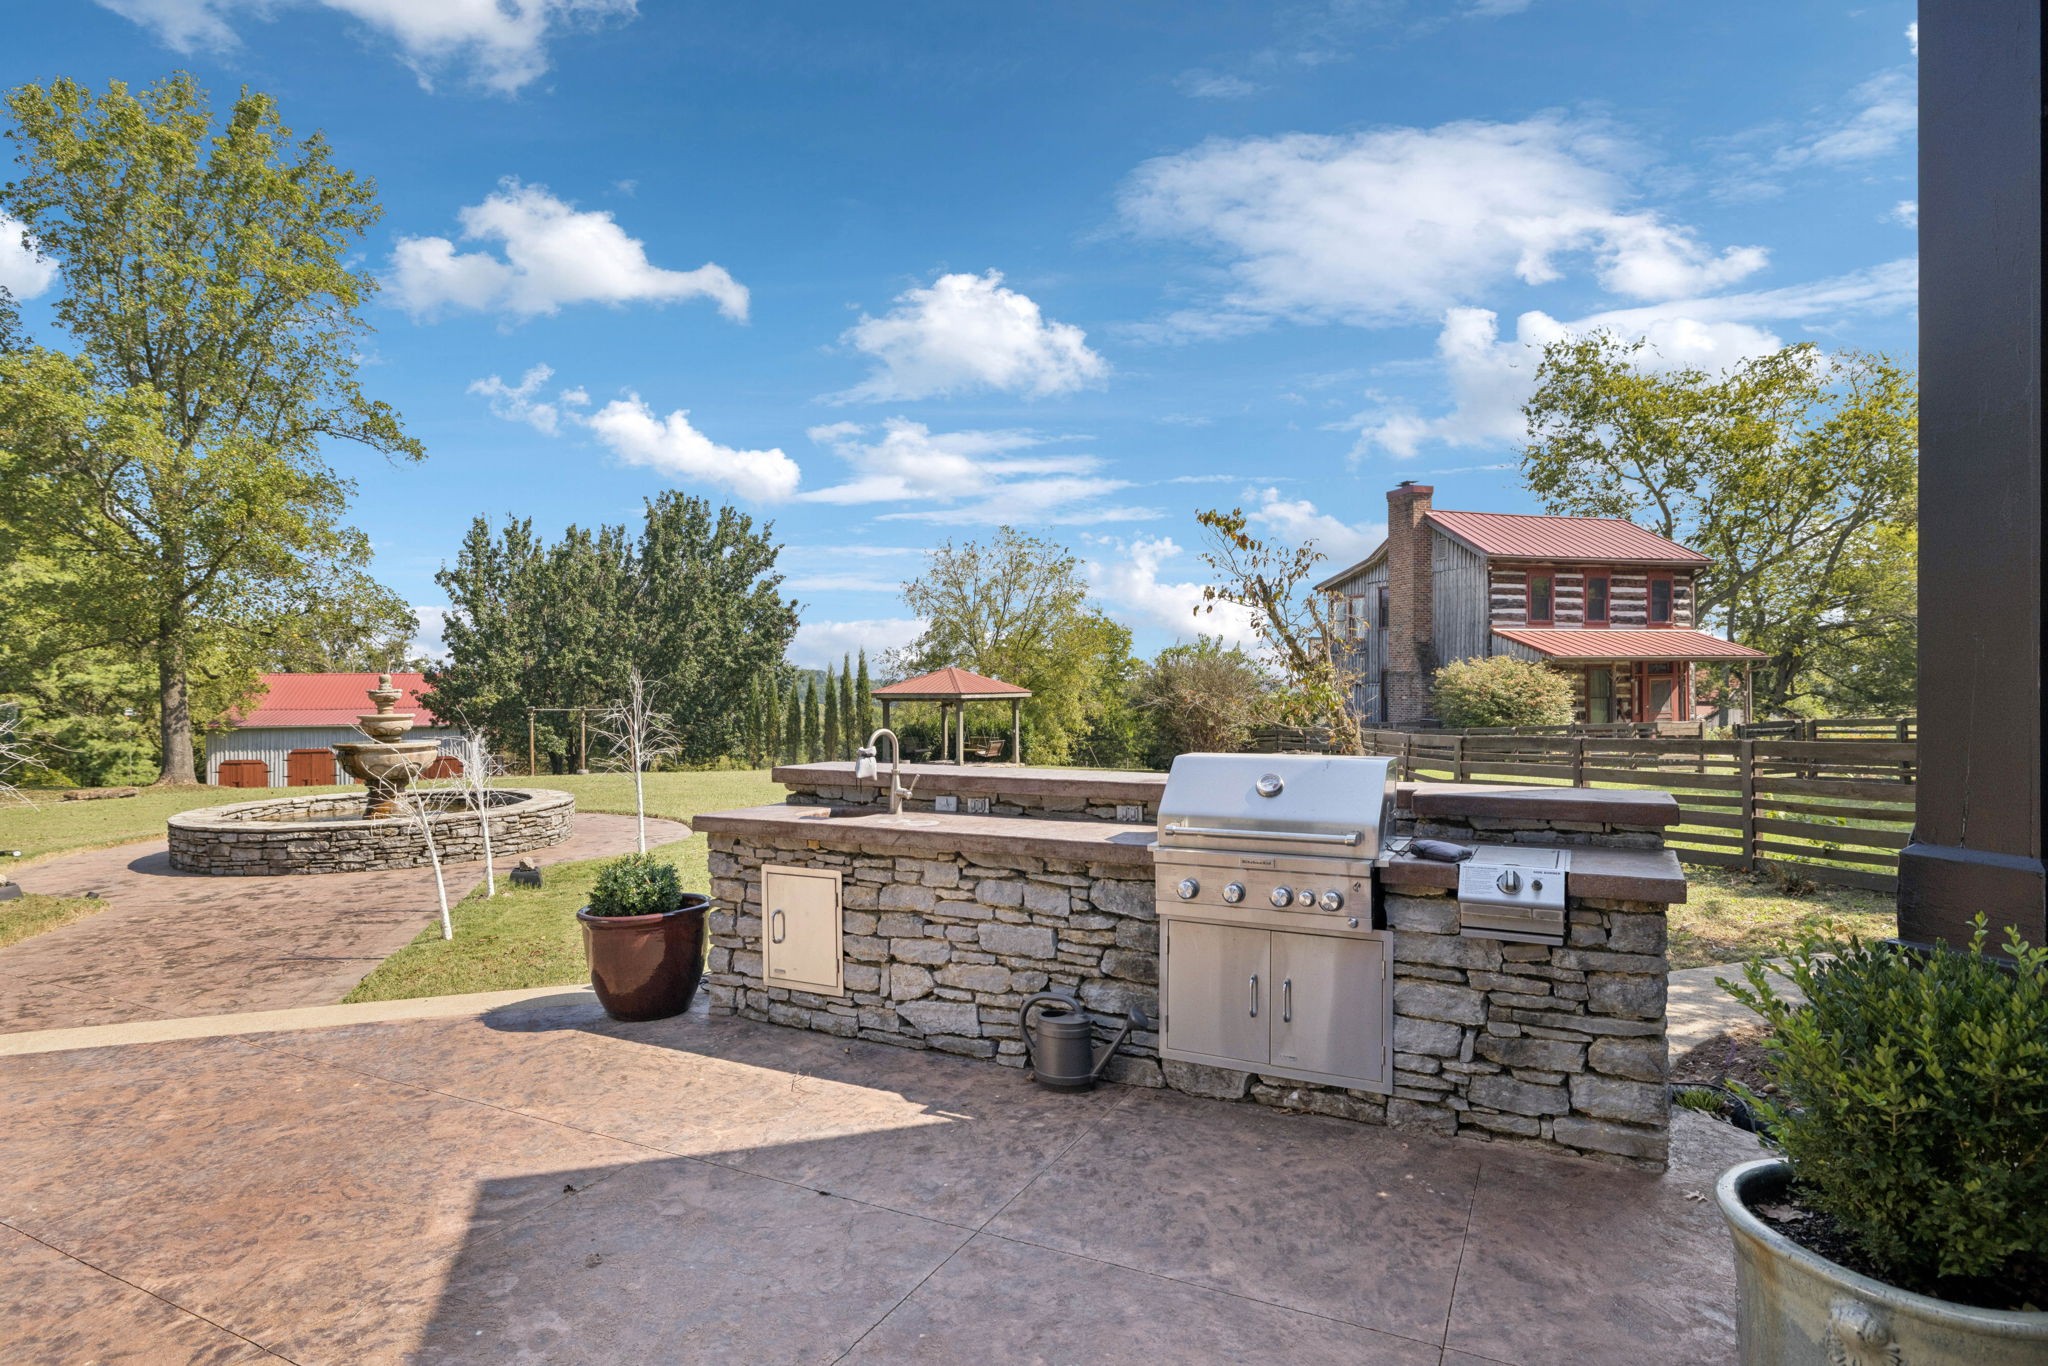
Stone outdoor kitchen and grill beside a fountain, with the timber-clad estate house beyond.
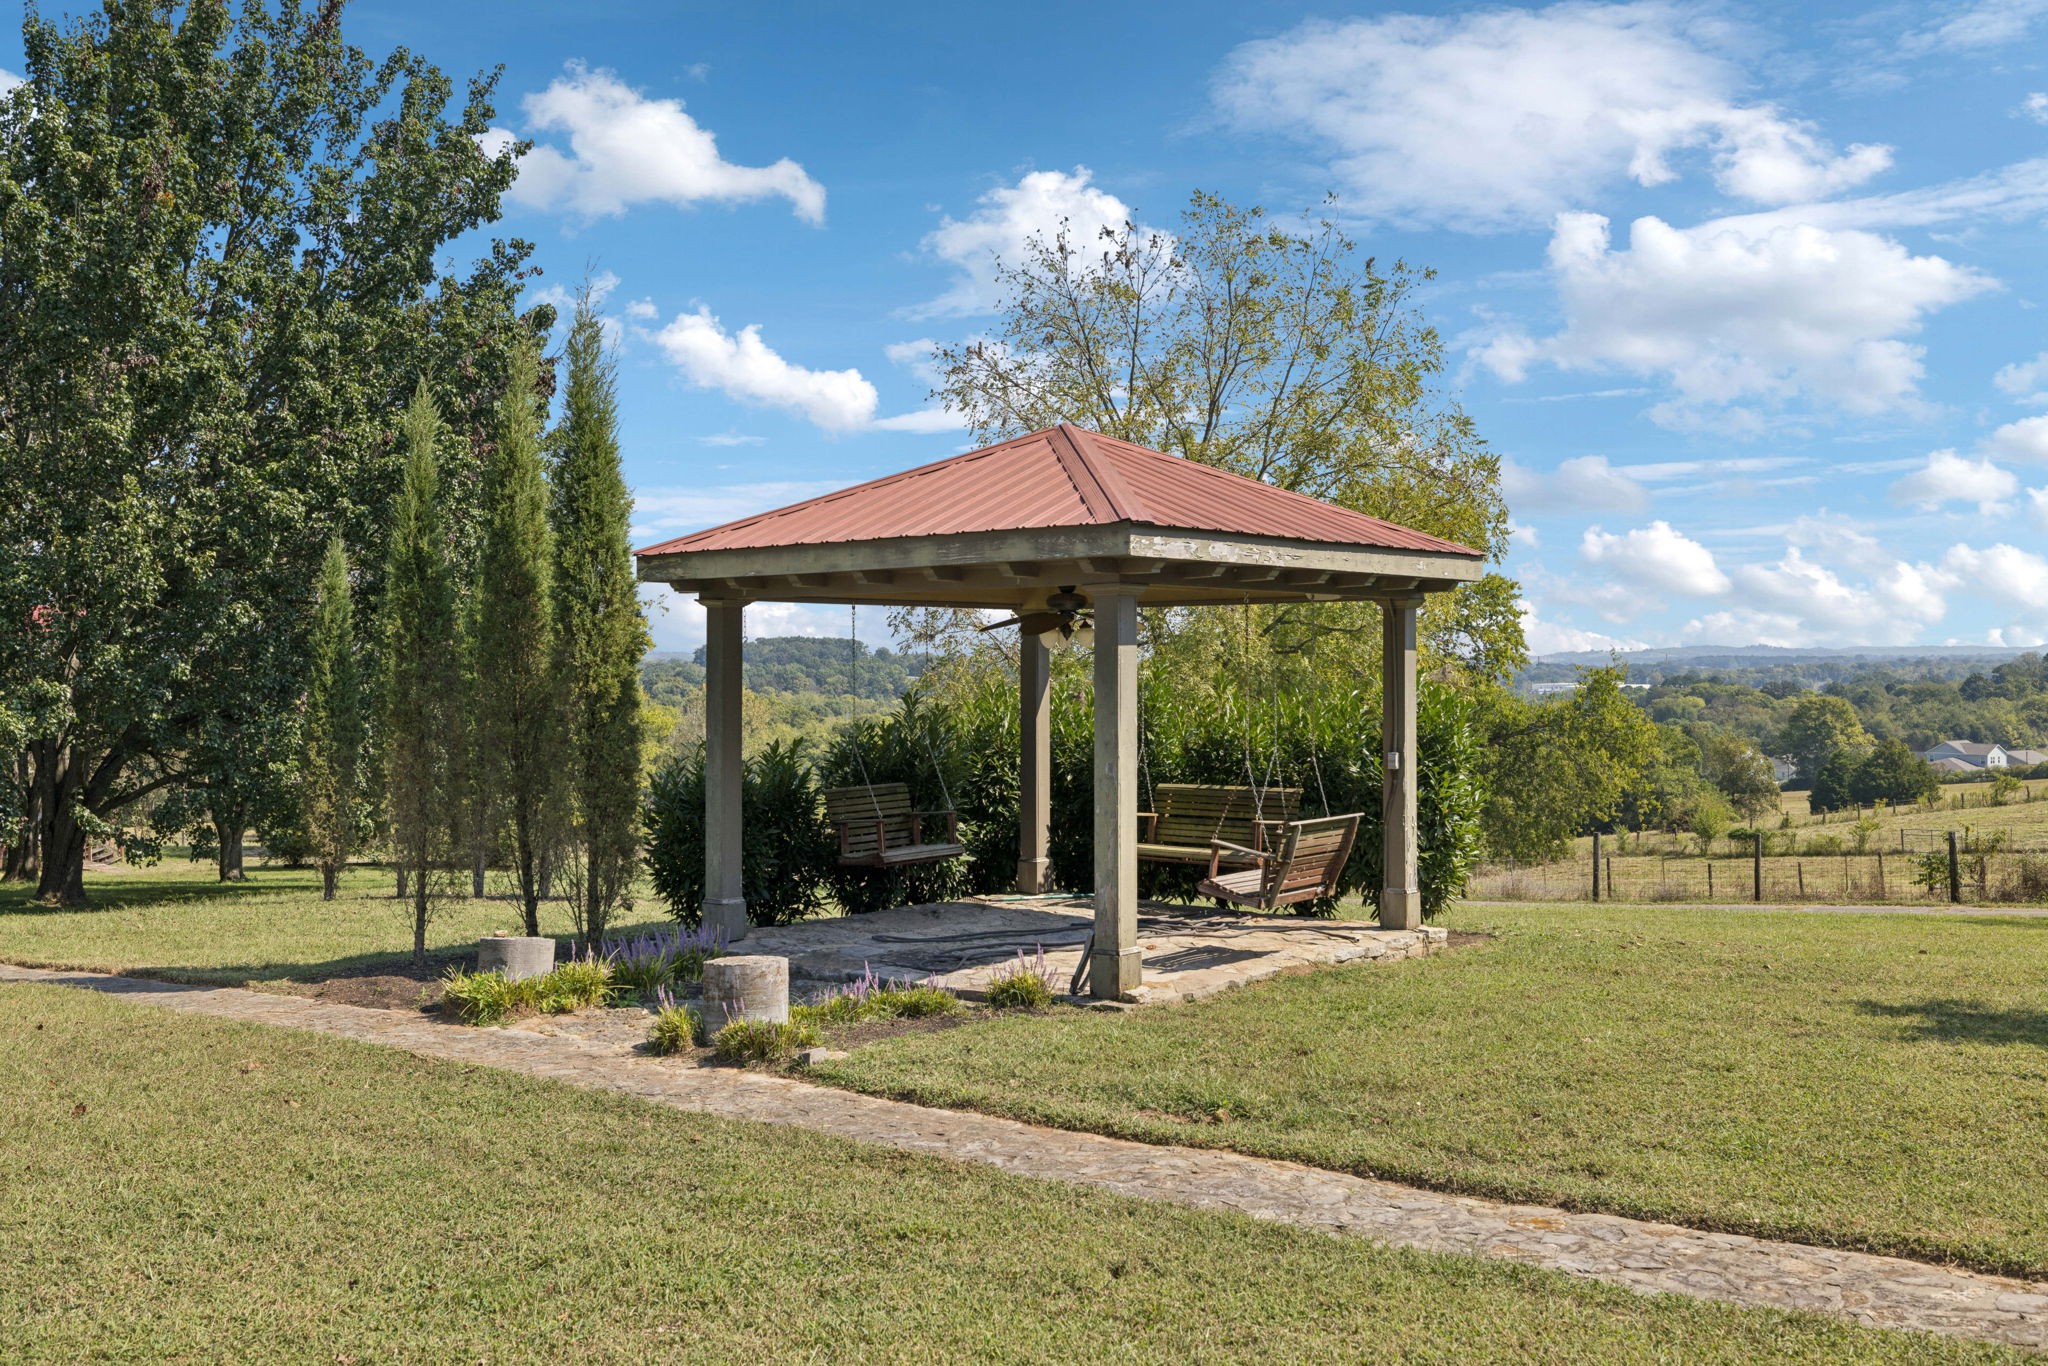
Estate gazebo with wooden swing benches, stone patio, and views across rolling hills.
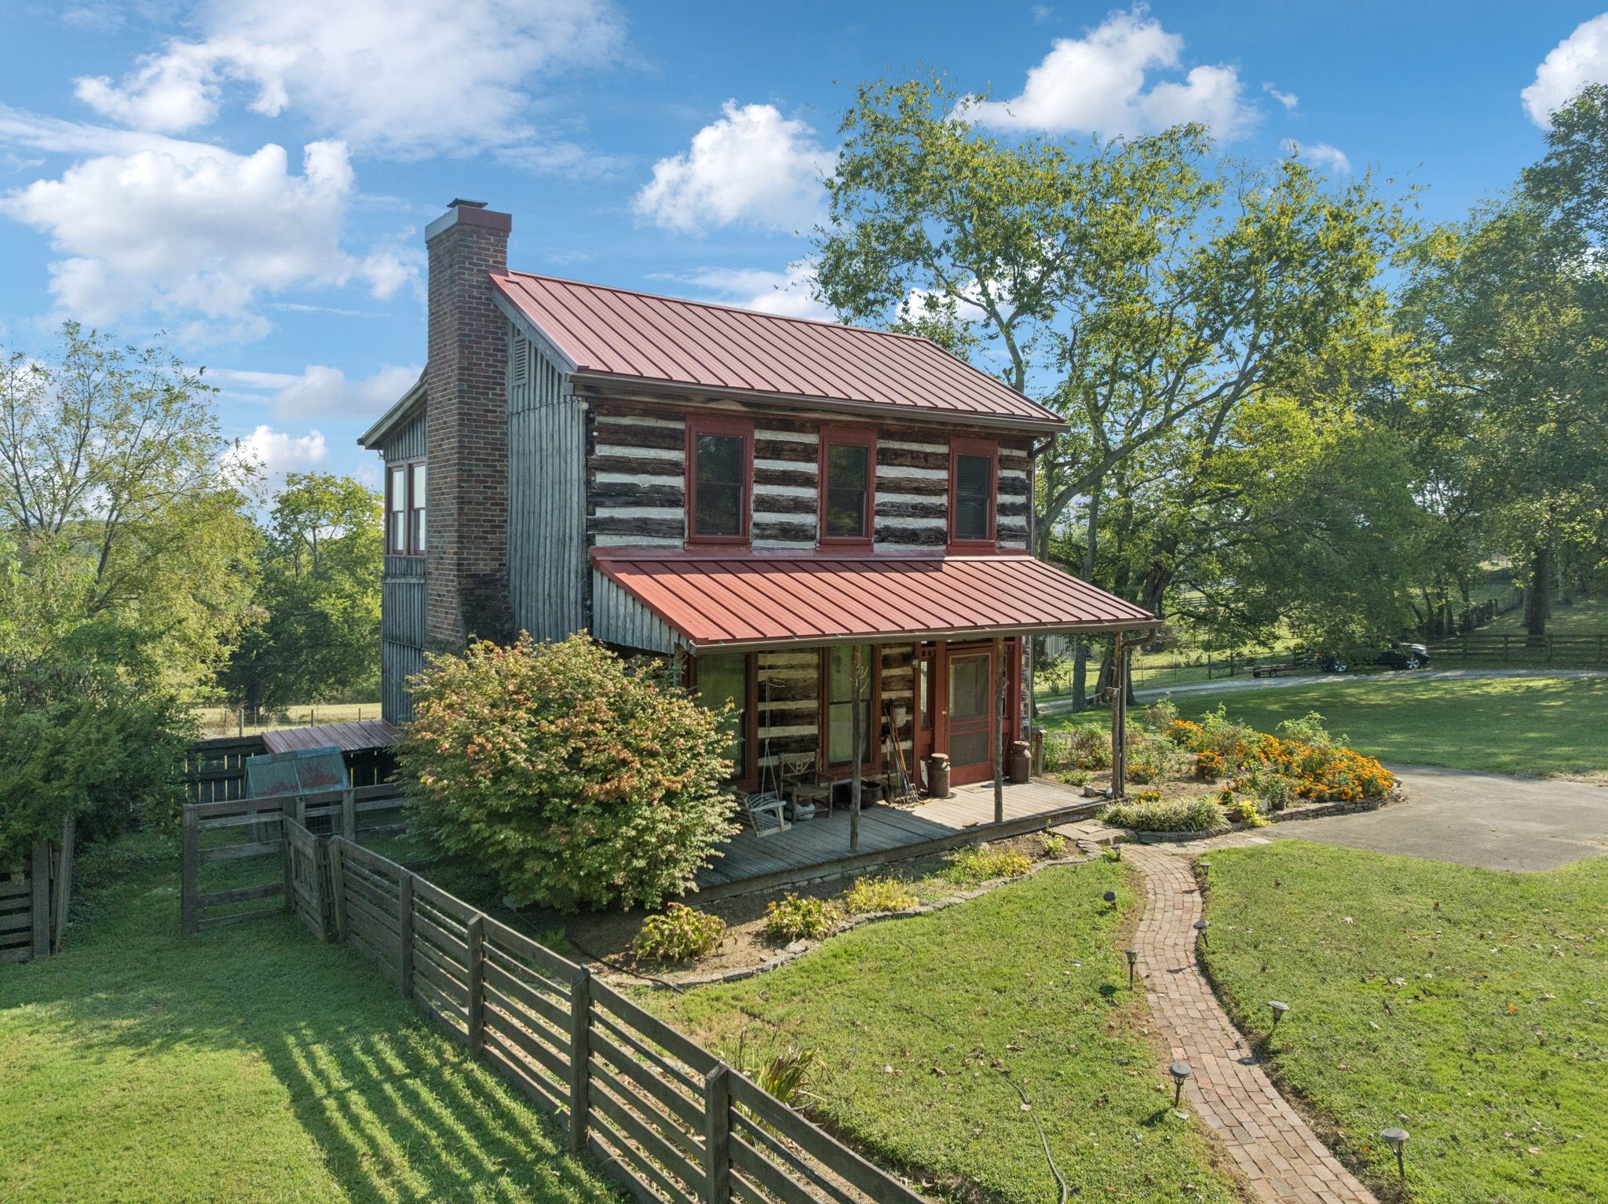
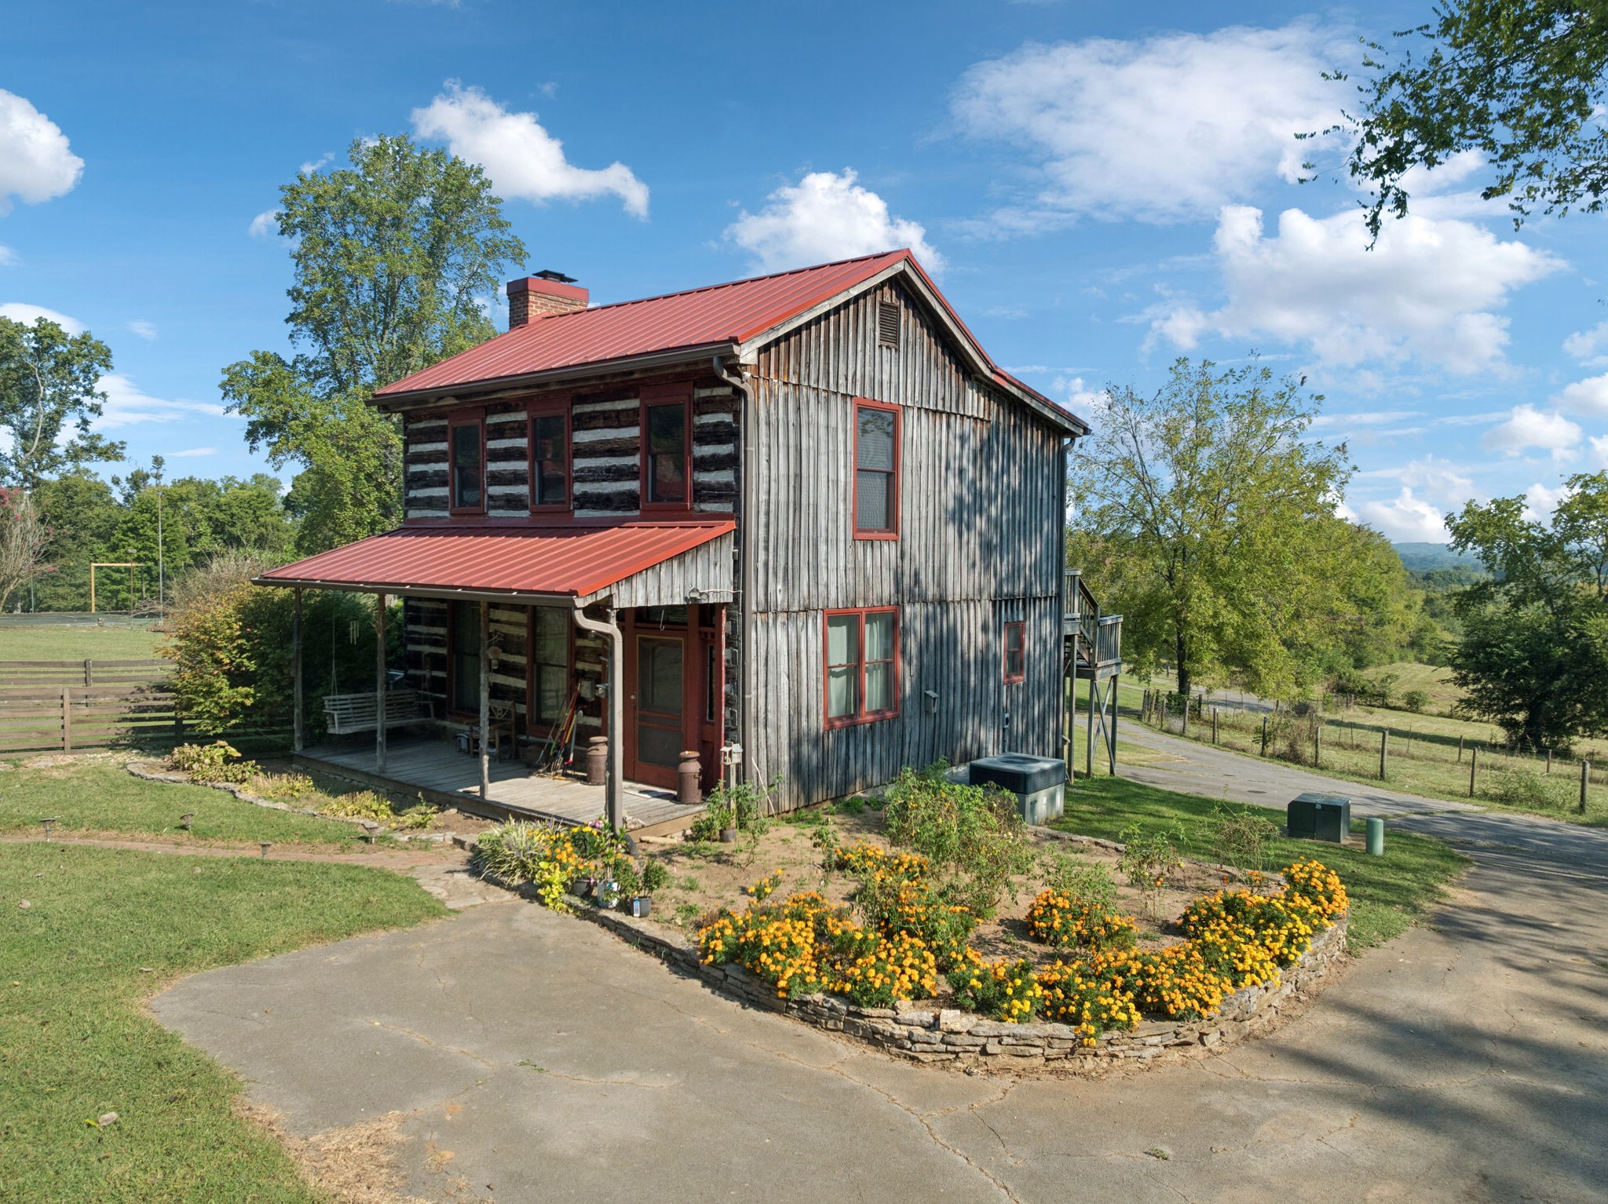
Historic log cabin with red metal roofs, a brick chimney, and a covered porch beside a curving garden path.
Rustic two-story timber building with red metal roofs, a covered porch, and flower beds
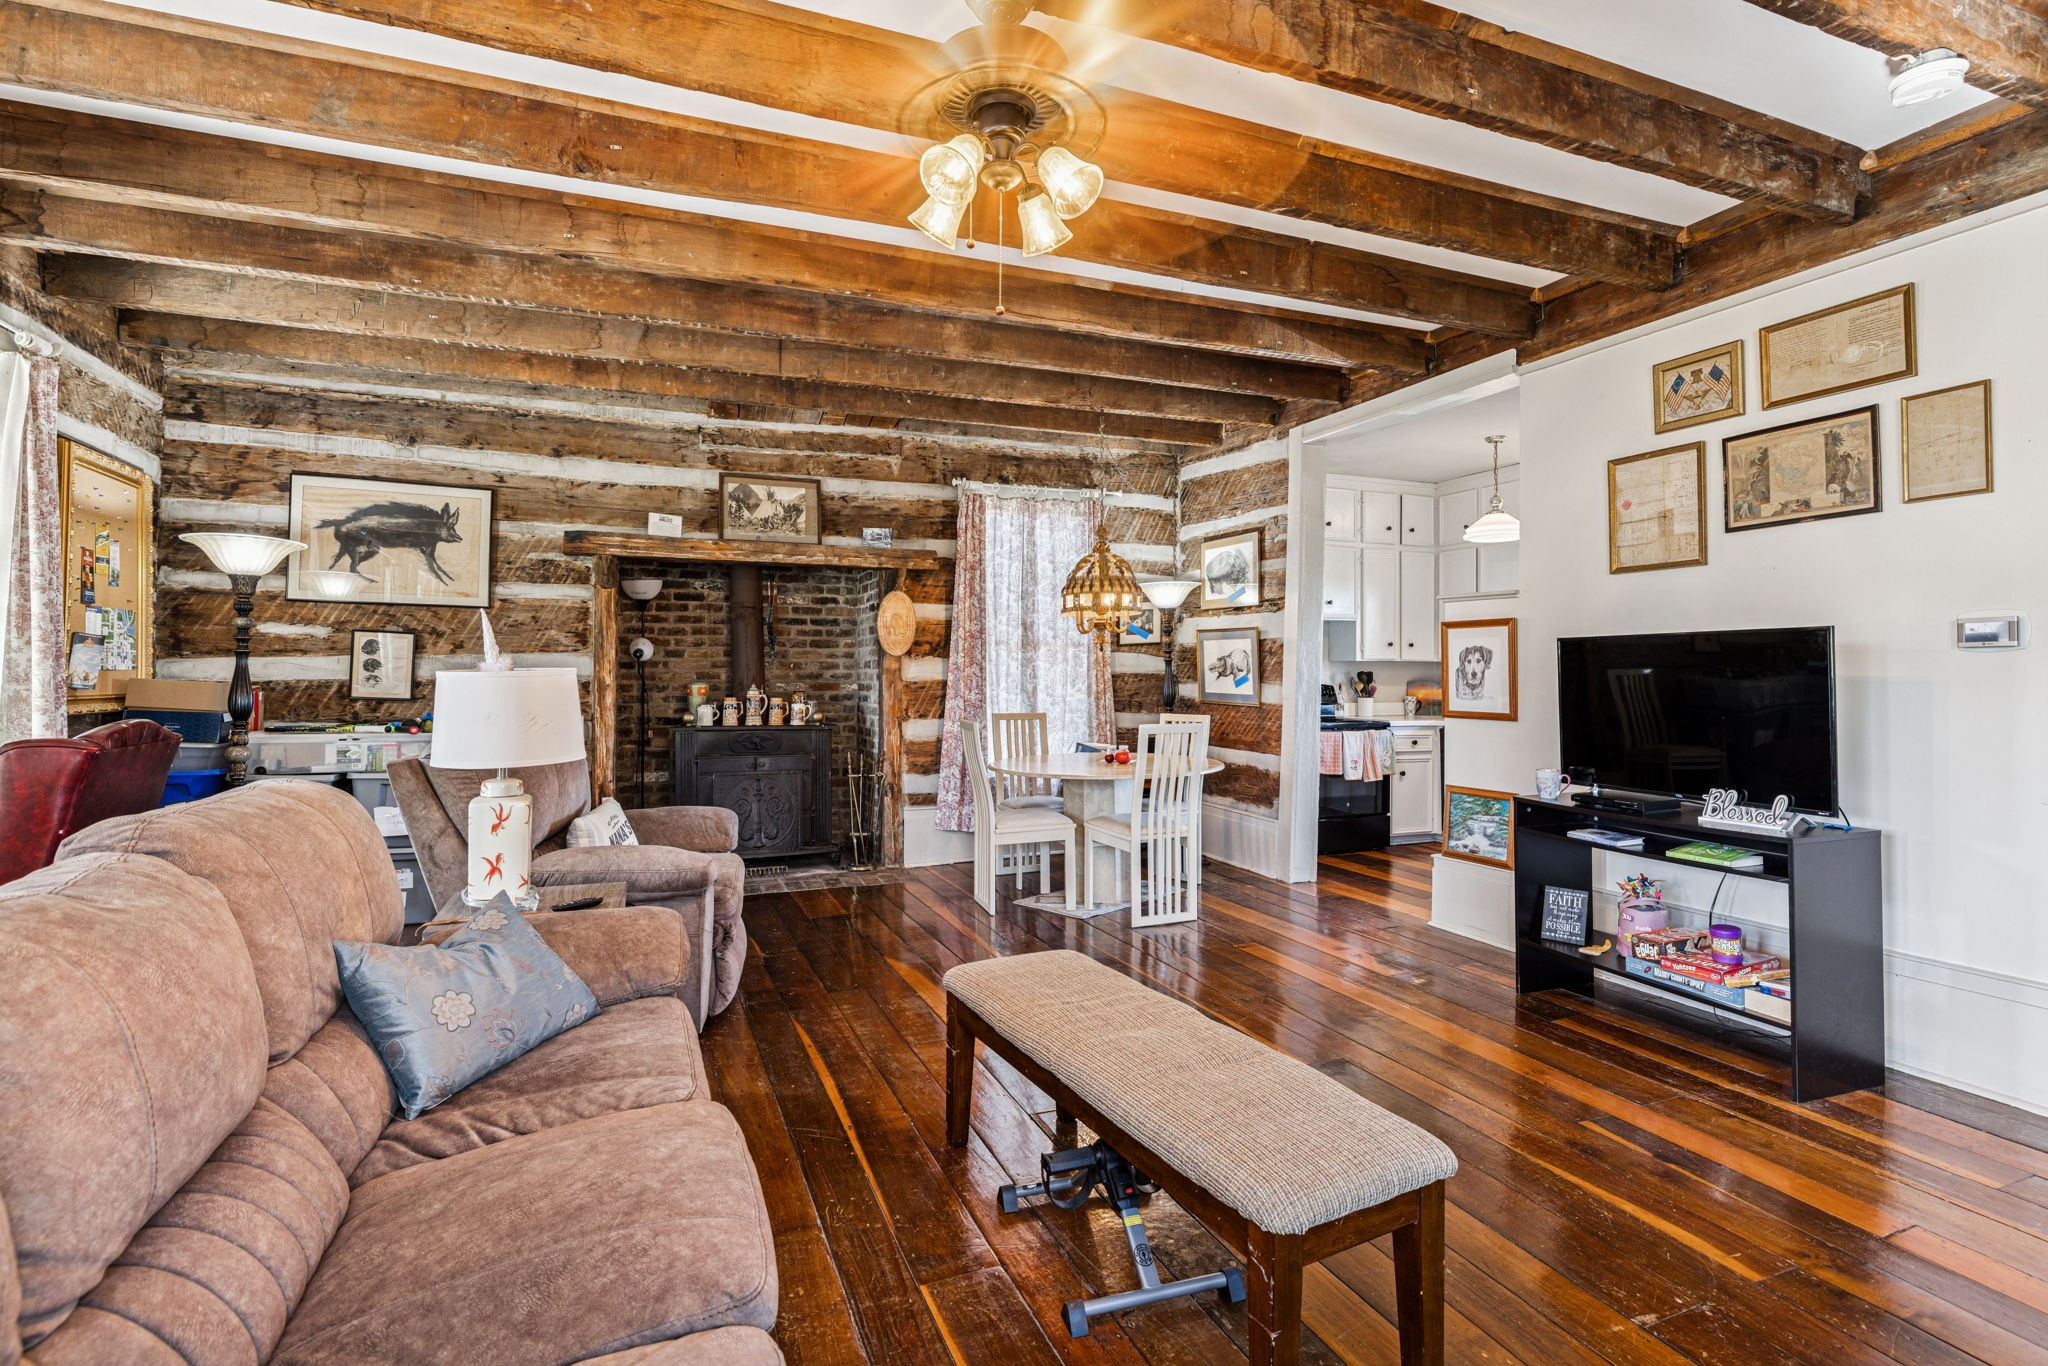
Living room with exposed log walls, ceiling beams, and a stone fireplace.
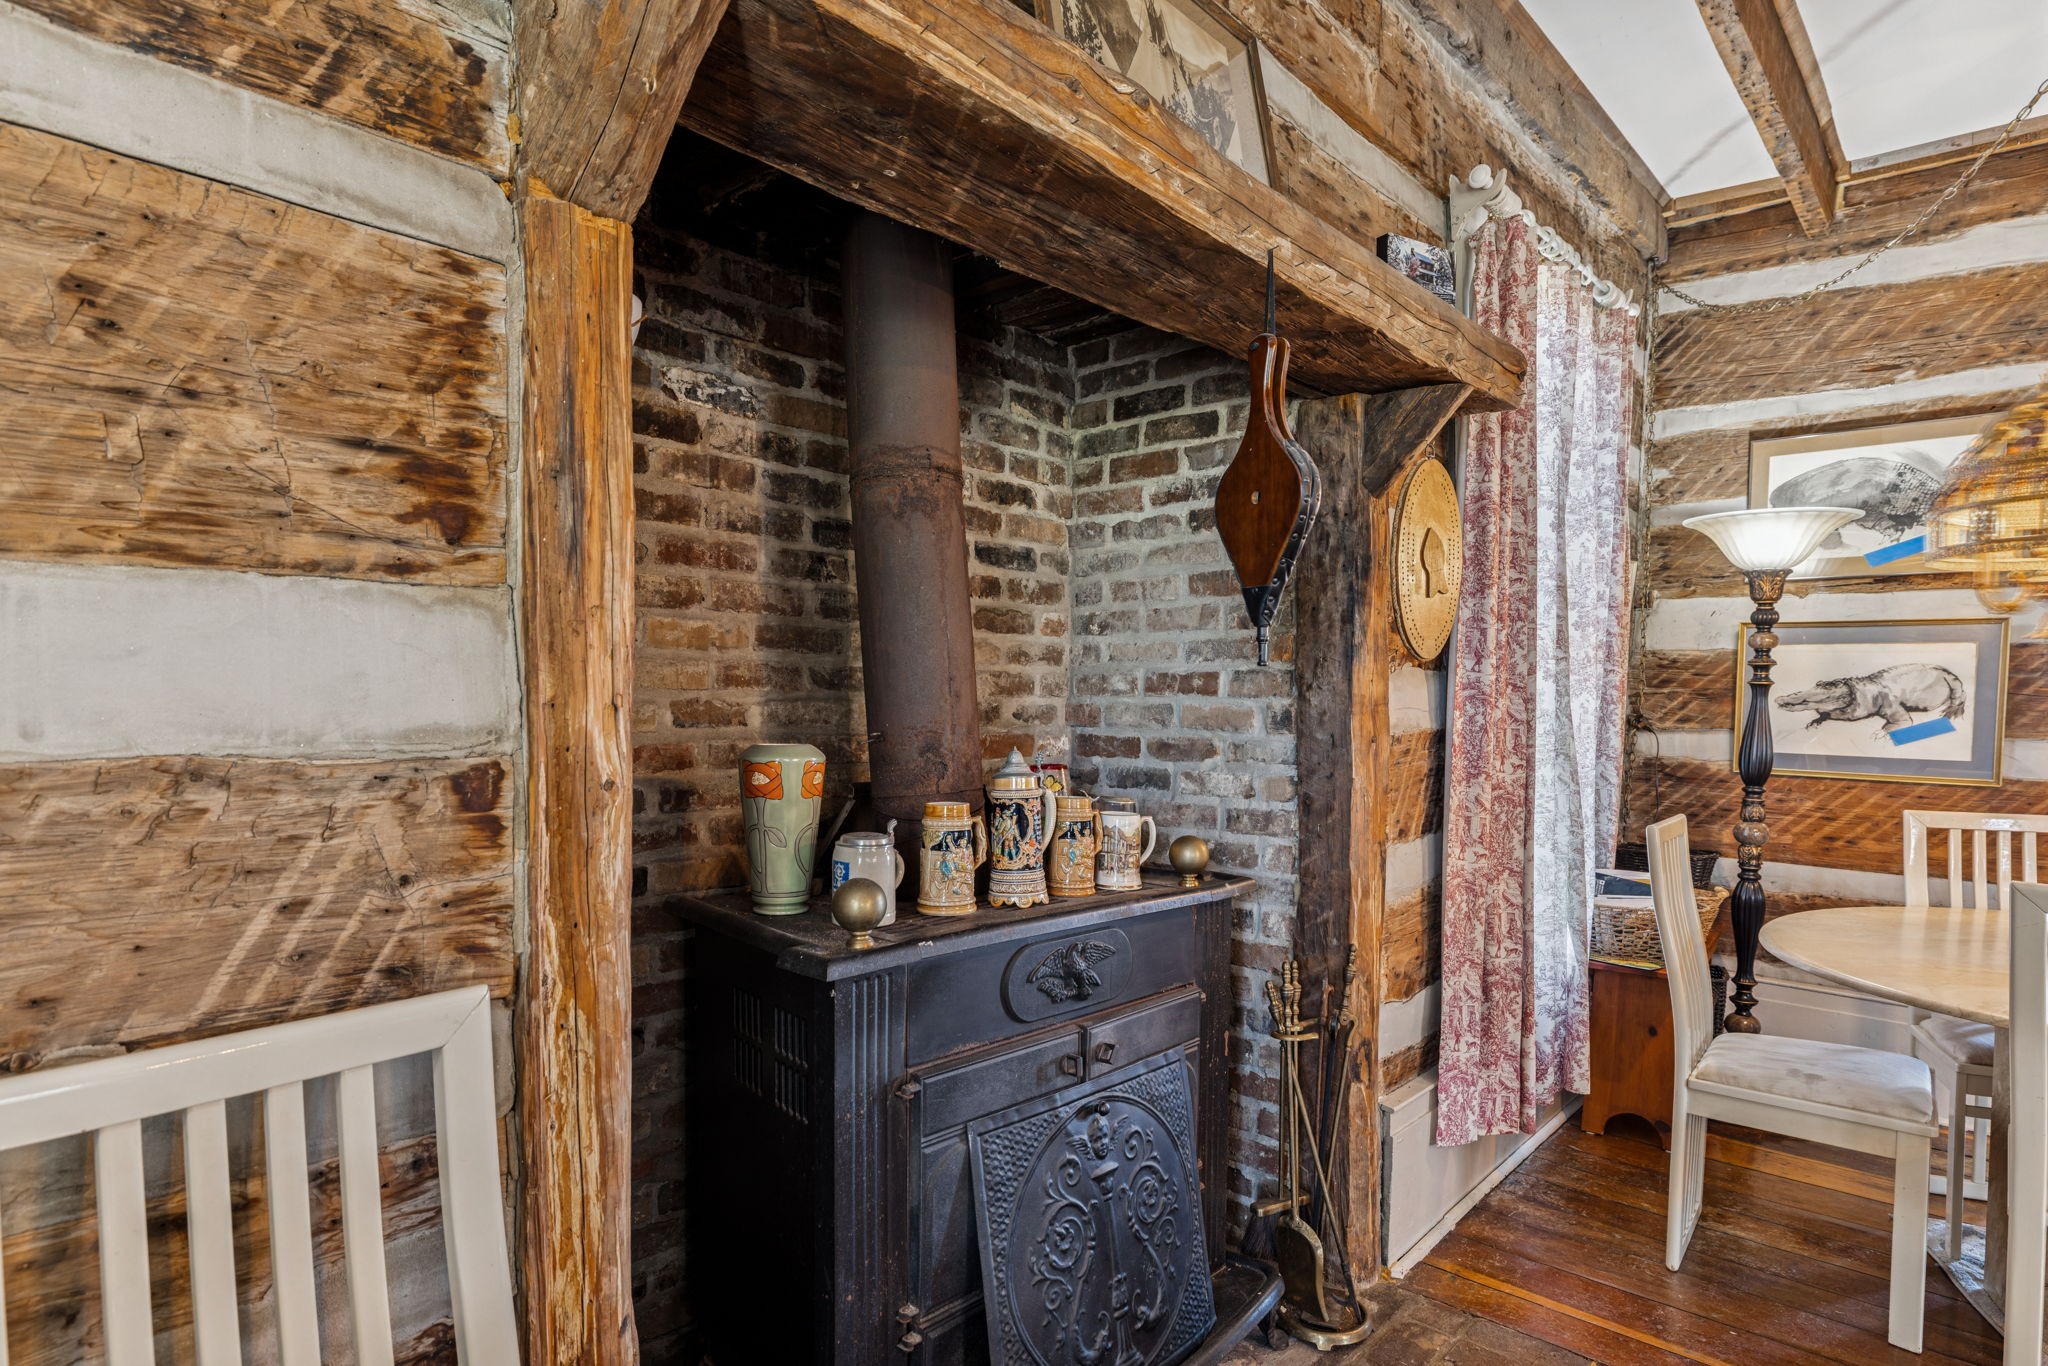
Rustic dining area with a cast-iron stove in a brick alcove beneath exposed timber beams.
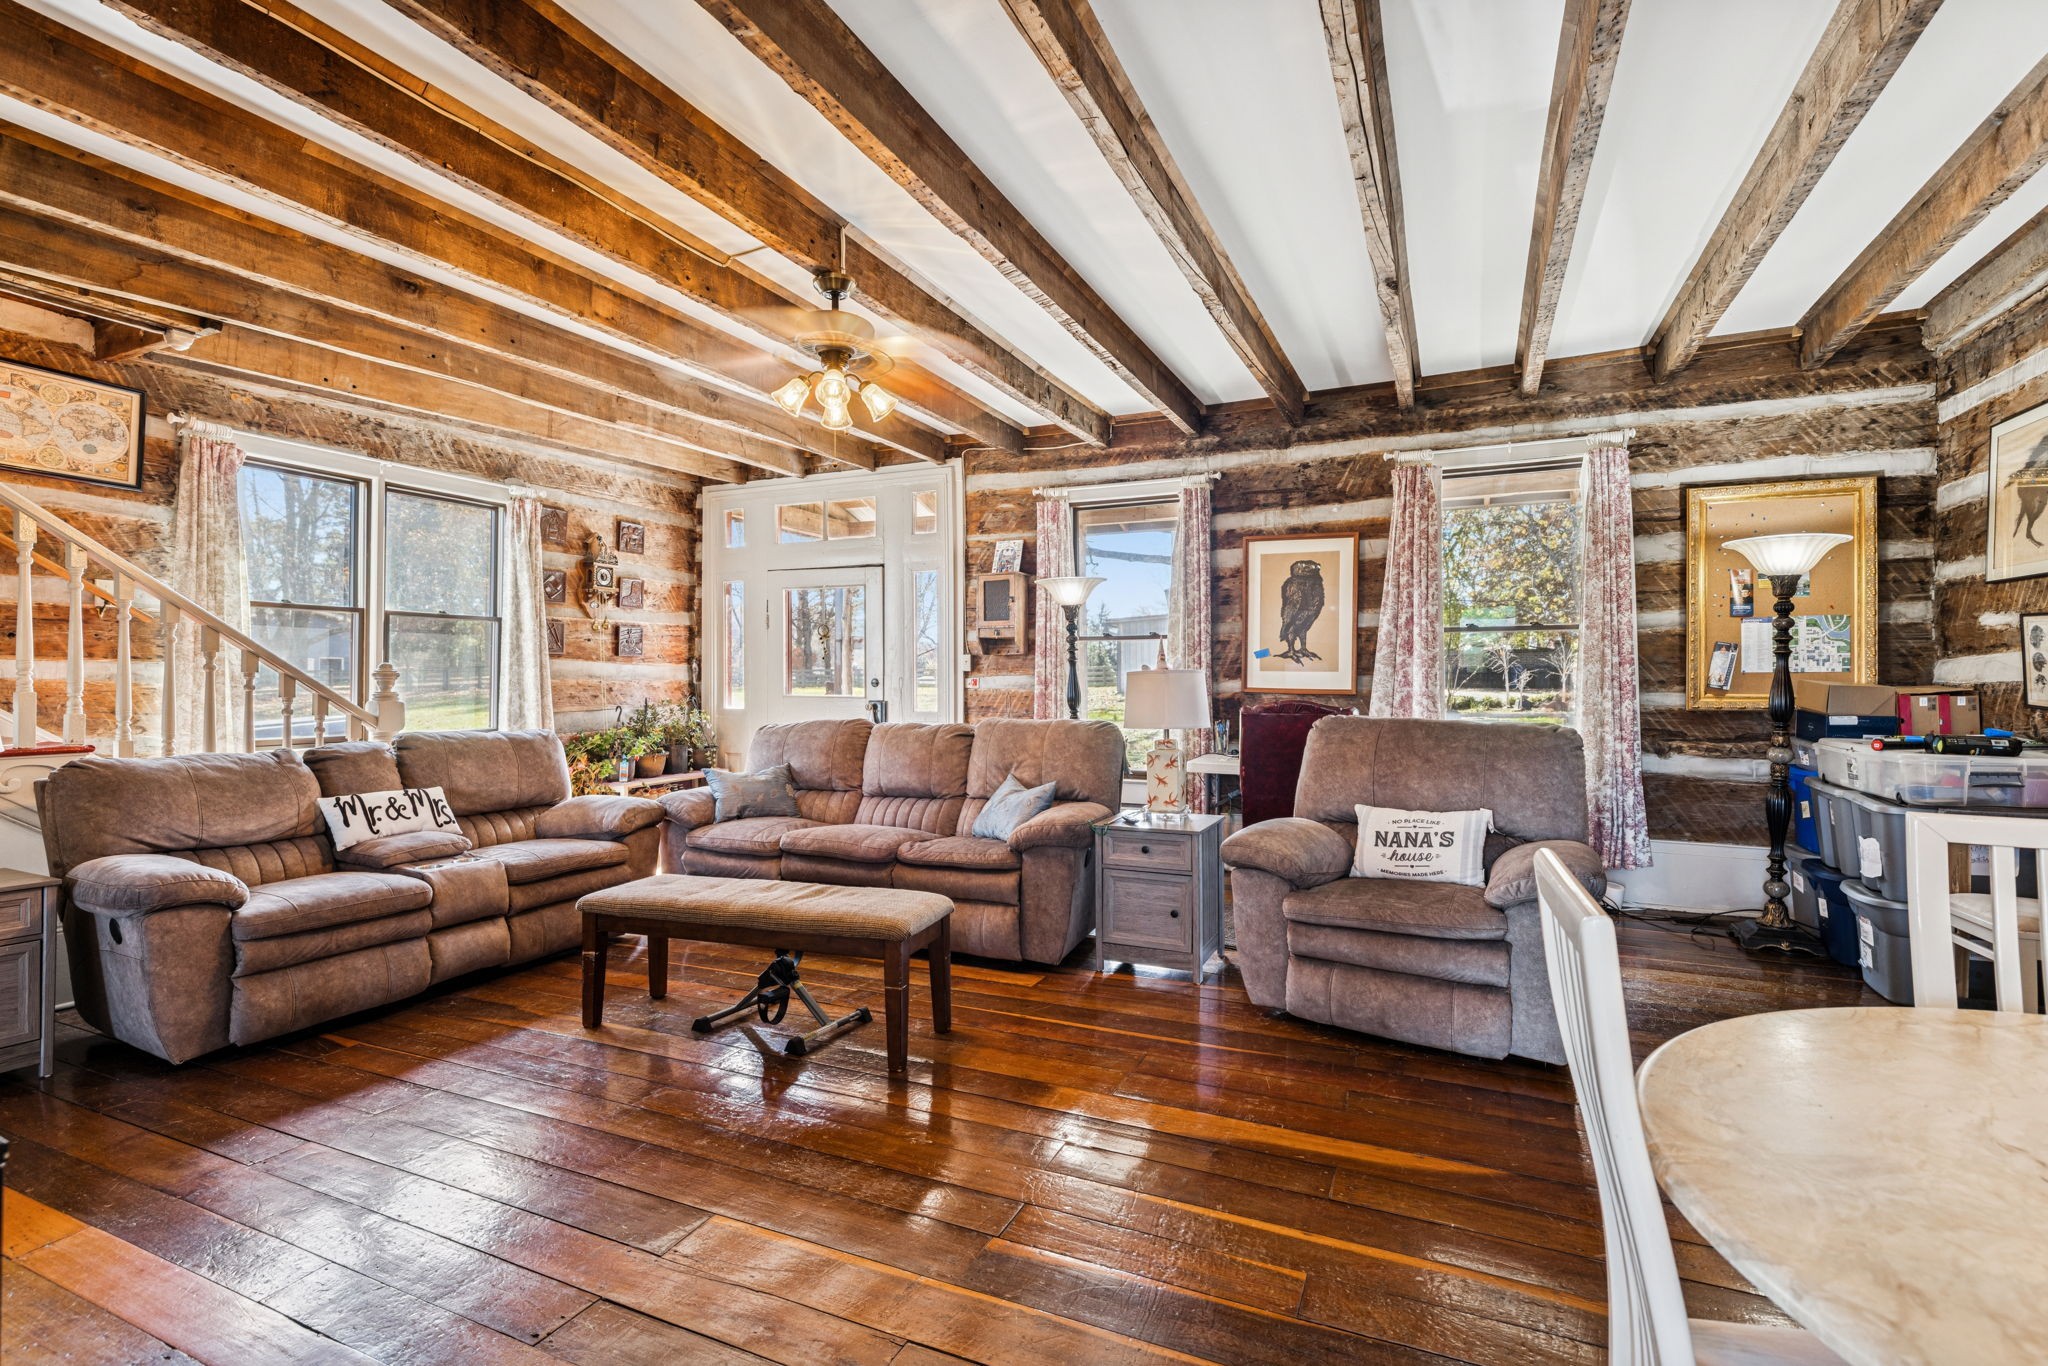
Living room with exposed timber beams, log walls, wide-plank floors, and brown reclining sofas.
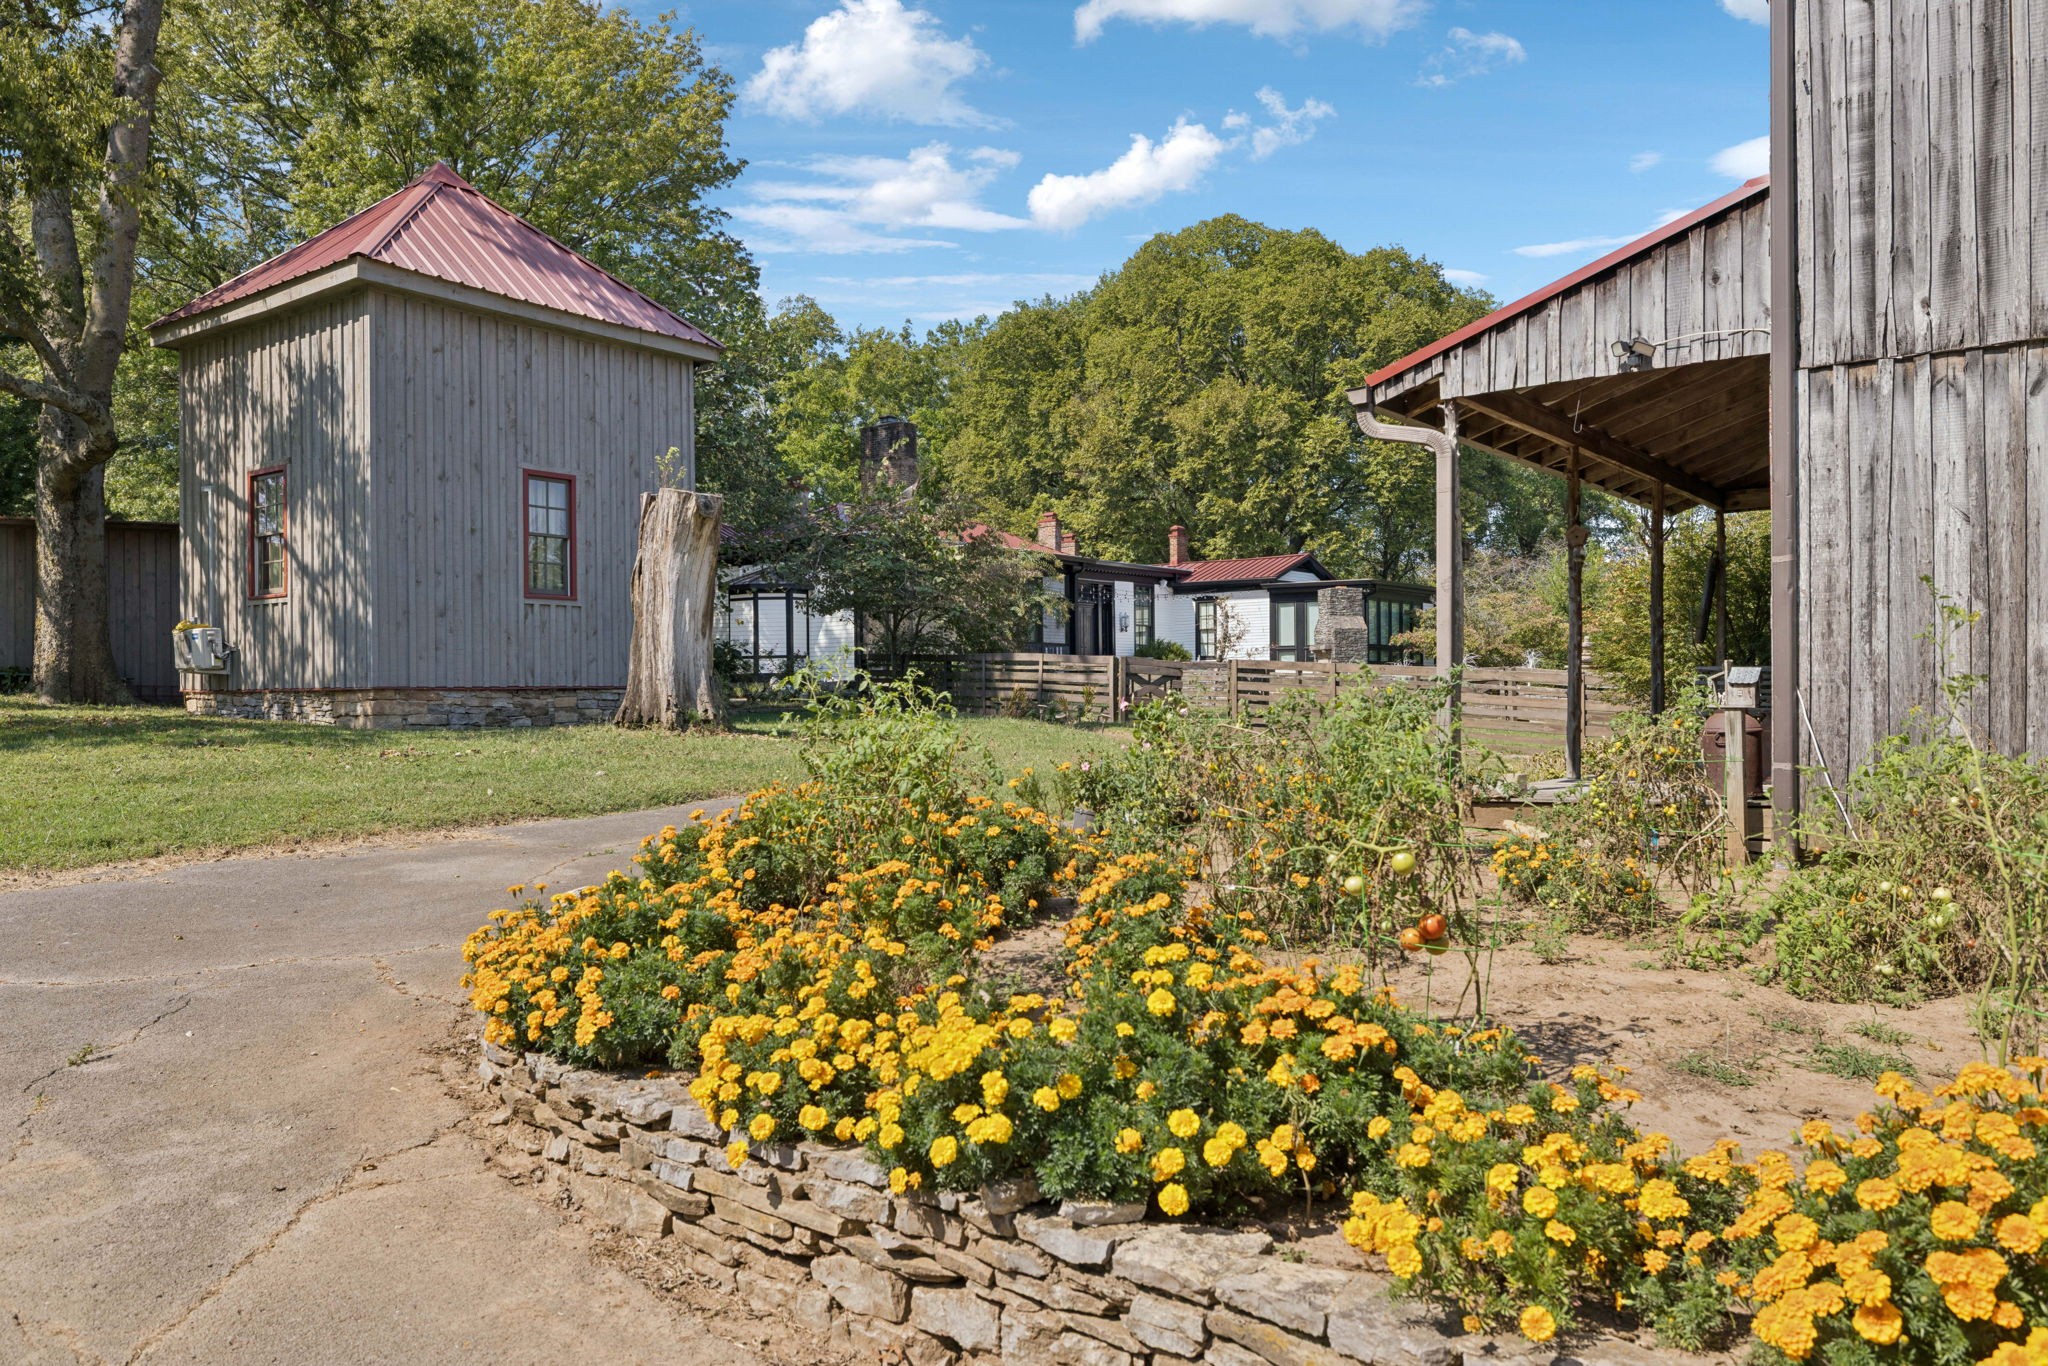
Kennedy Place garden with yellow flowers, tomato plants, and weathered outbuildings.
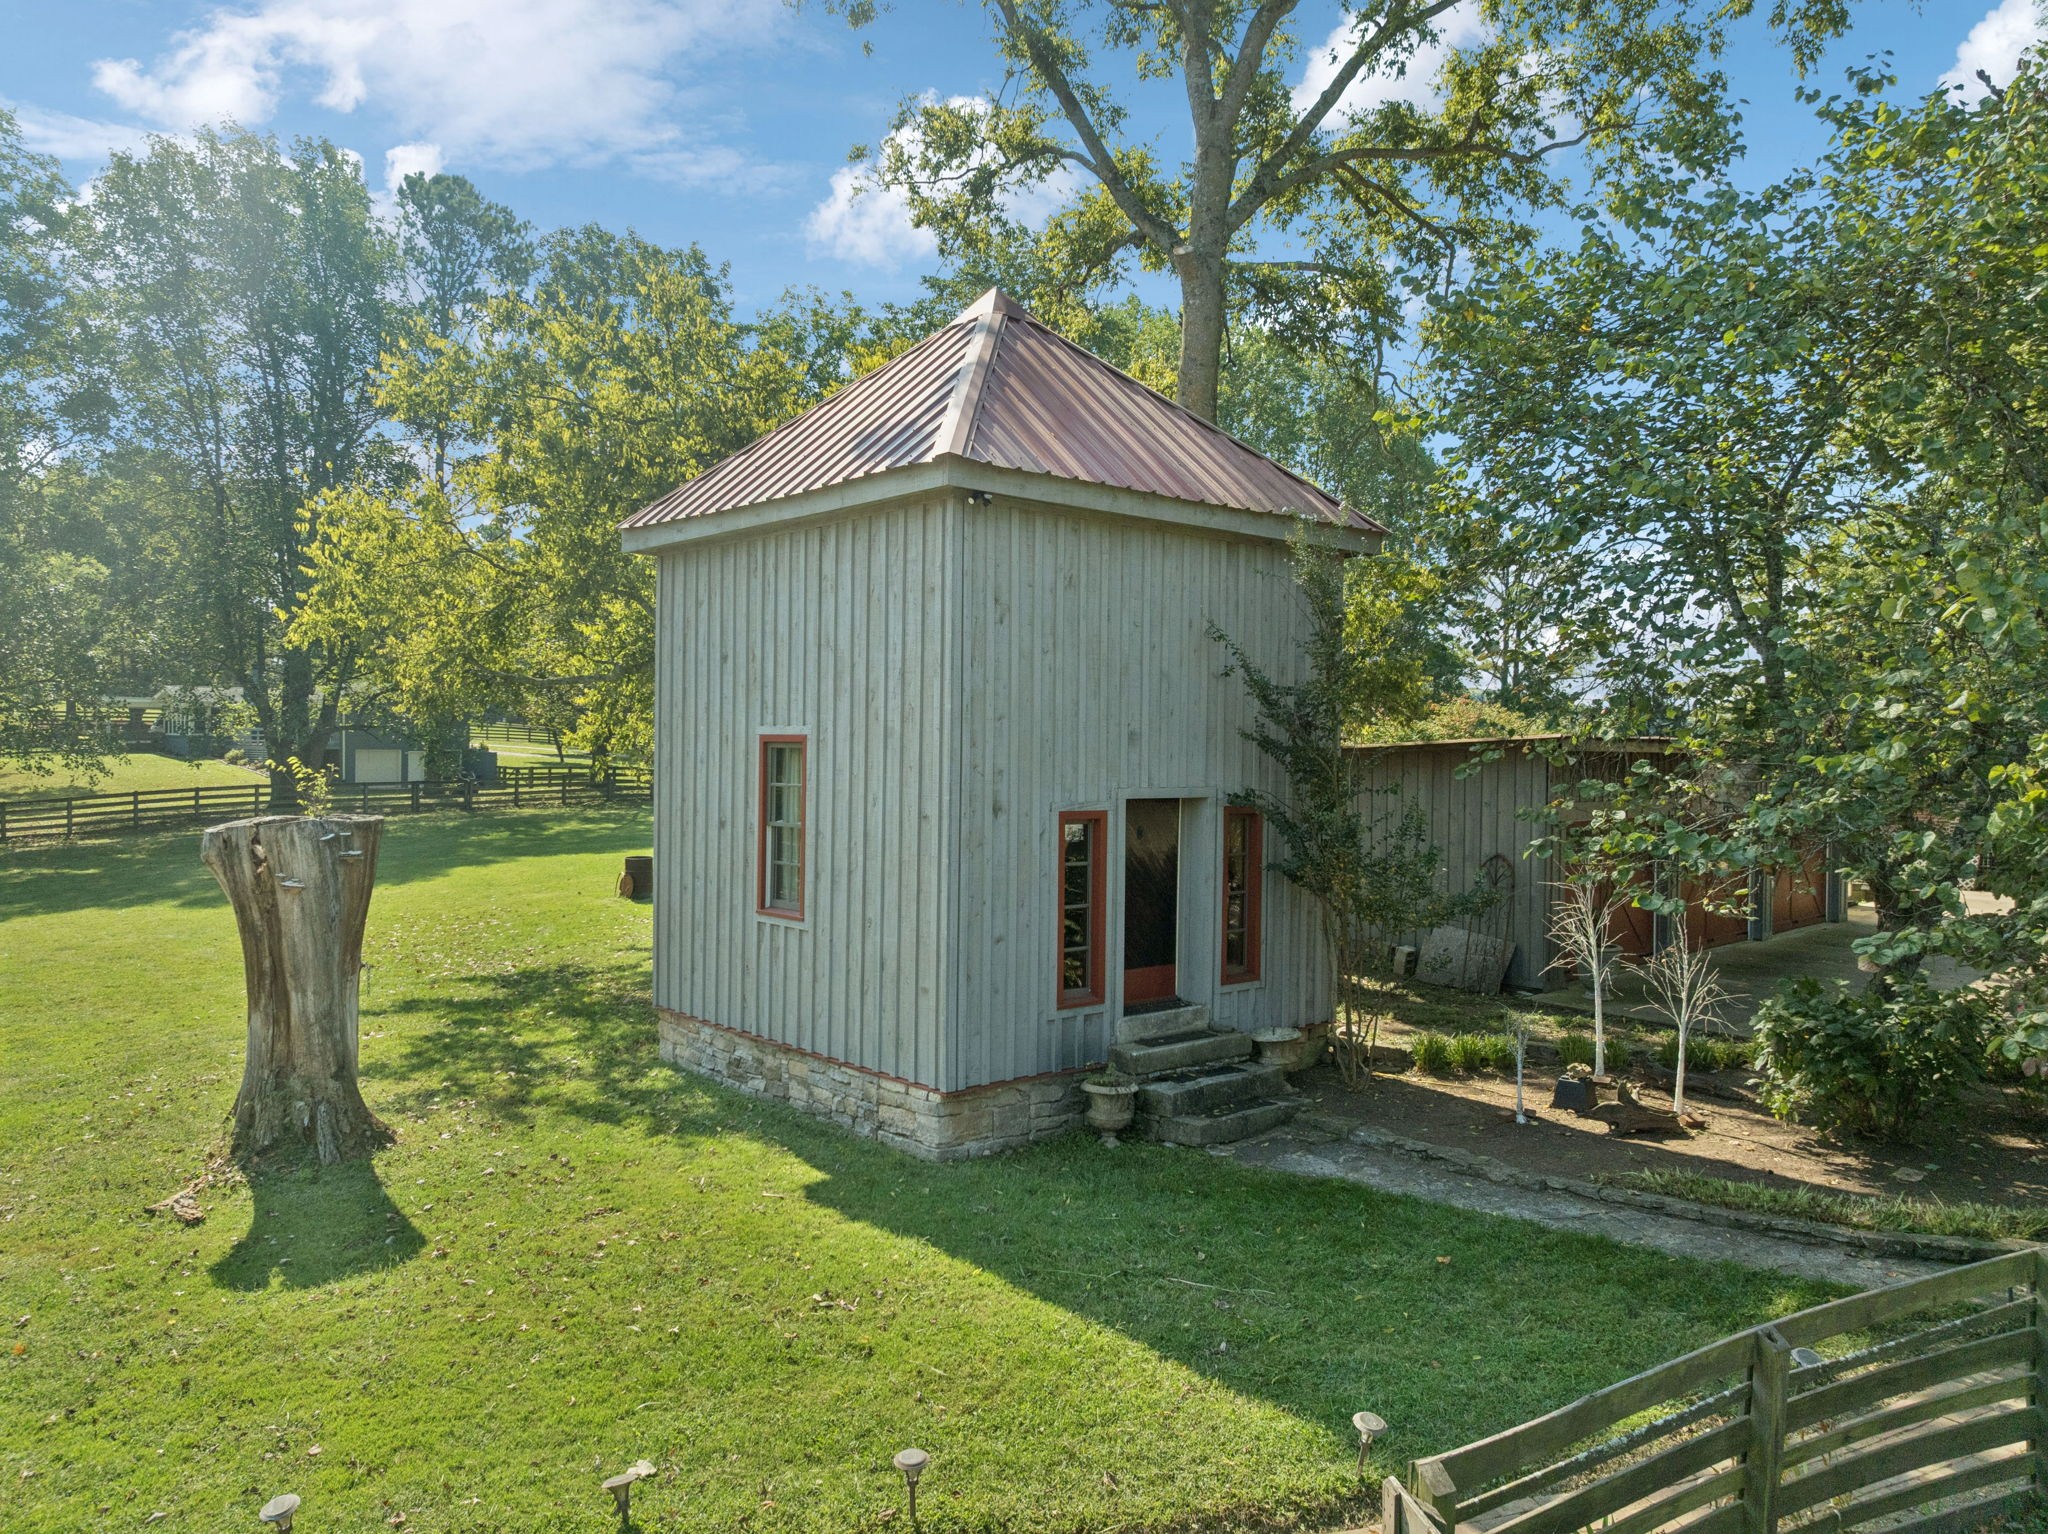
Gray board-and-batten outbuilding with a metal roof and red-trimmed doorway on a tree-shaded lawn.
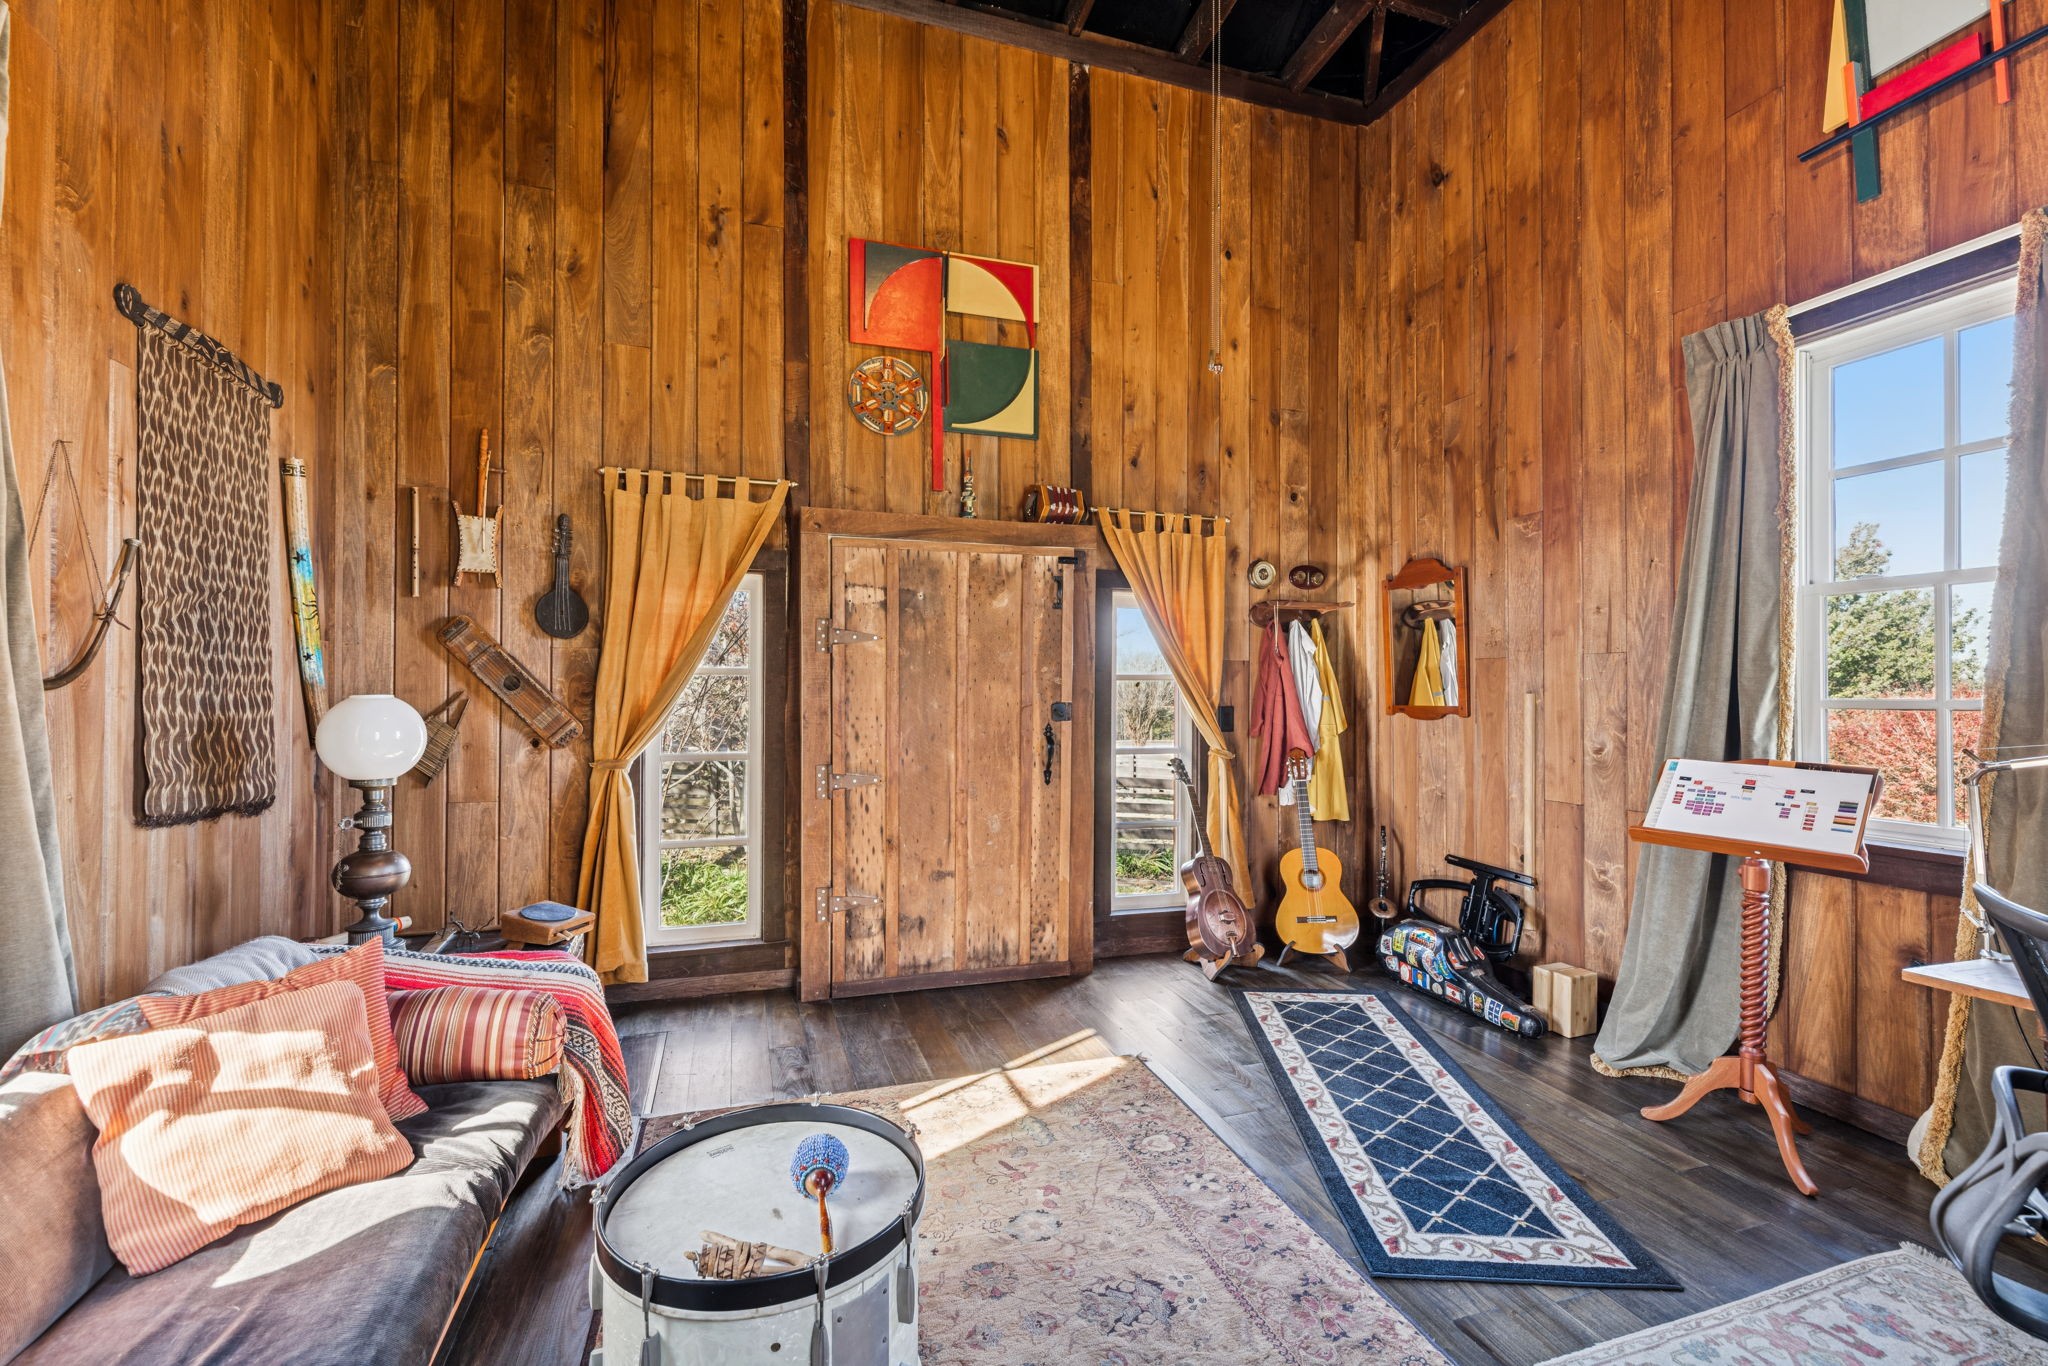
Wood-paneled music room with guitars, a rustic door, tall windows, and a sofa.
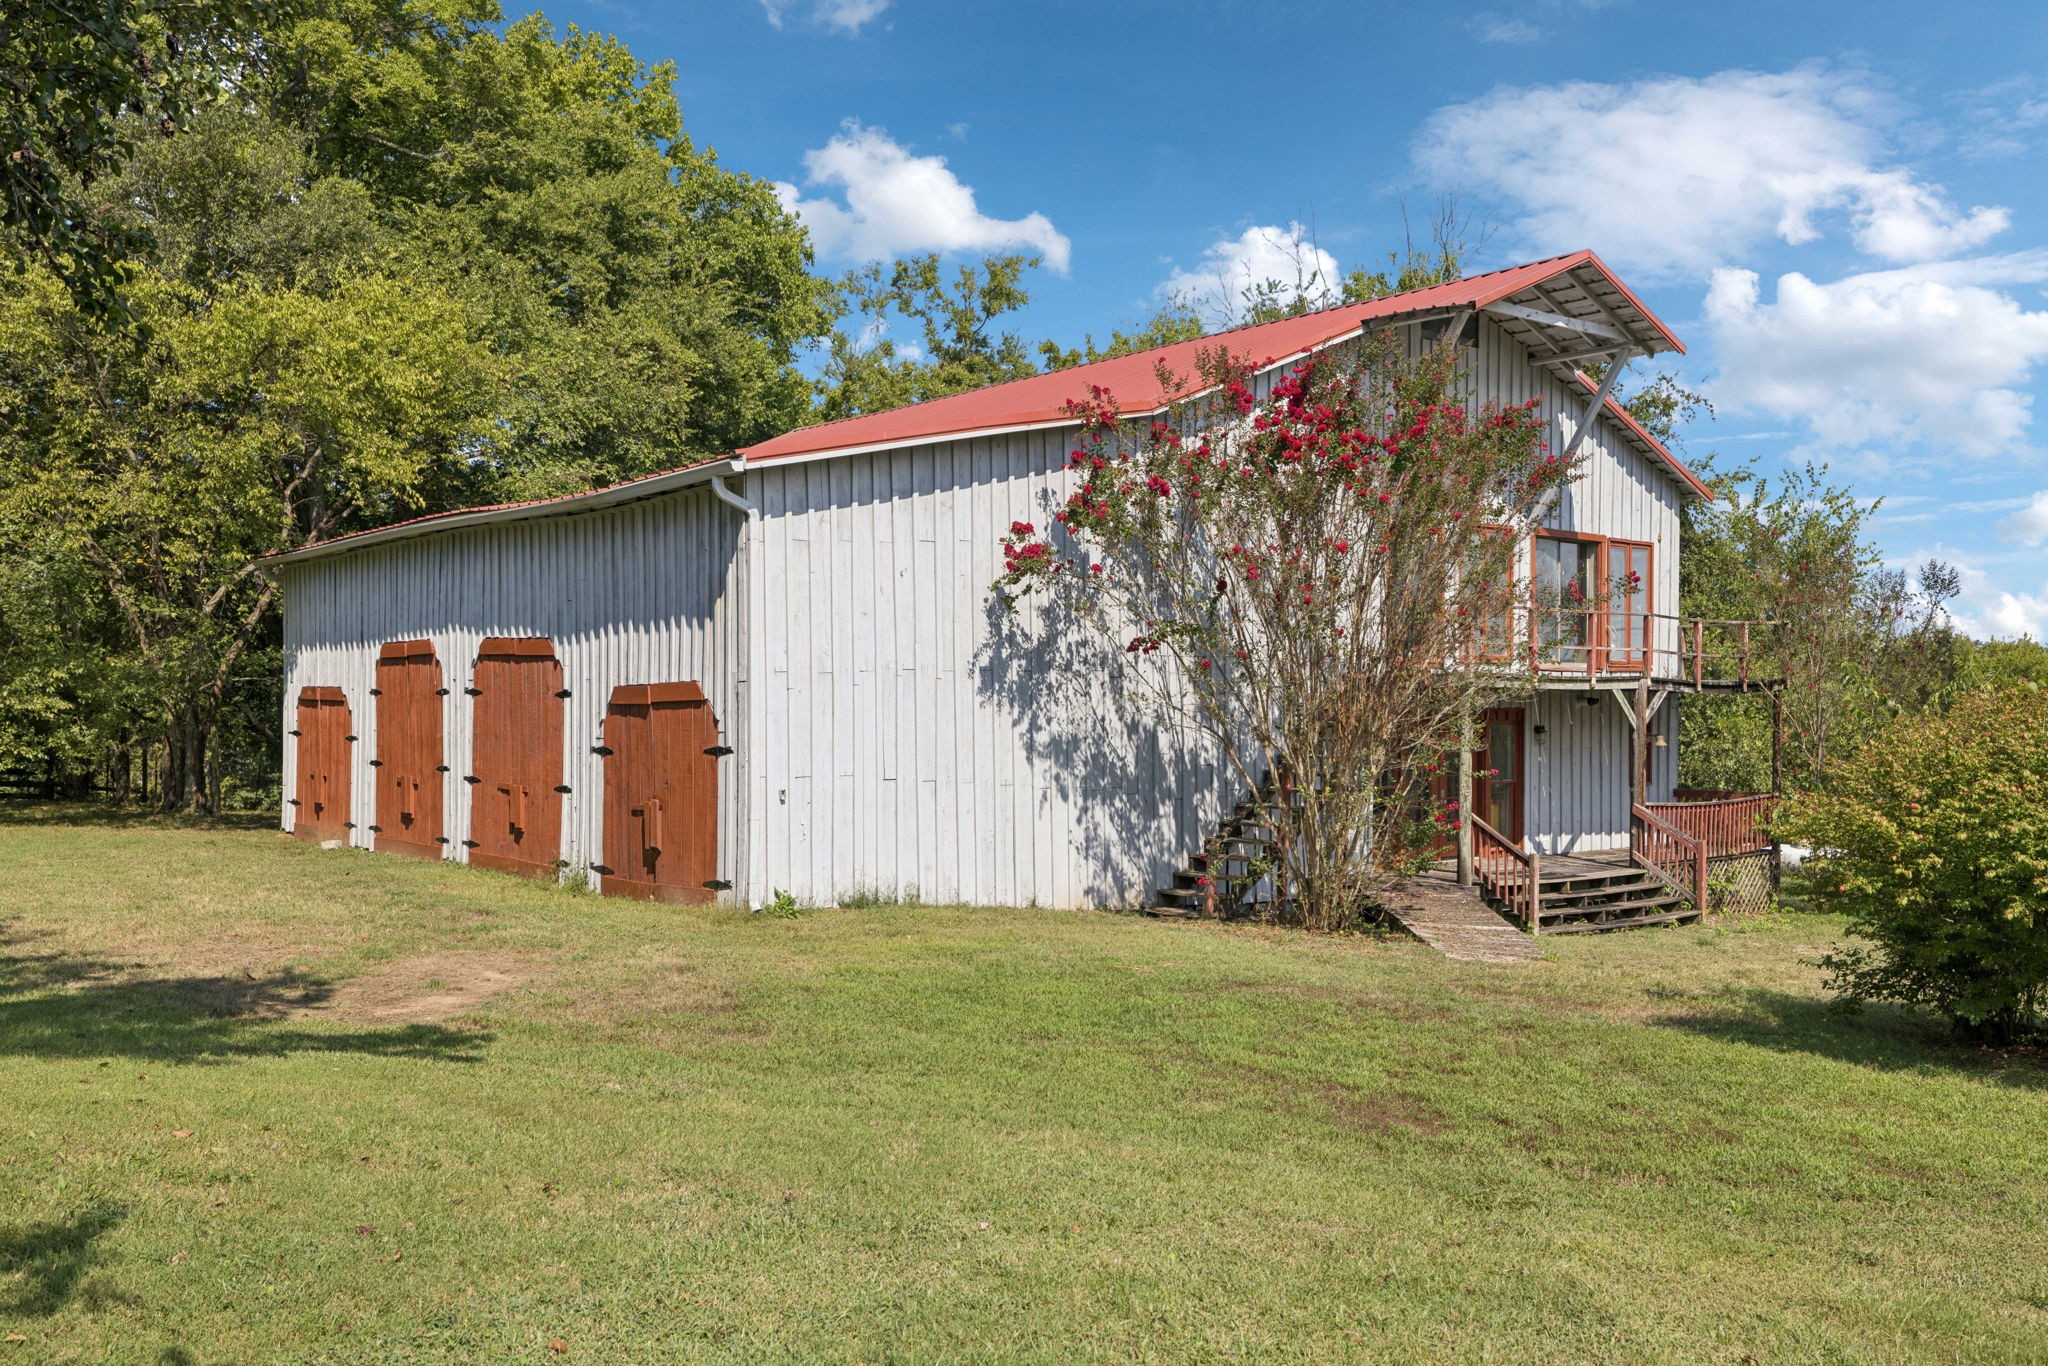
White barn with a red roof, wooden doors, and a two-level porch beside flowering shrubs.
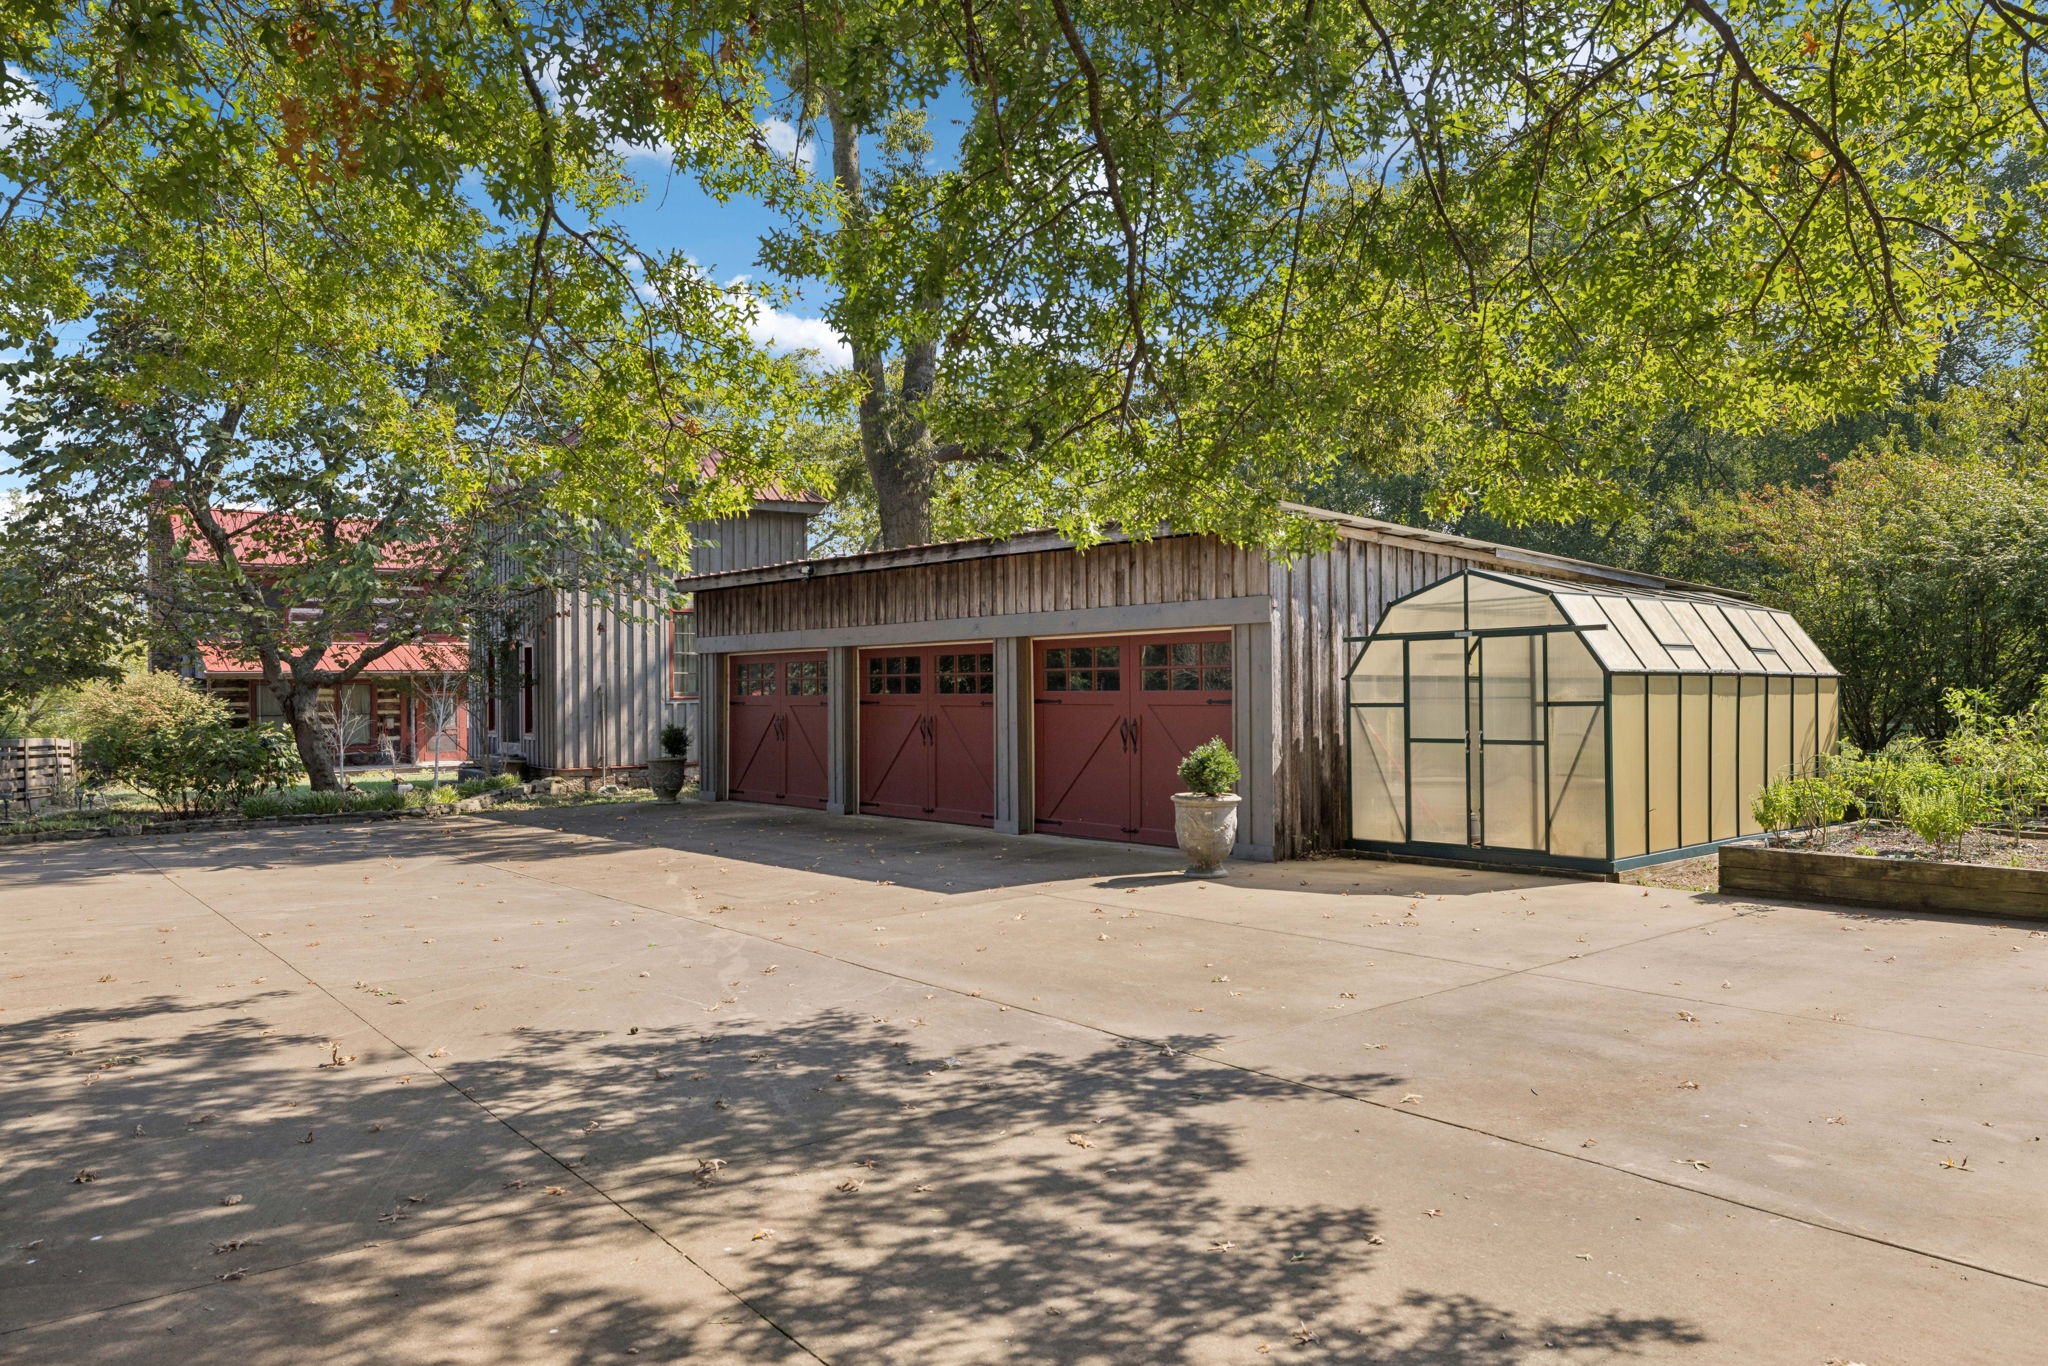
Detached wood garage with red doors and an attached greenhouse beside the paved driveway.
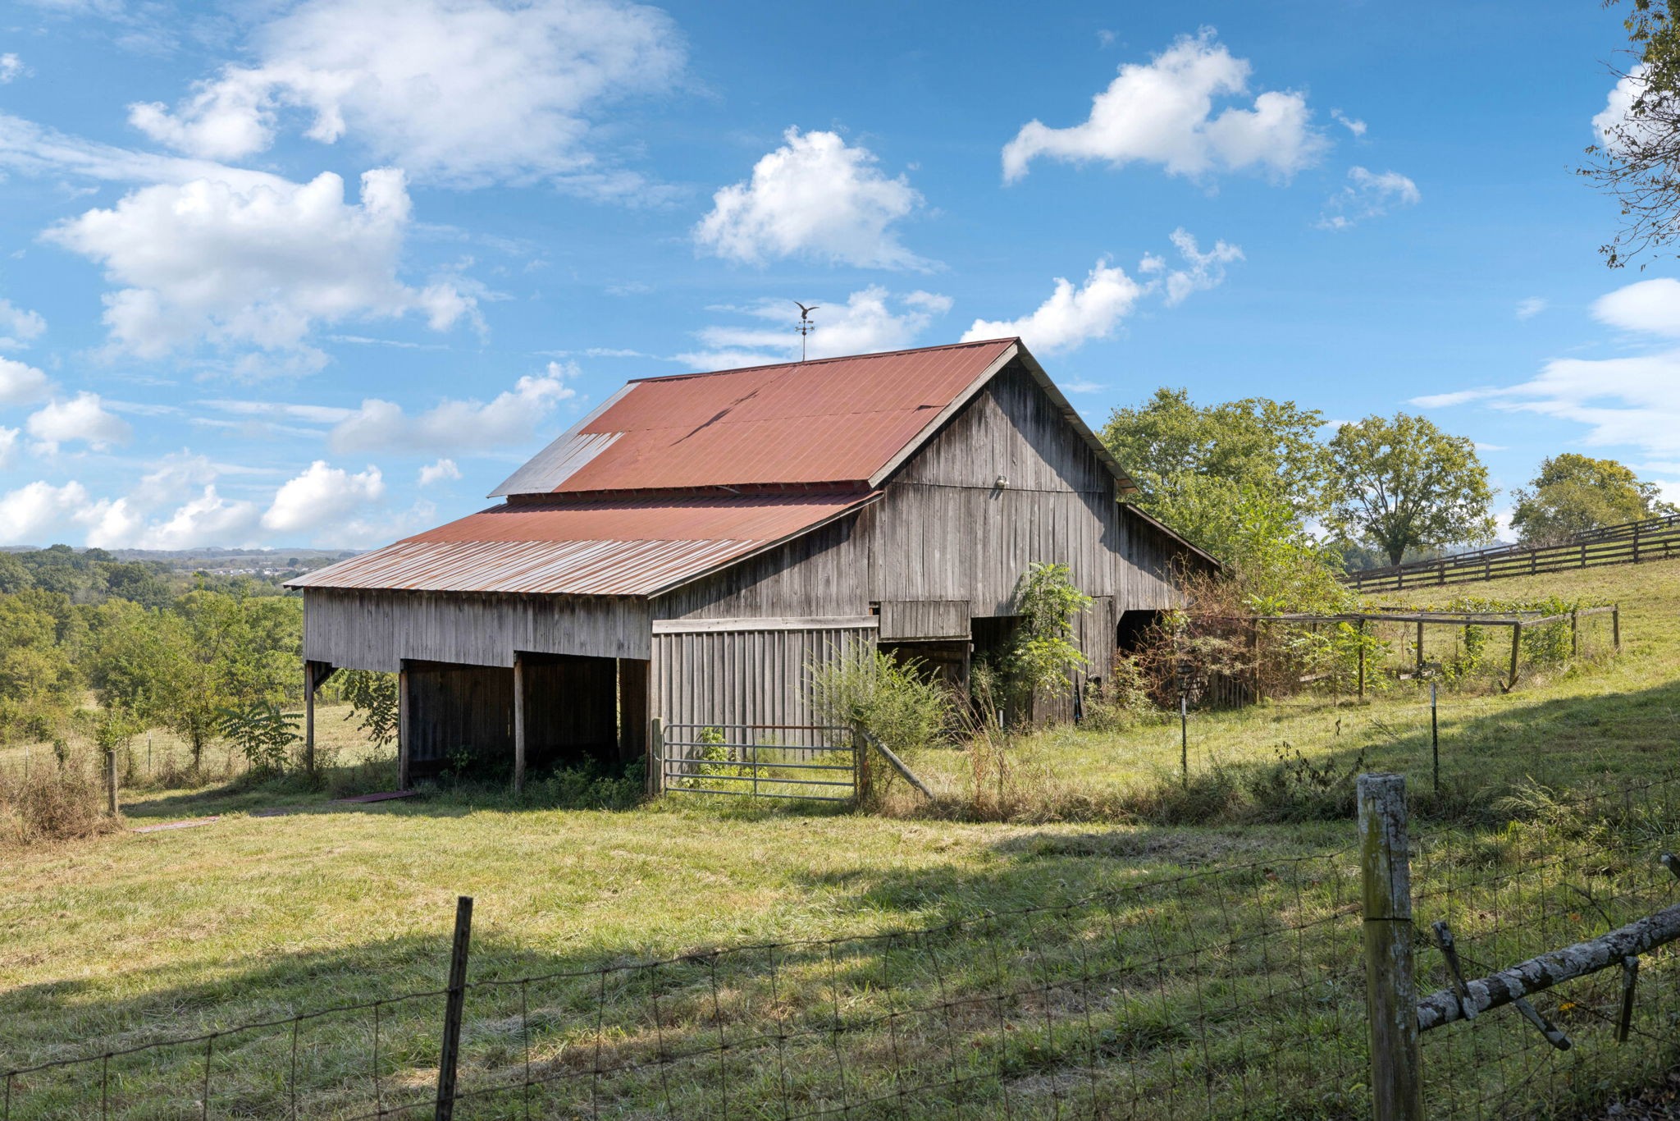
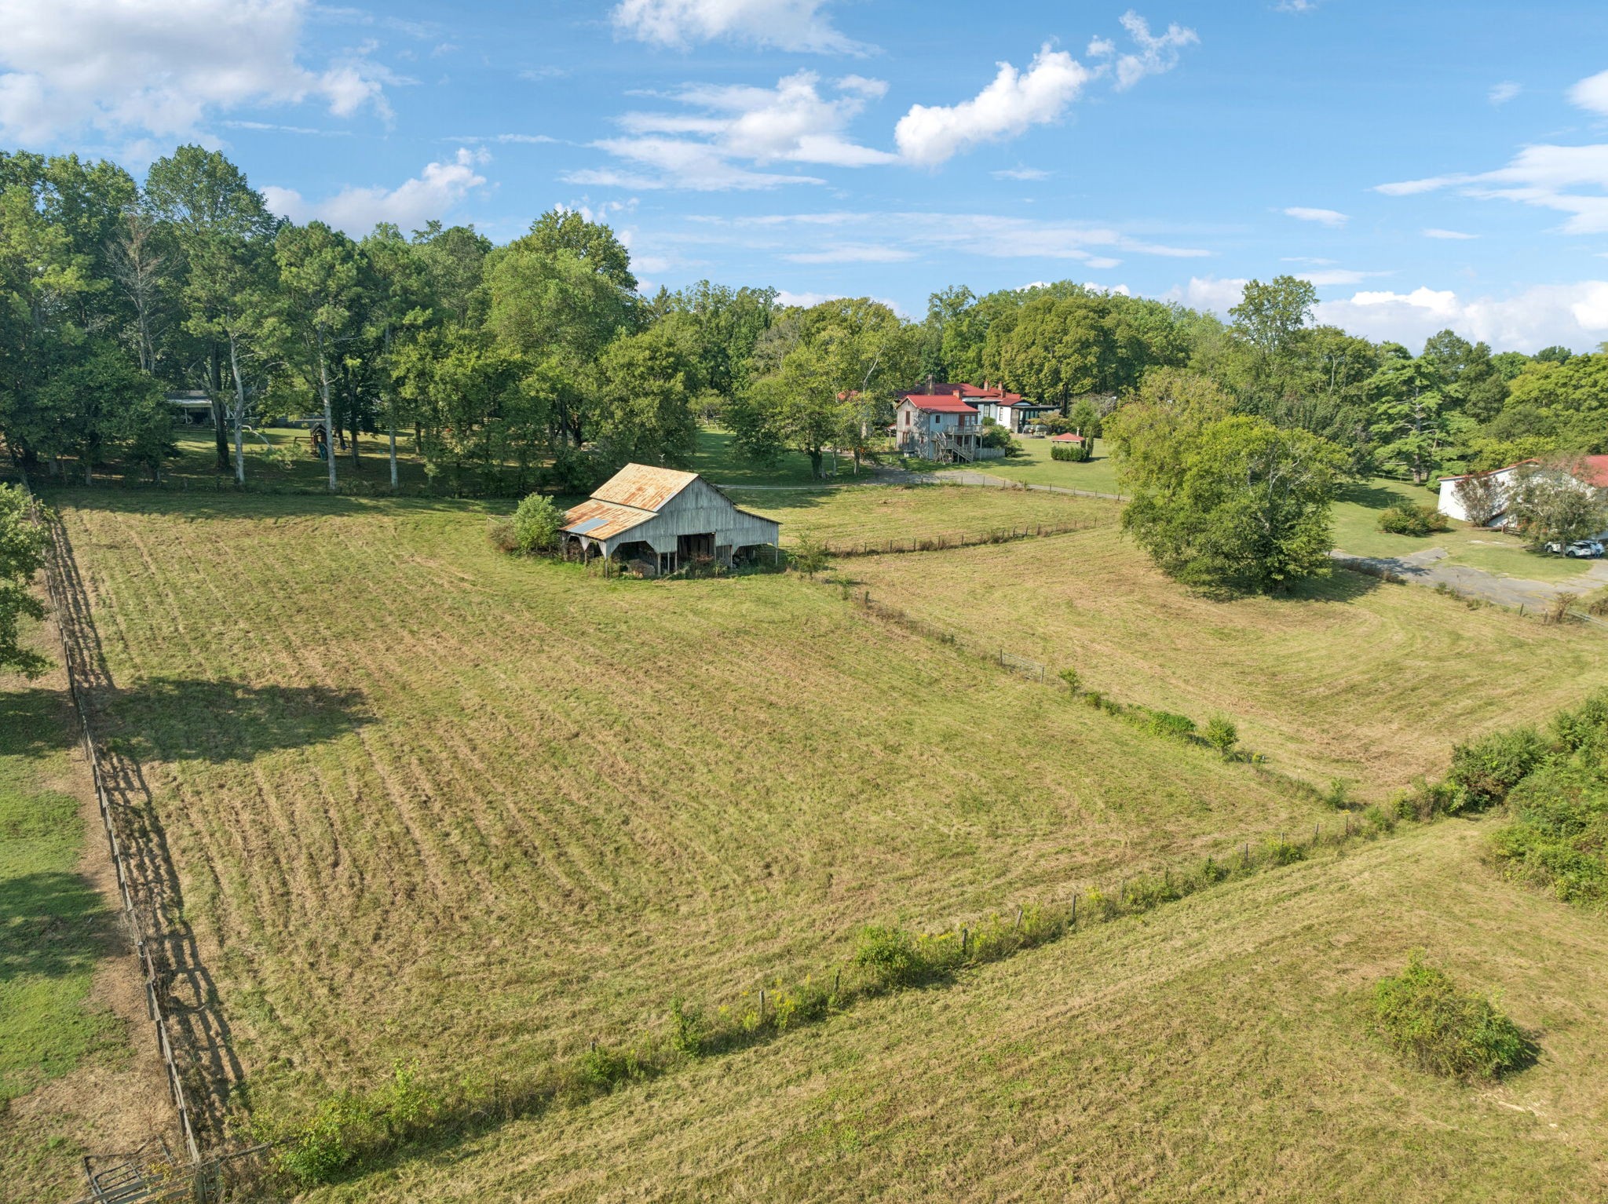
Weathered wooden barn with a red metal roof in a fenced pasture.
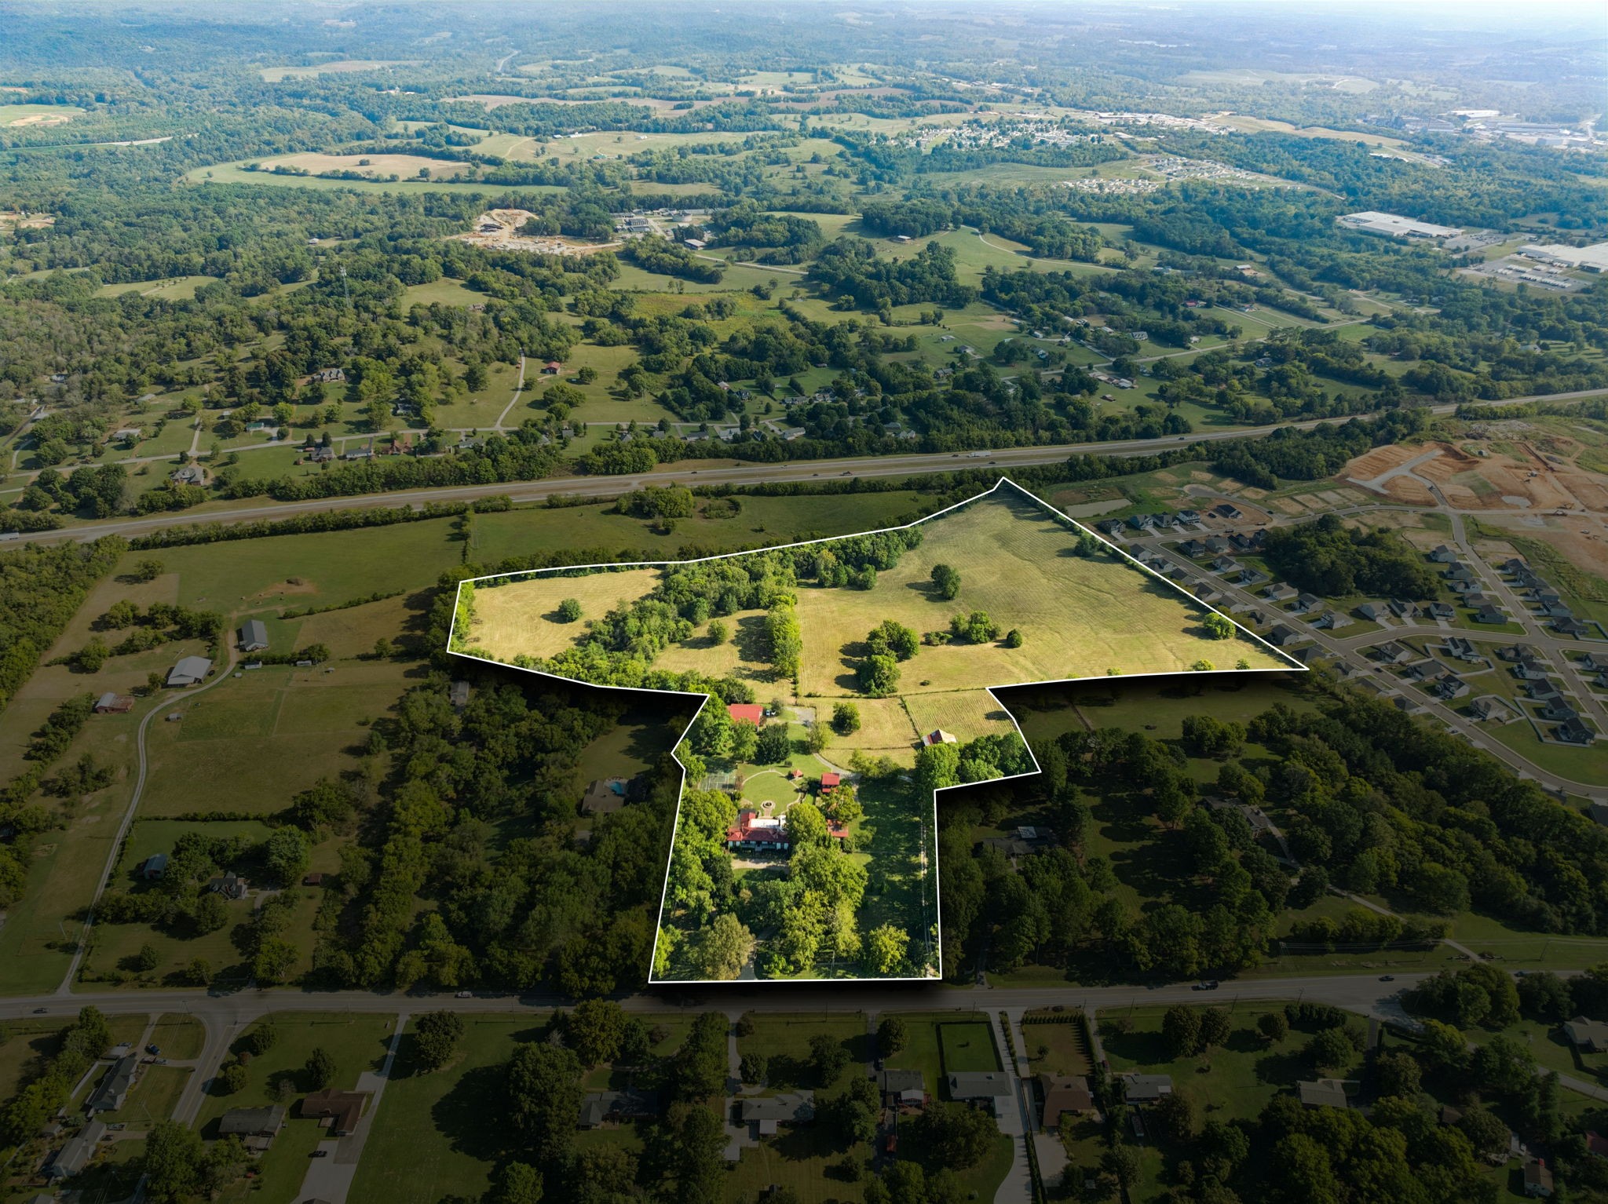
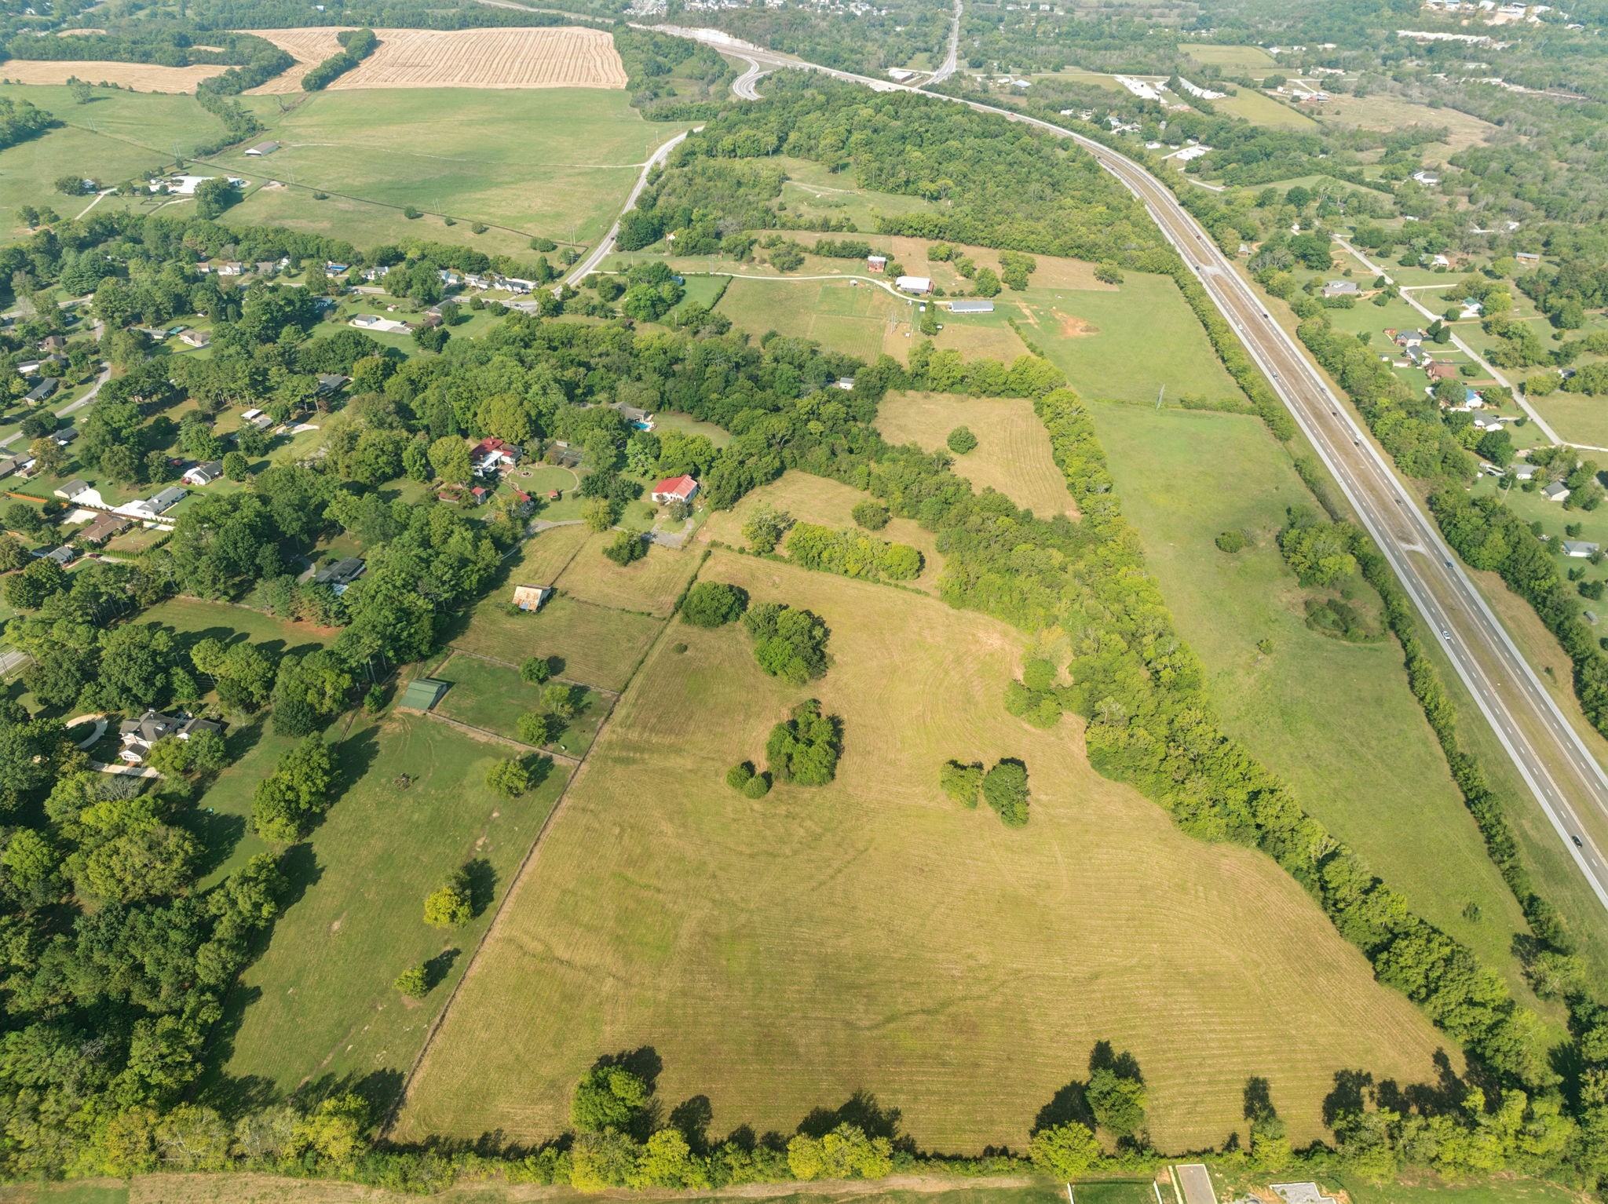
Aerial view of the estate grounds, outlined in white, with open fields and tree-lined land.
Aerial view of The Kennedy Place, a white estate with a red metal roof and landscaped grounds.
Aerial view of a white estate with a red roof, surrounded by mature trees and landscaped grounds.
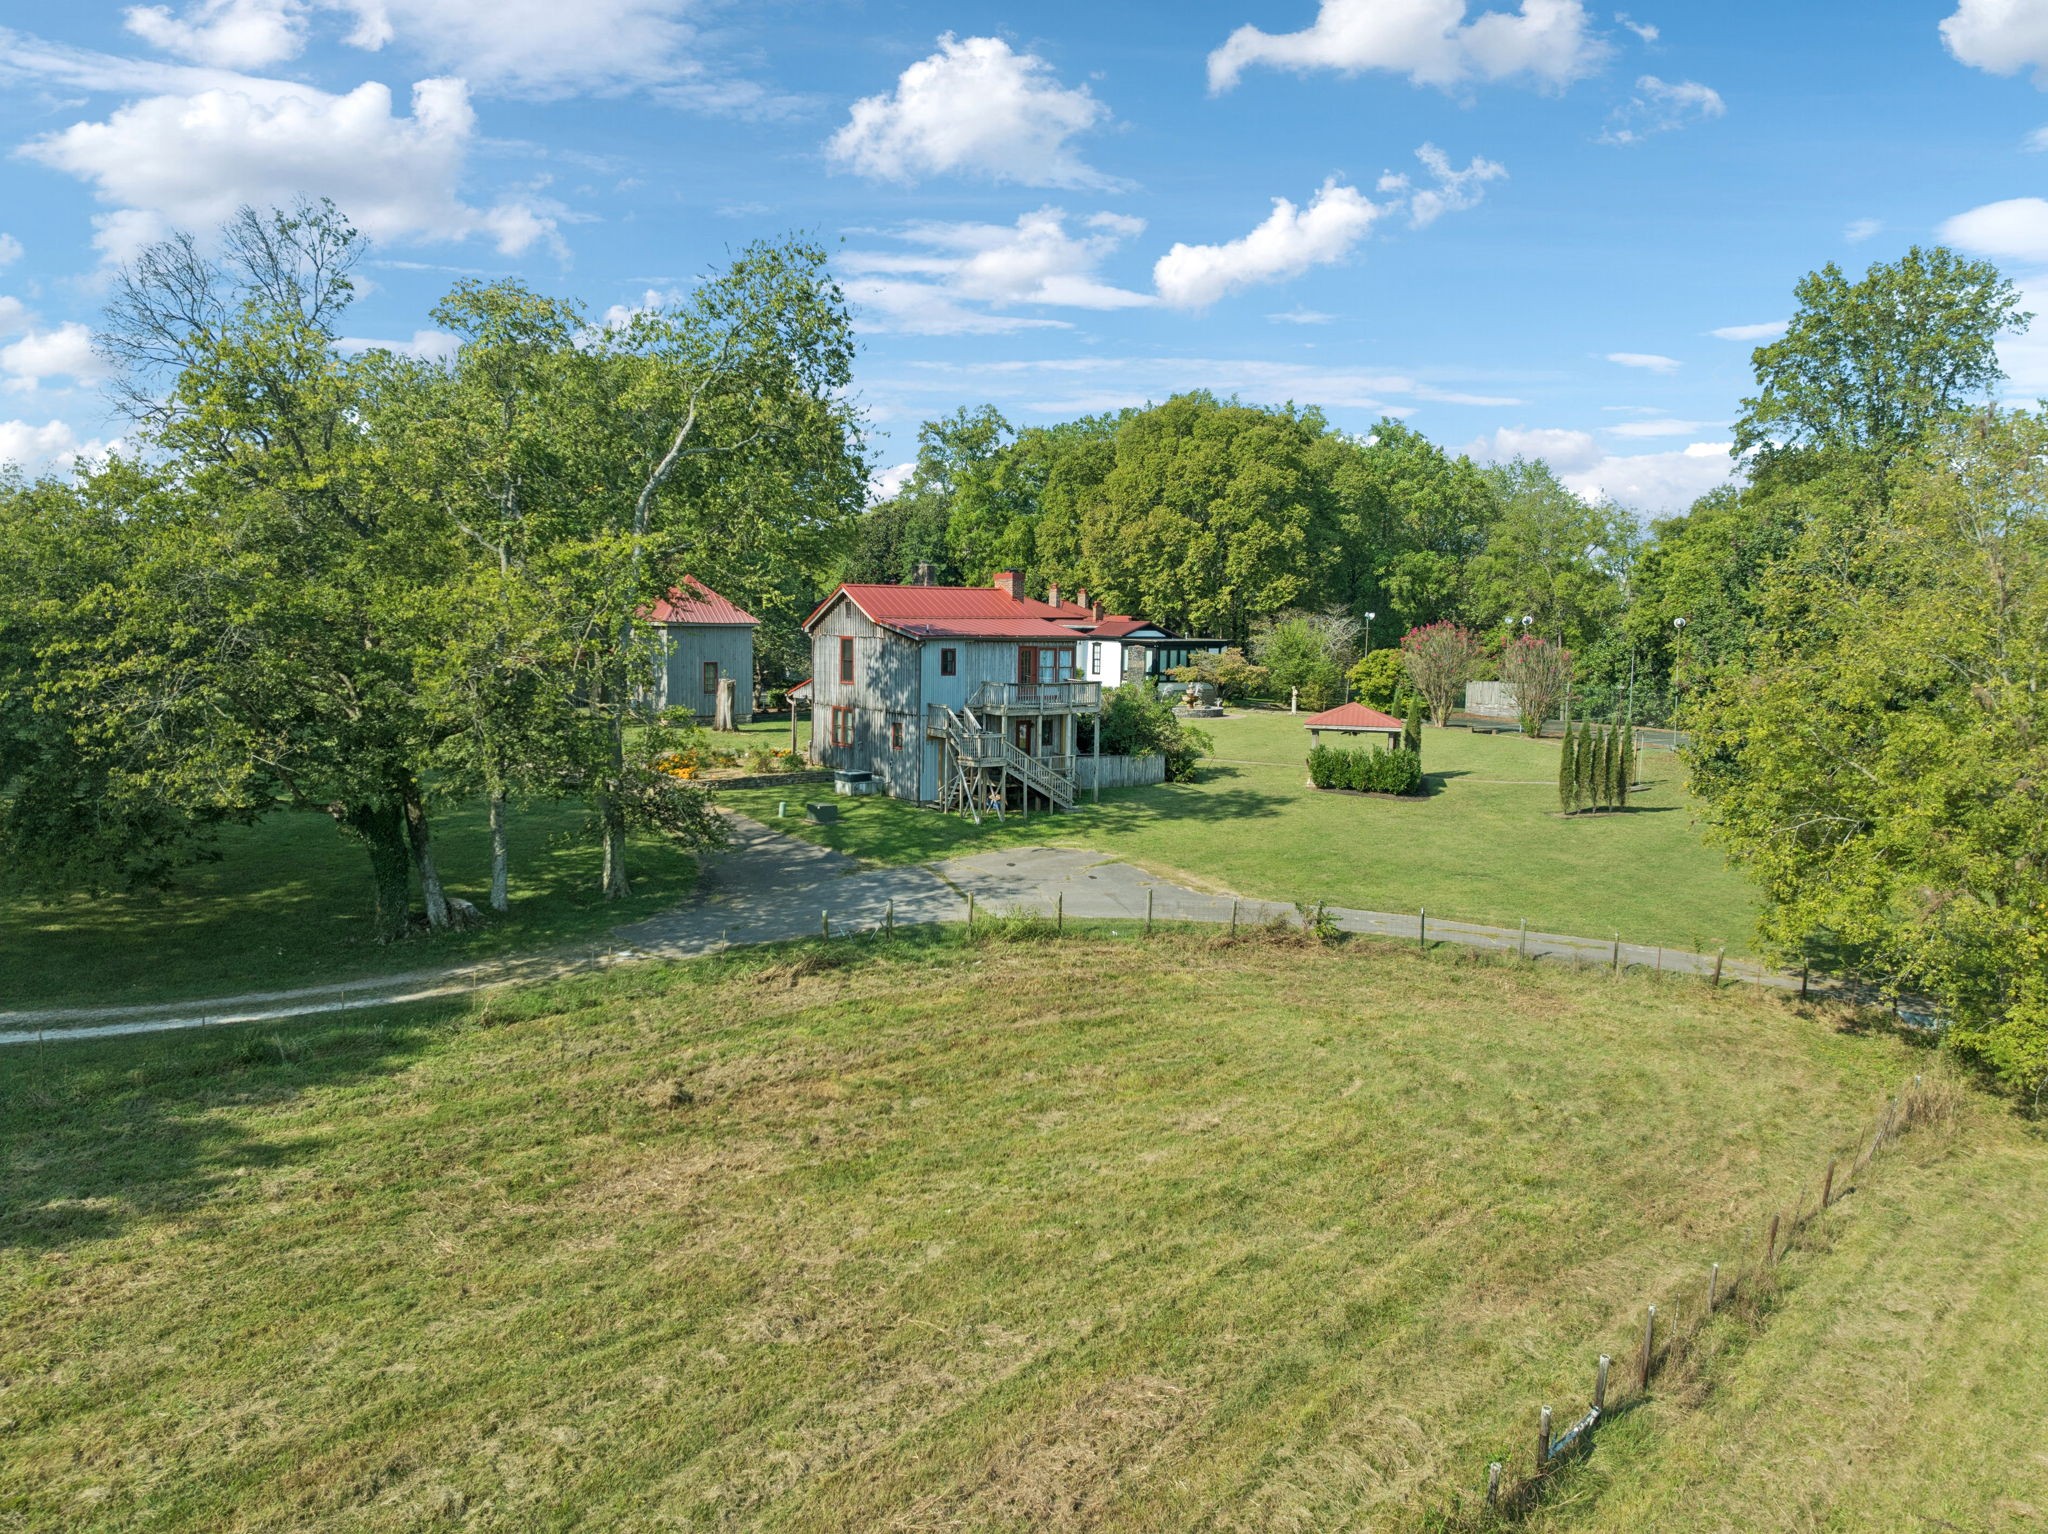
Aerial view of a red-roofed estate surrounded by trees, with a long driveway and circular lawn.
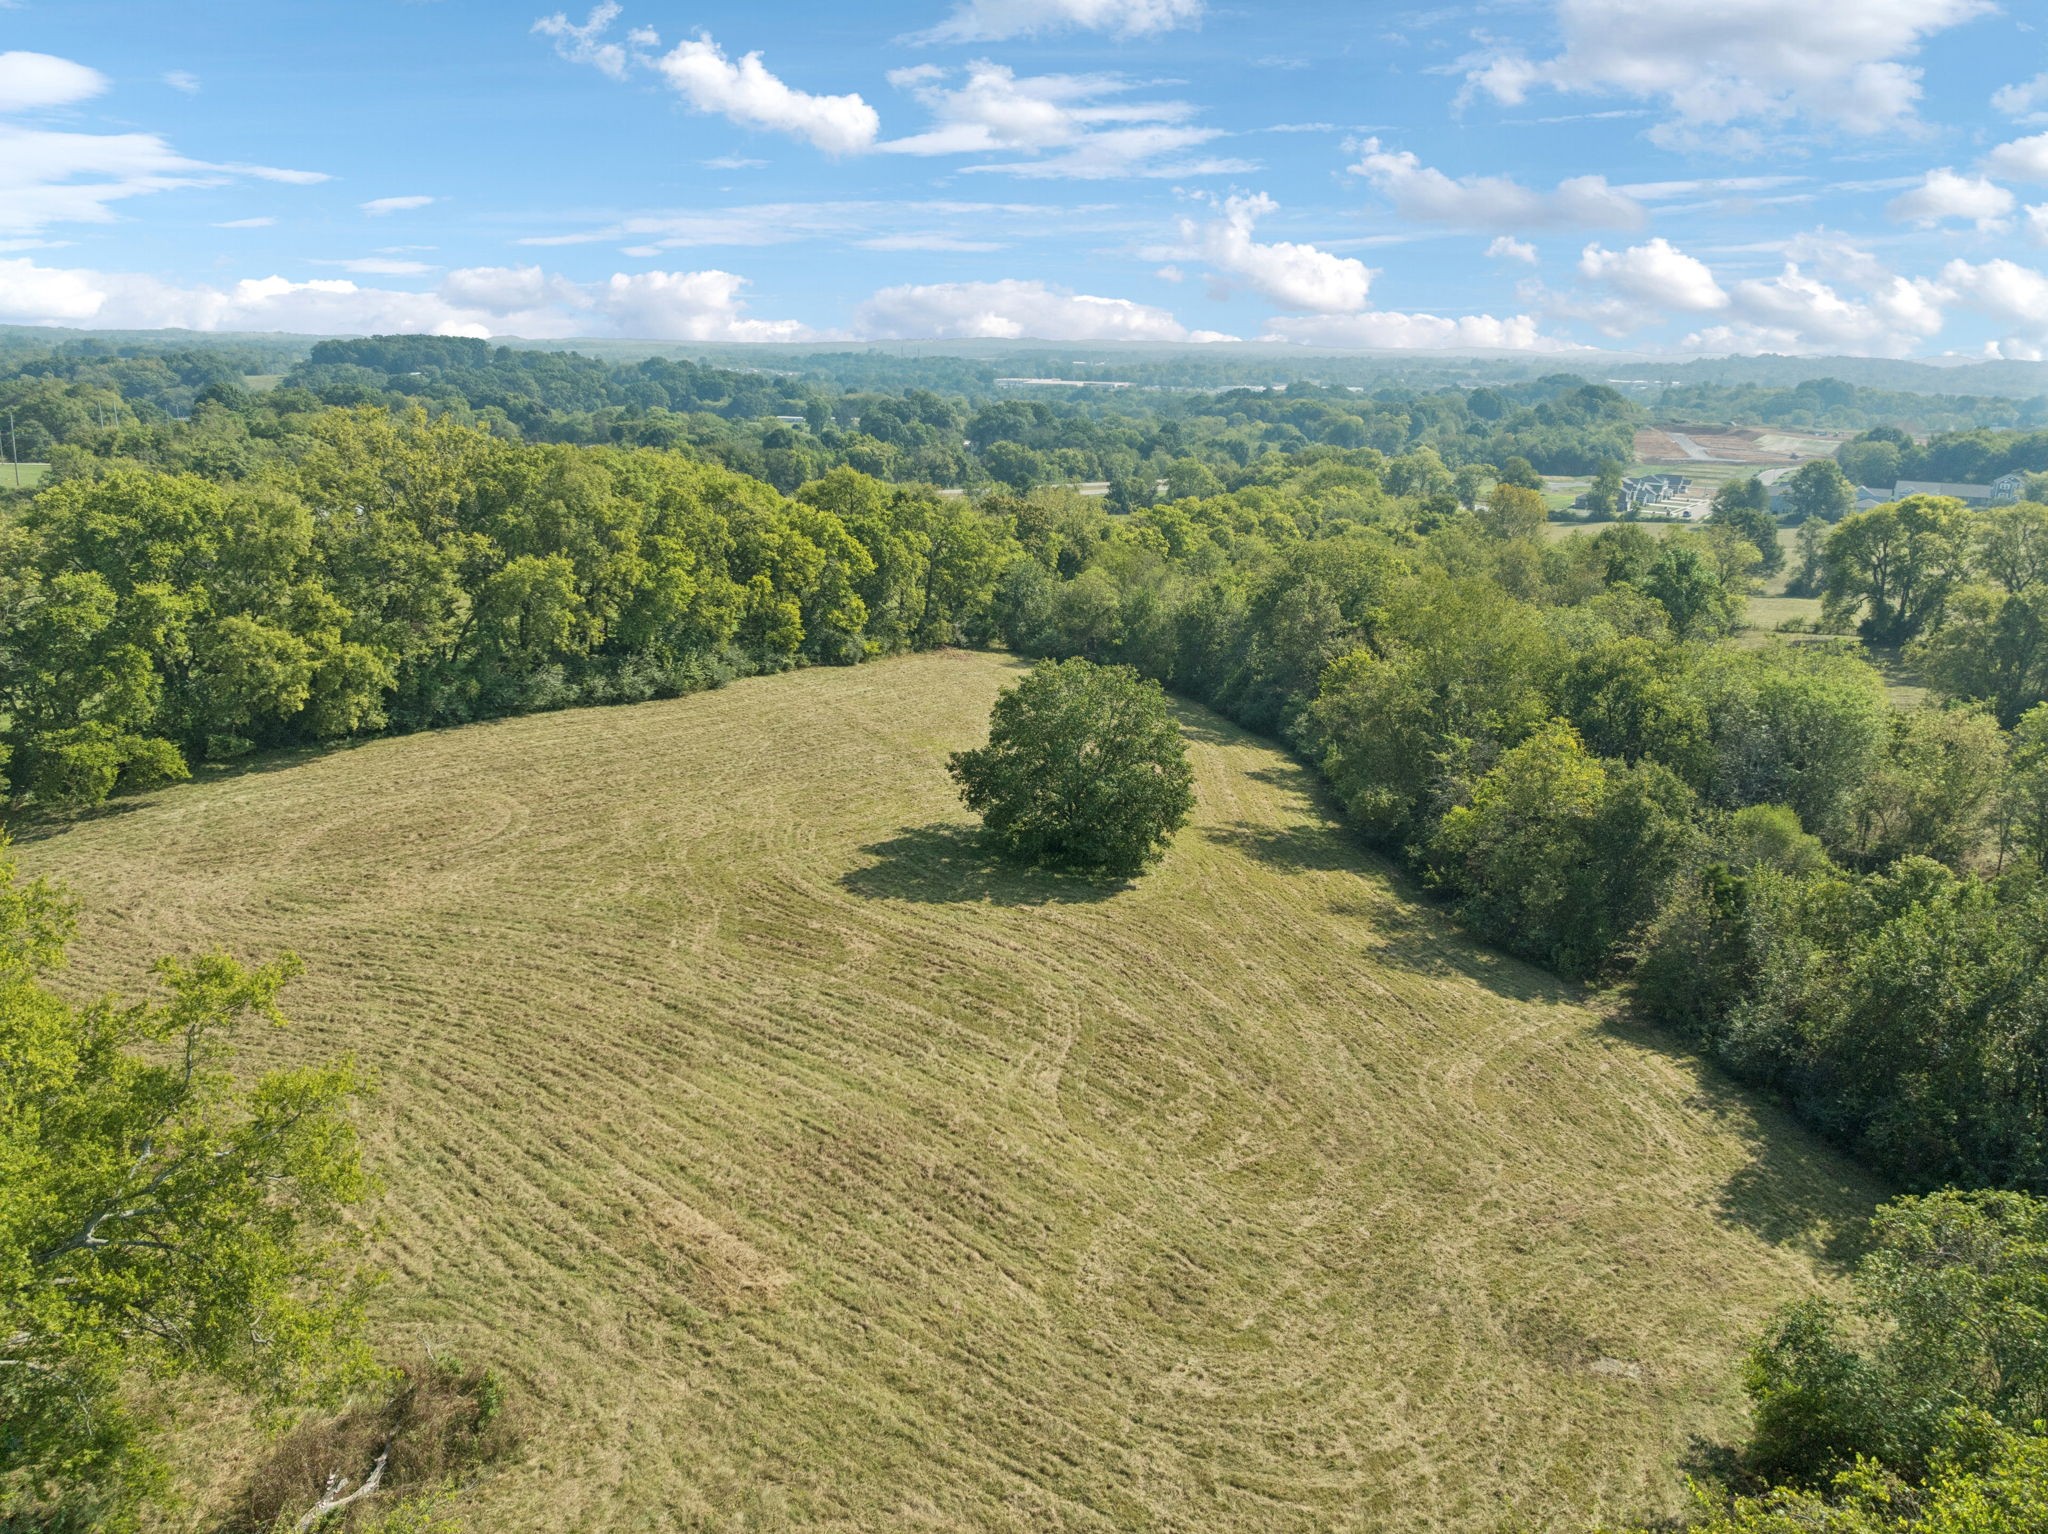
Aerial view of wooded acreage, open fields, highways, and a nearby residential development.
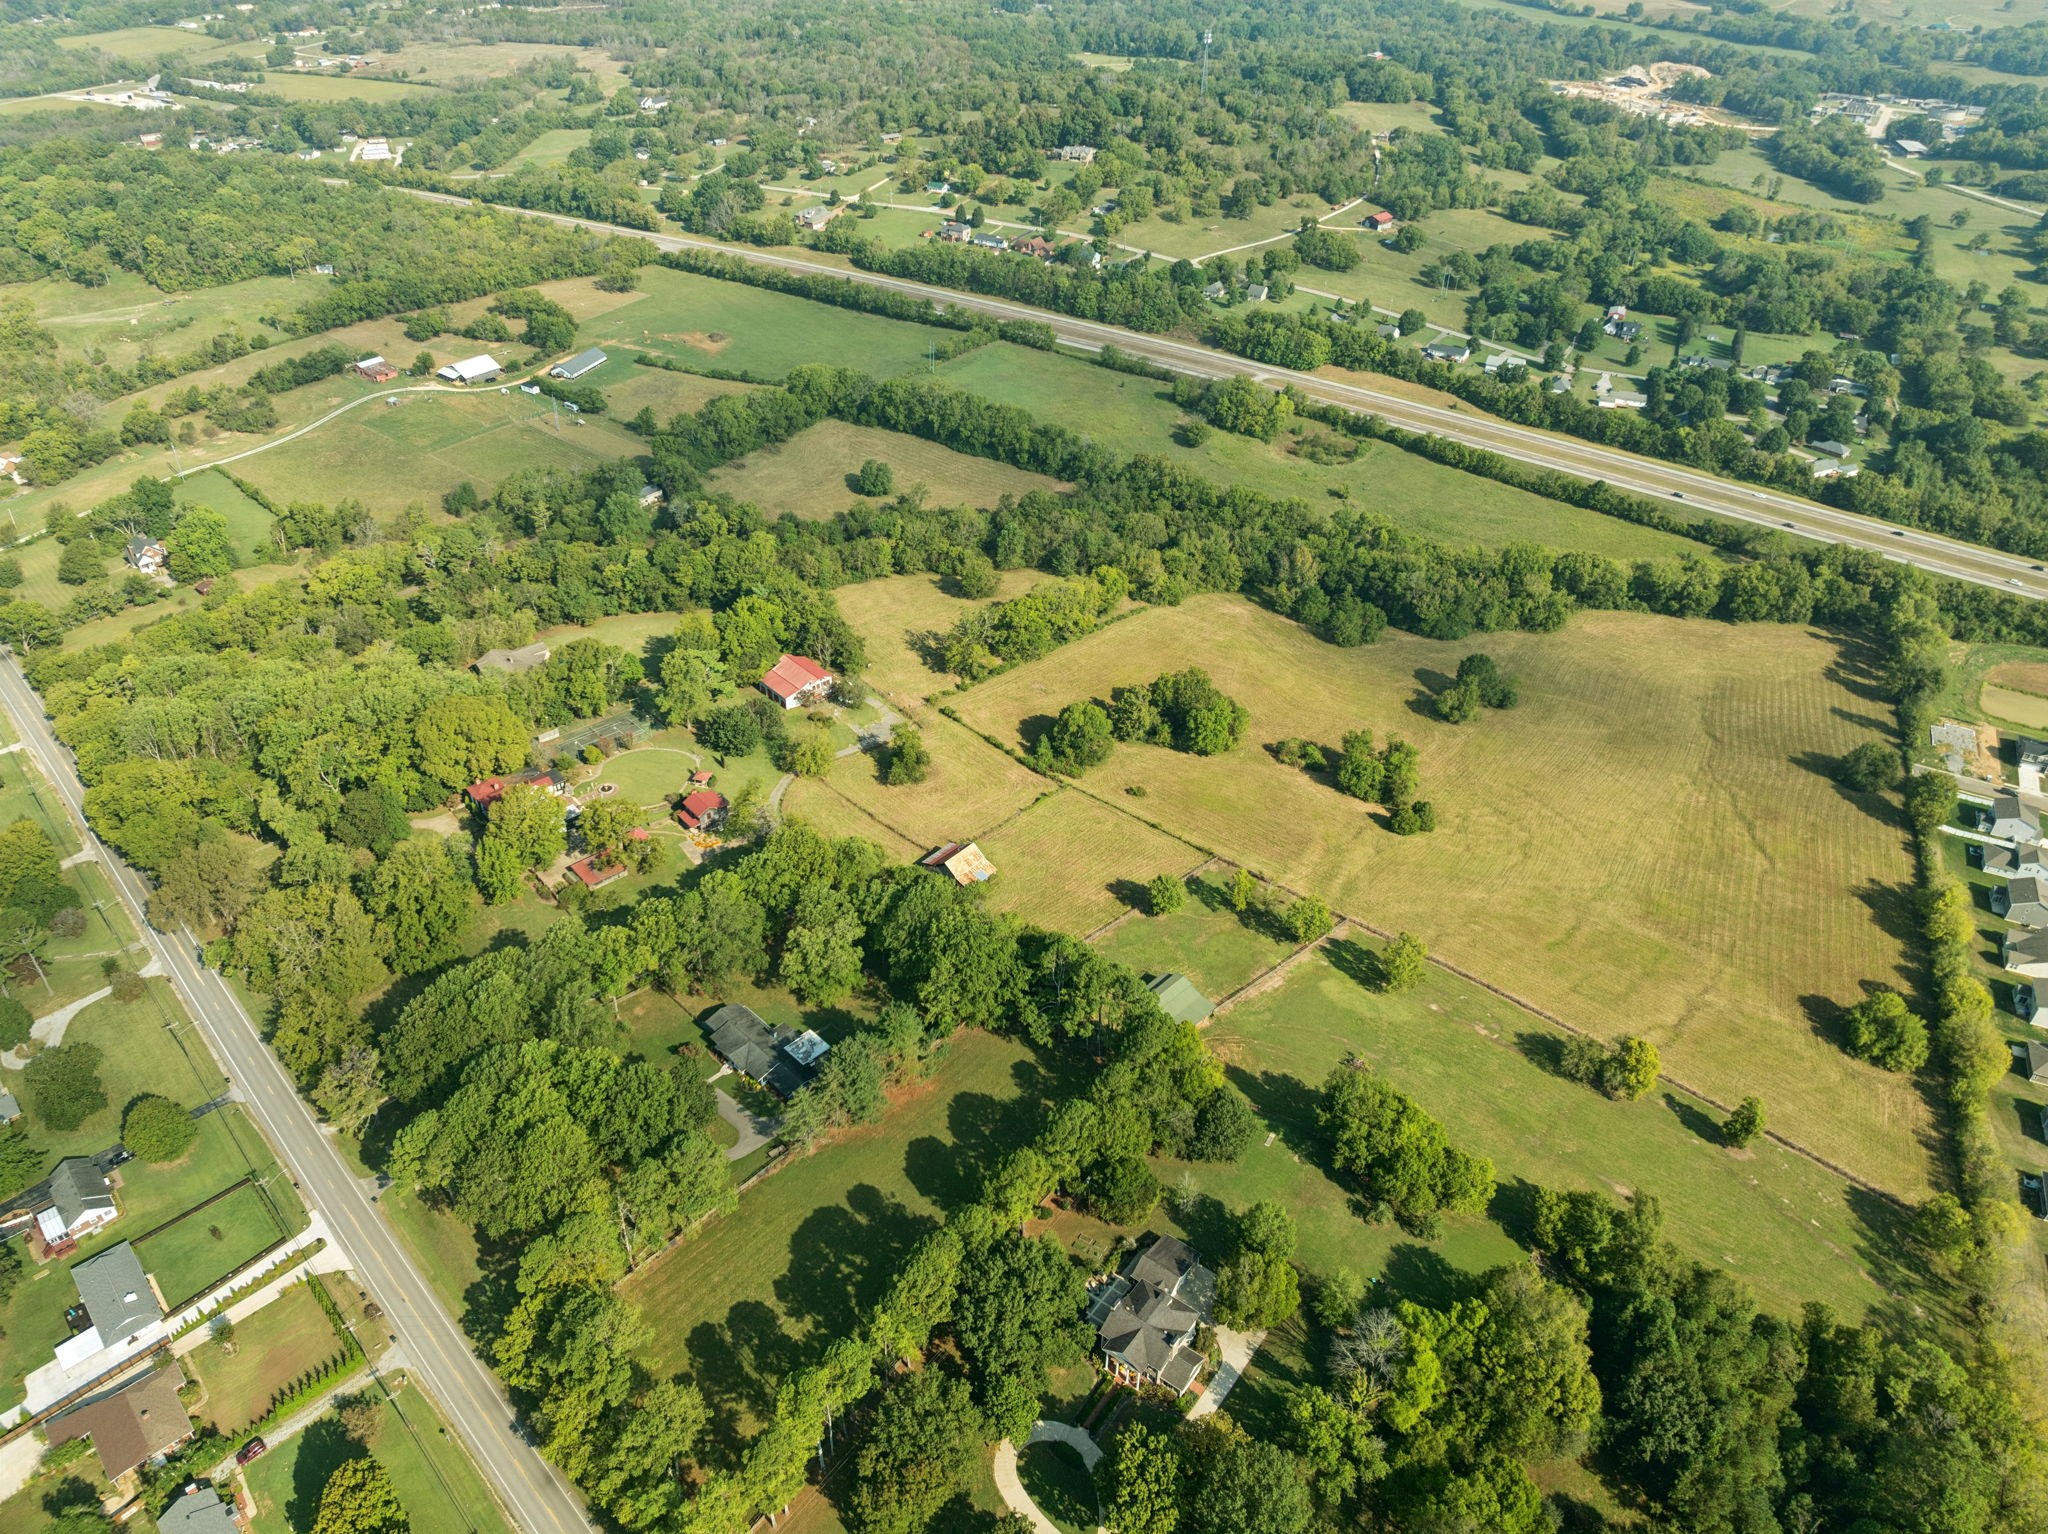
Aerial view of broad green acreage bordered by trees, with a highway and nearby homes.
Aerial view of broad estate fields bordered by trees, with homes and a highway nearby.
Aerial view of a tree-surrounded home, open fields, and neighboring roads and properties.
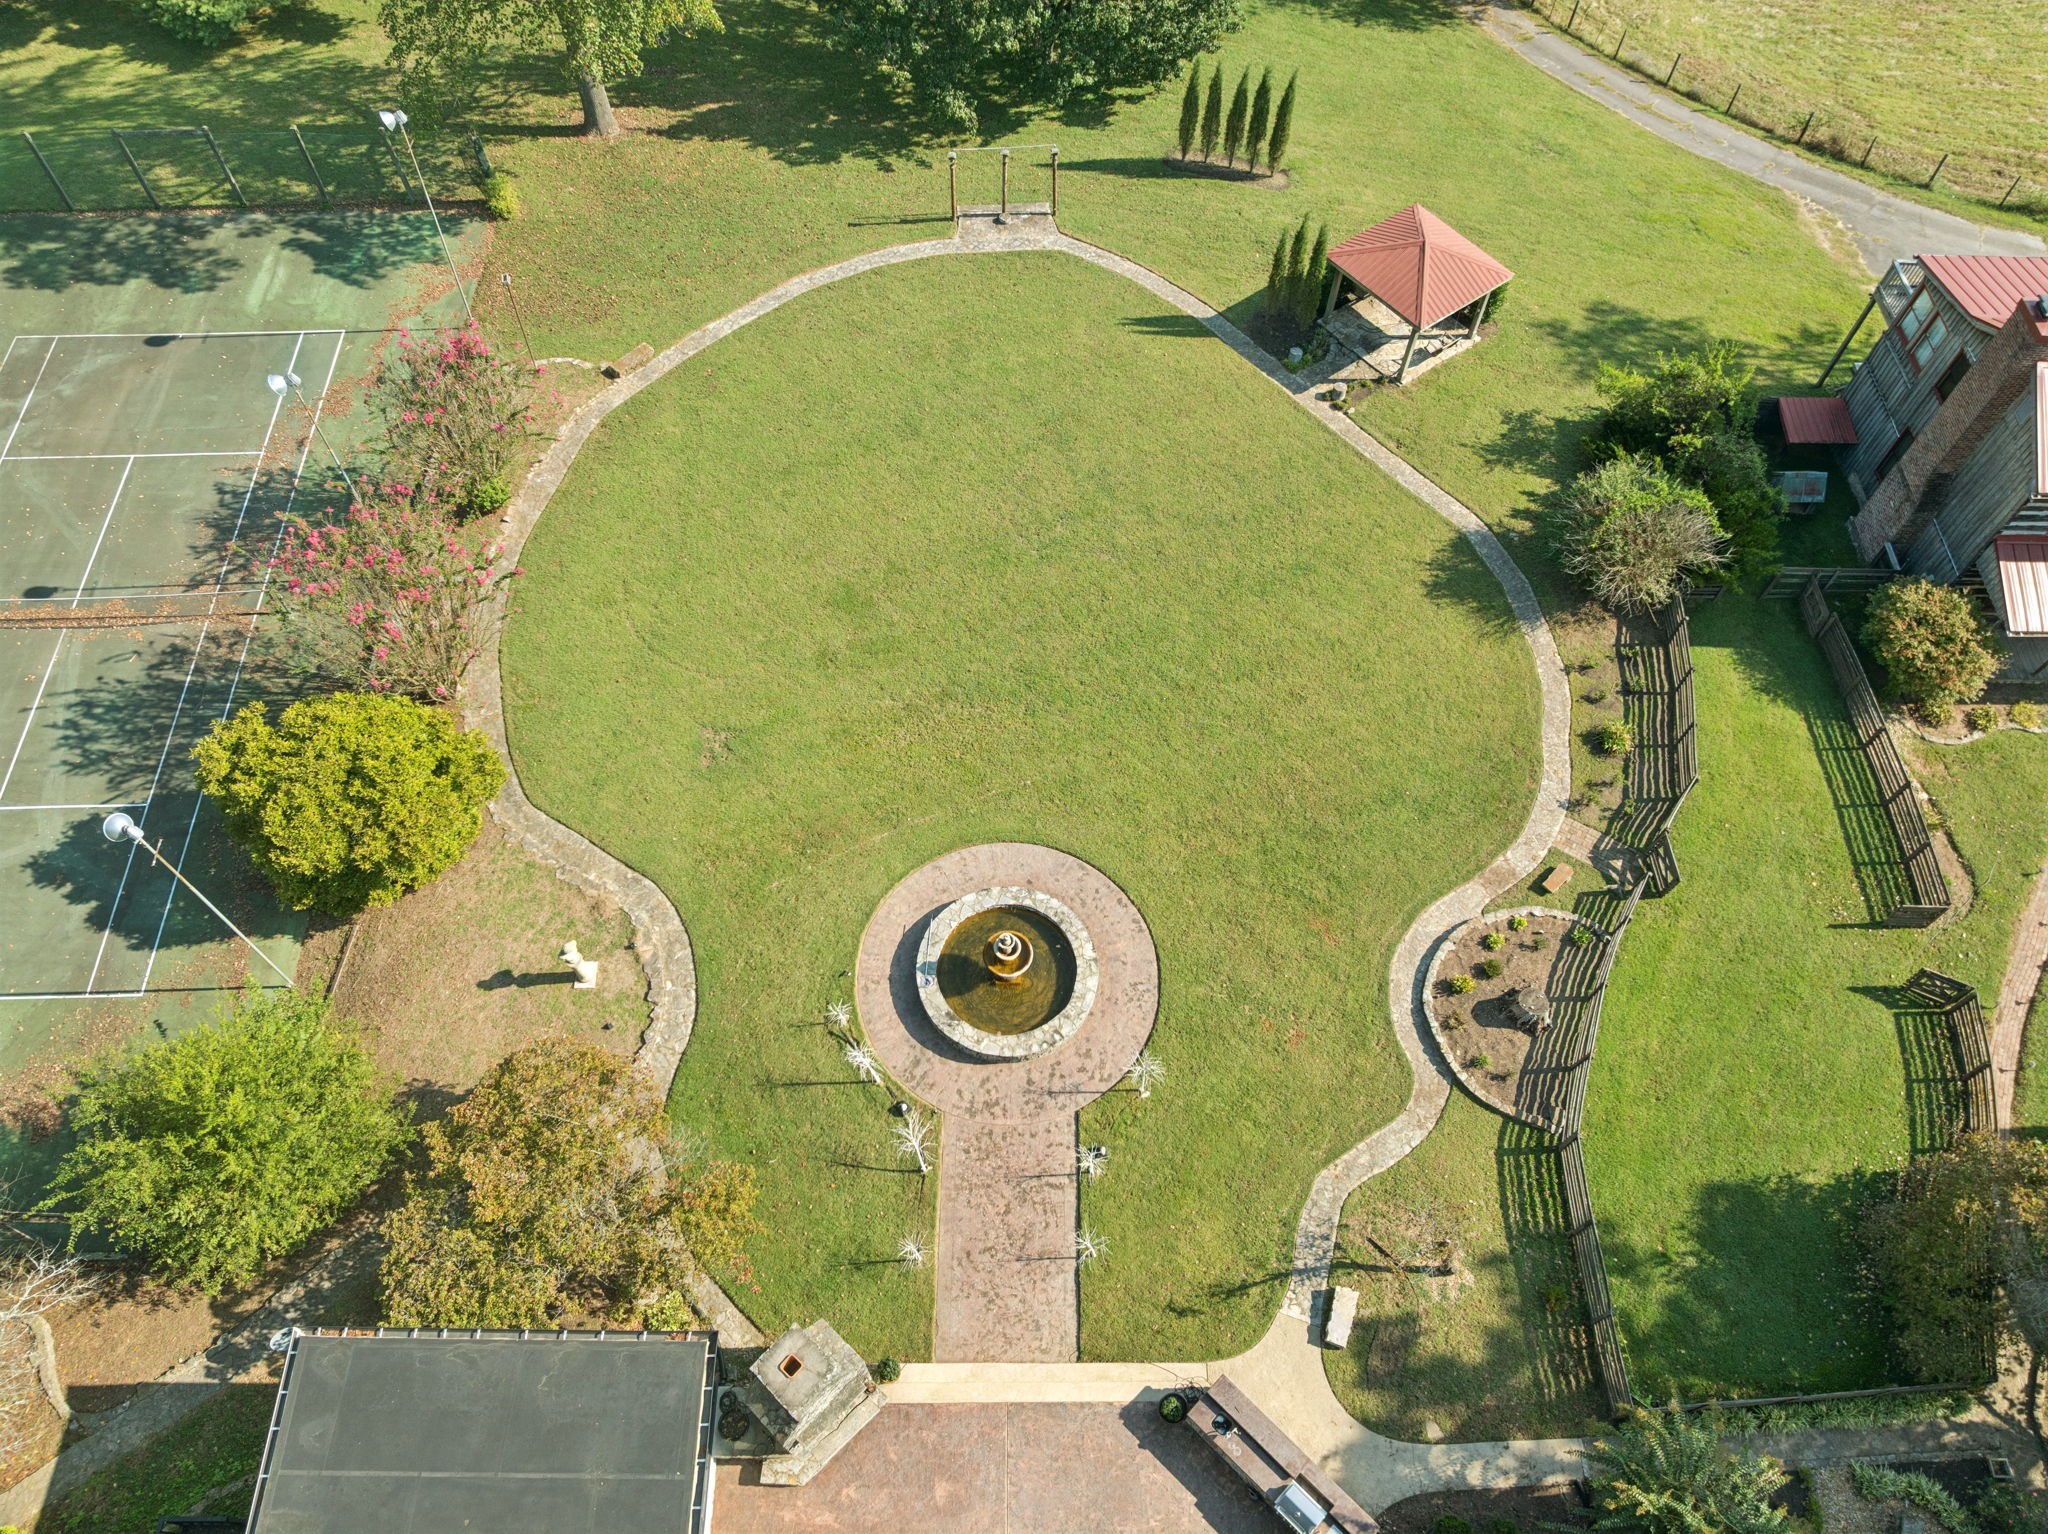
Aerial view of an estate courtyard with a fountain, tennis court, and gazebo.
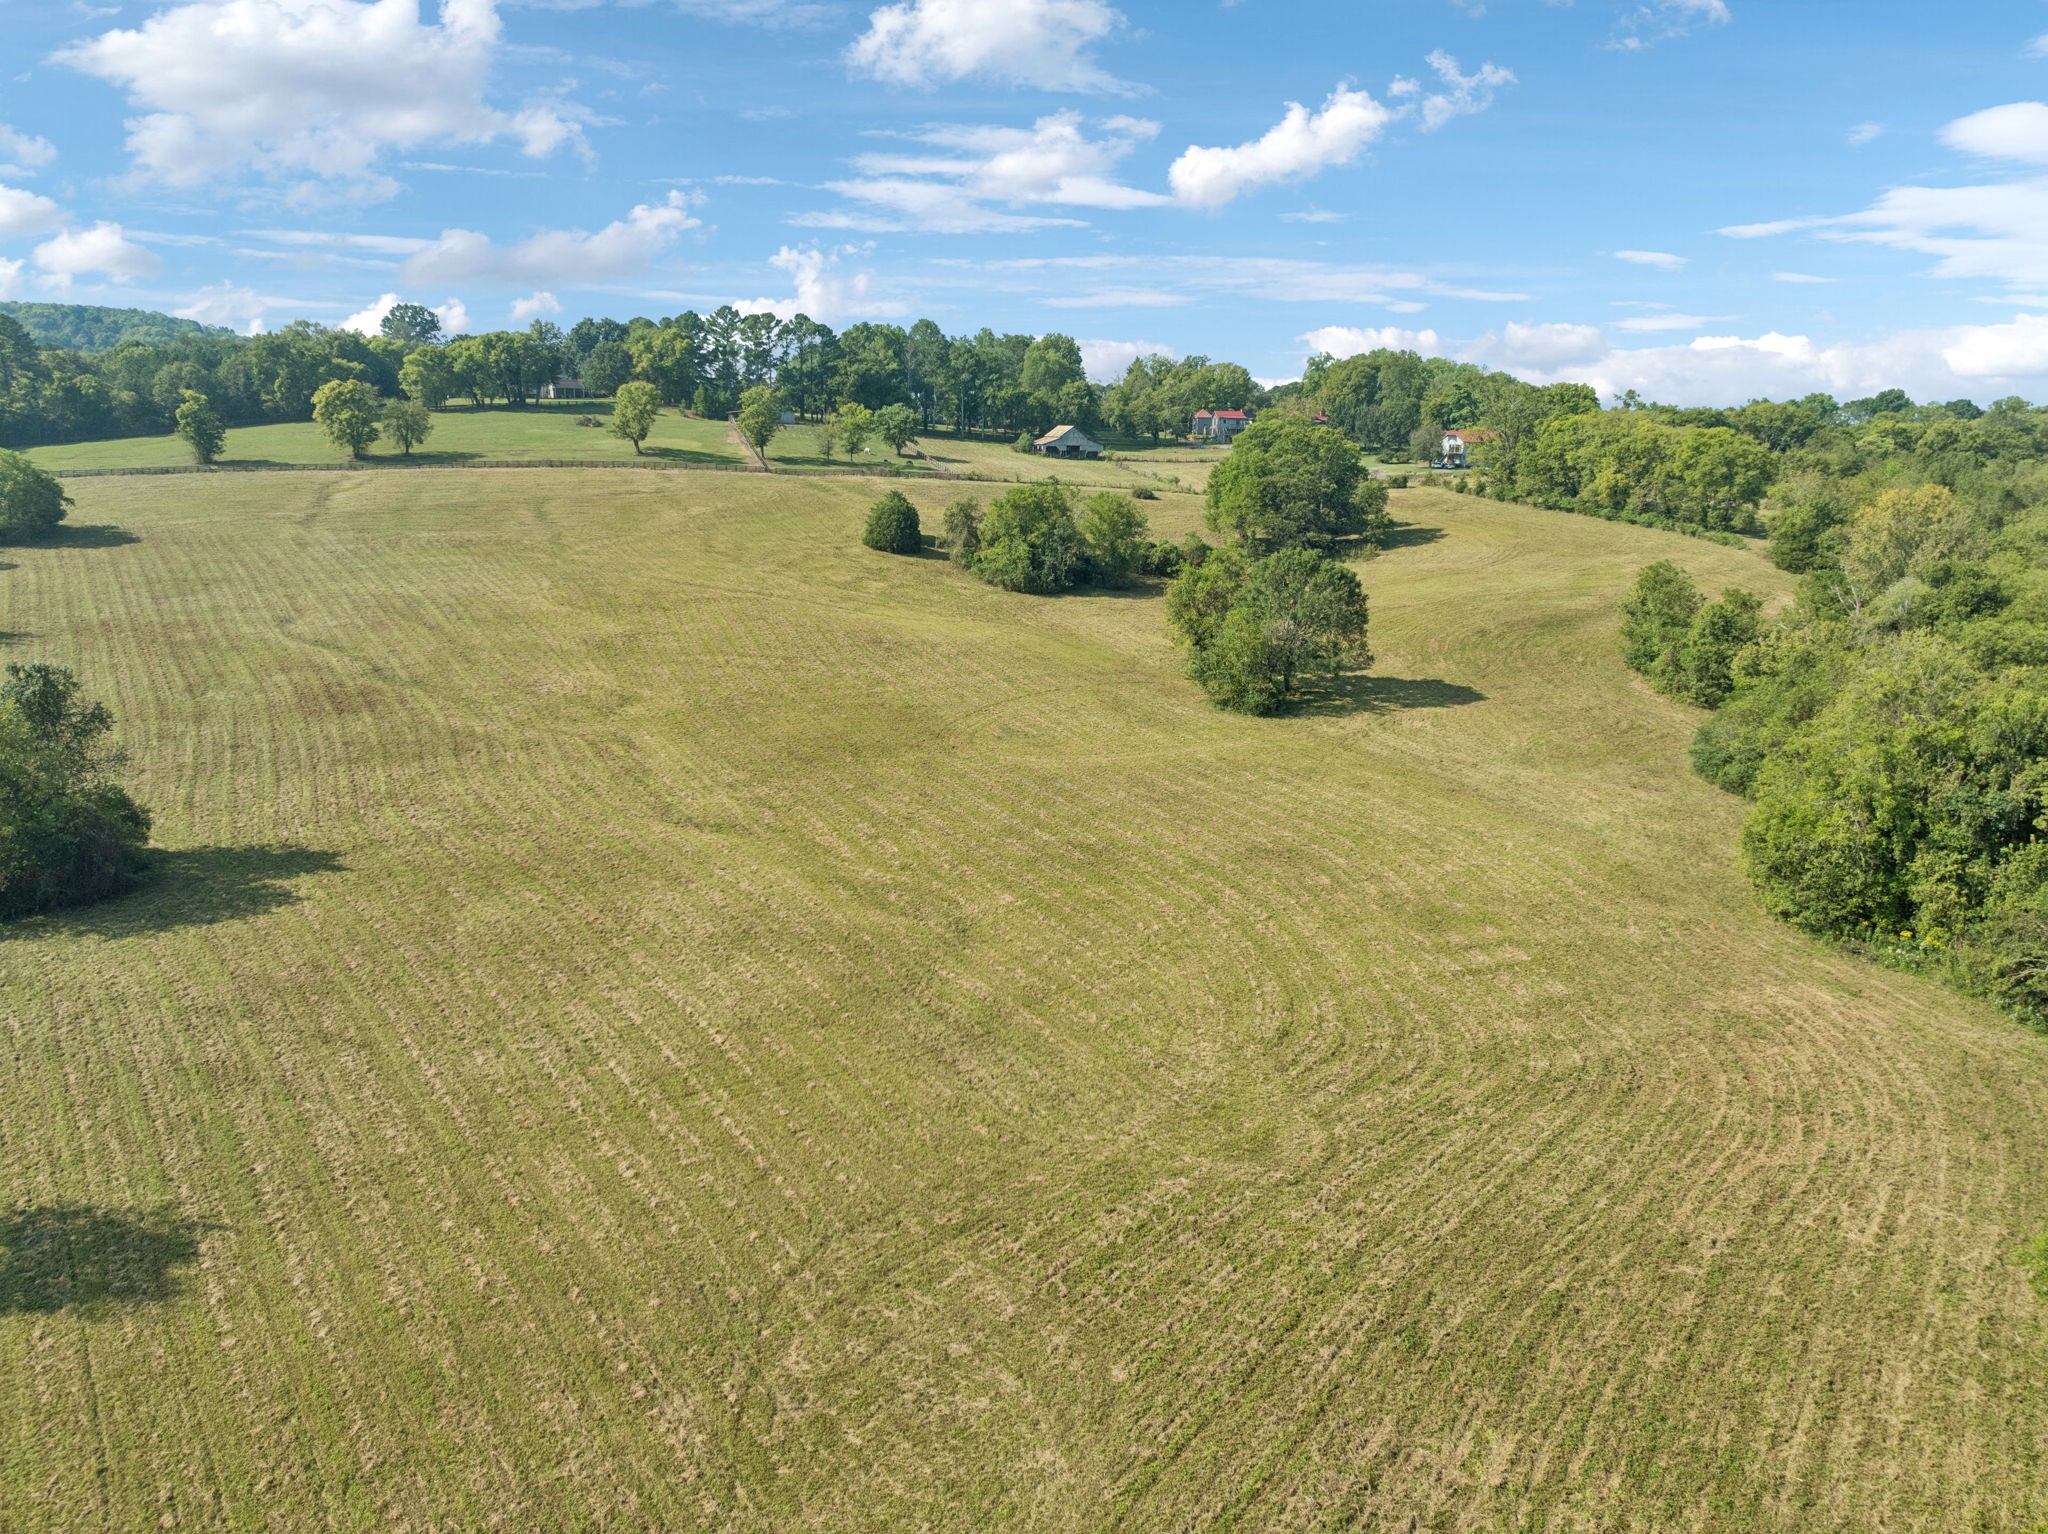
Aerial view of fenced pasture with a weathered barn and distant estate buildings.
Aerial view of a rural property with red-roofed buildings, expansive lawn, mature trees, and a curving driveway.
Aerial view of a broad mowed field bordered by mature trees and wooded hills.
Aerial view of broad mown estate fields, scattered trees, and buildings along the distant horizon.
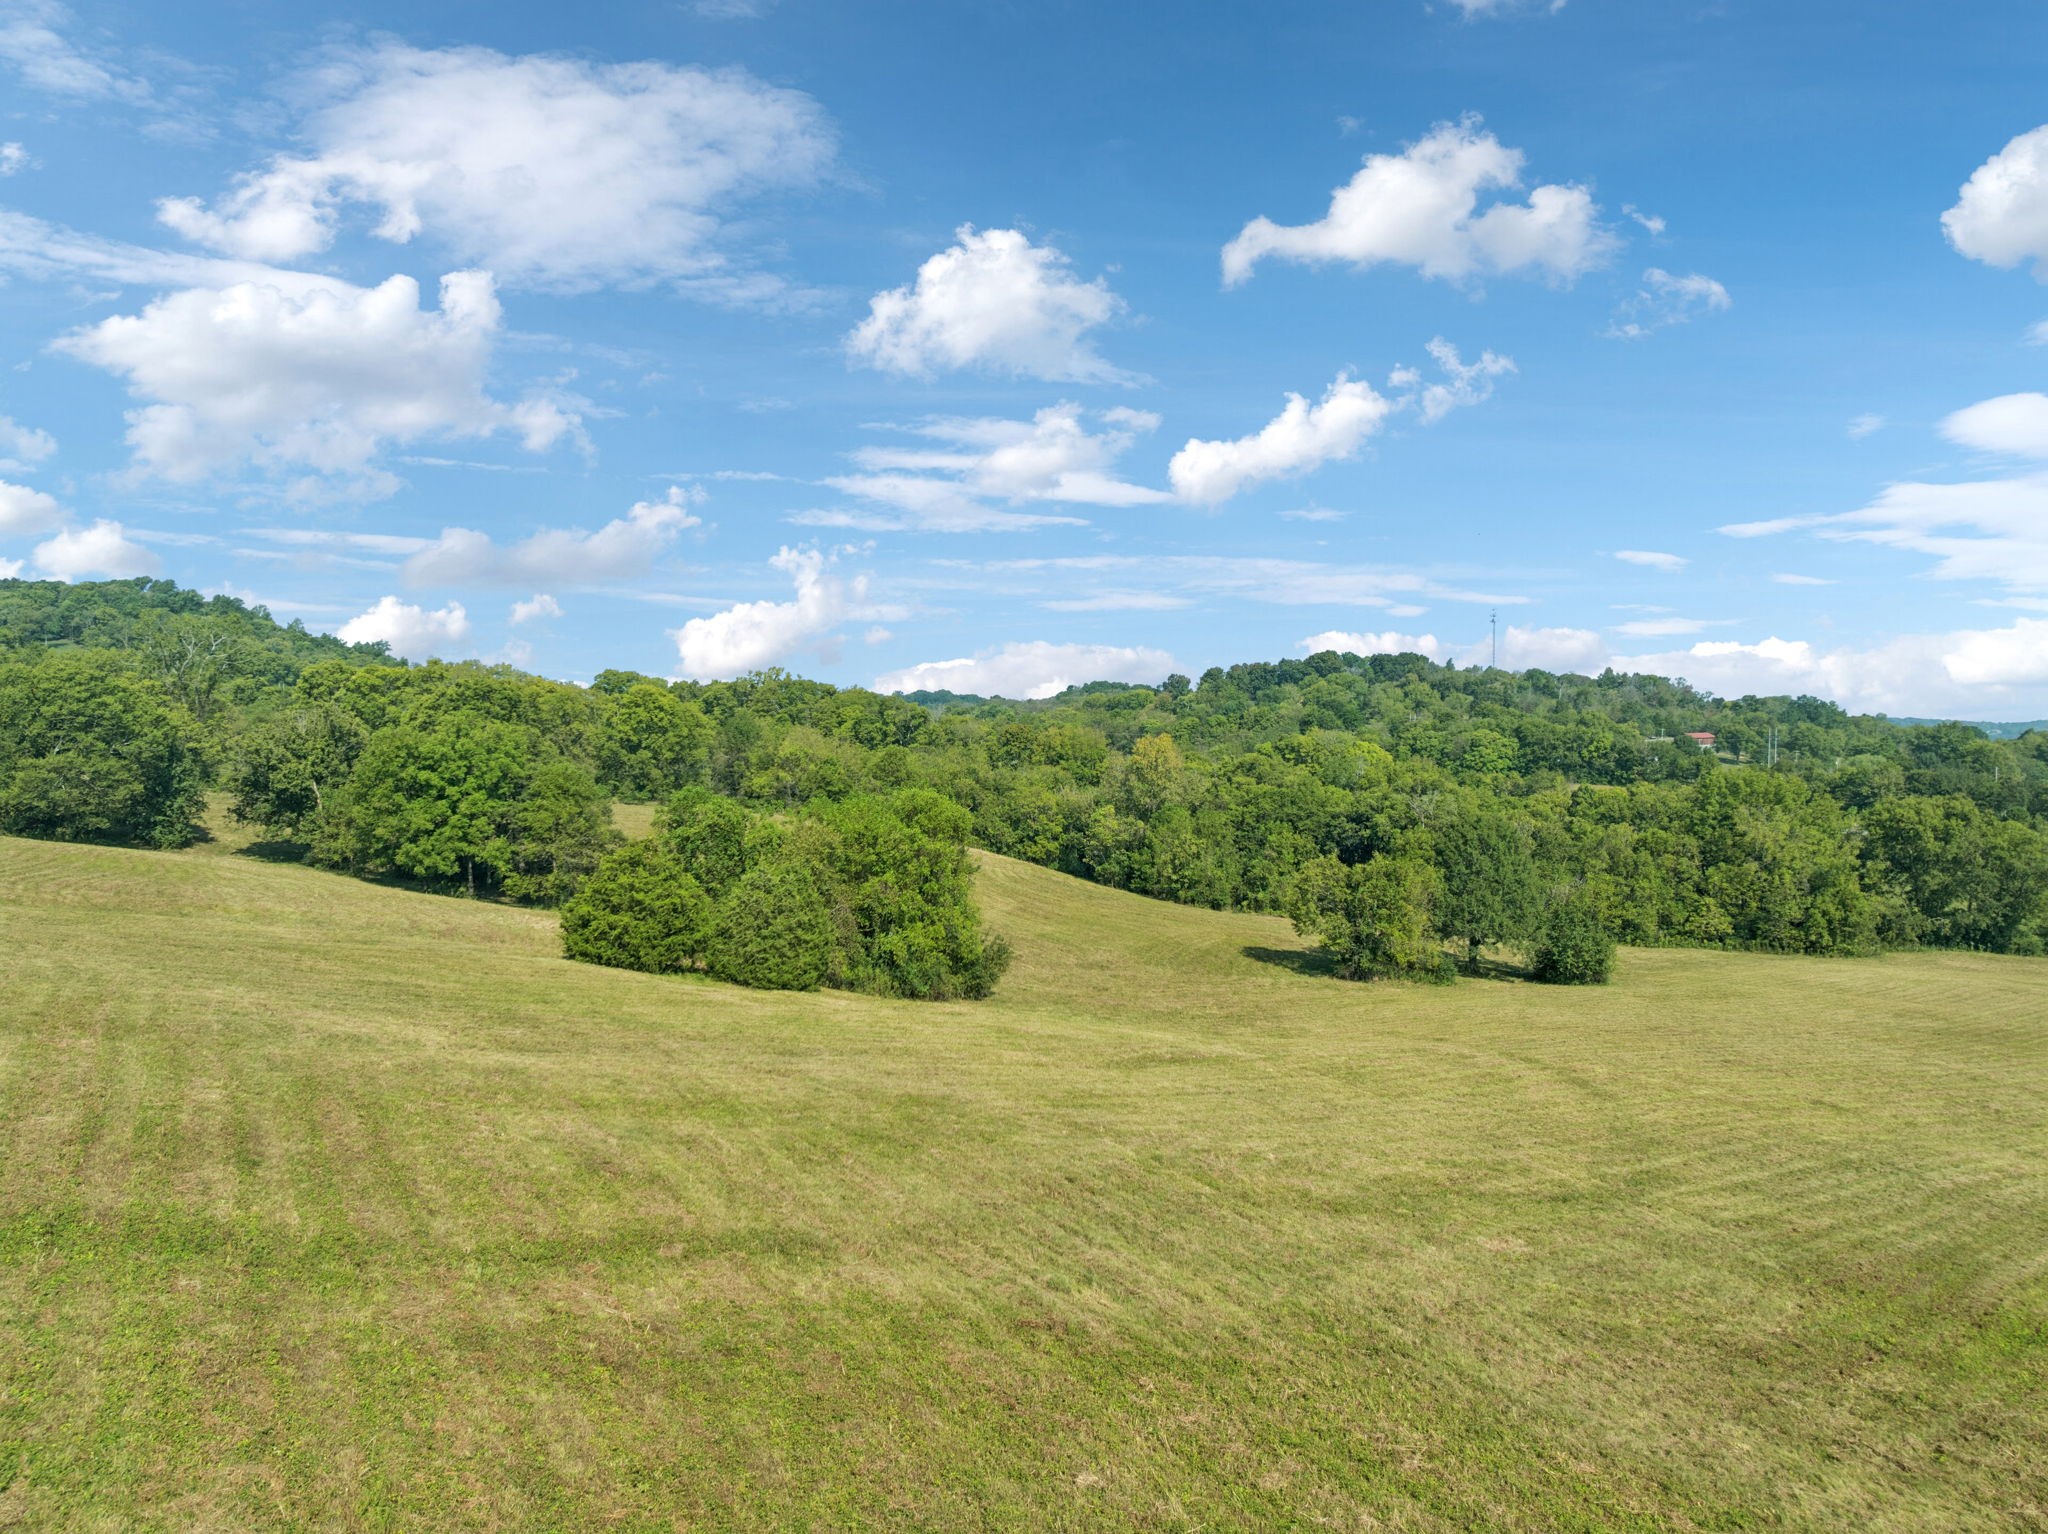
Open estate pasture with rolling wooded hills under a bright, cloud-filled sky.
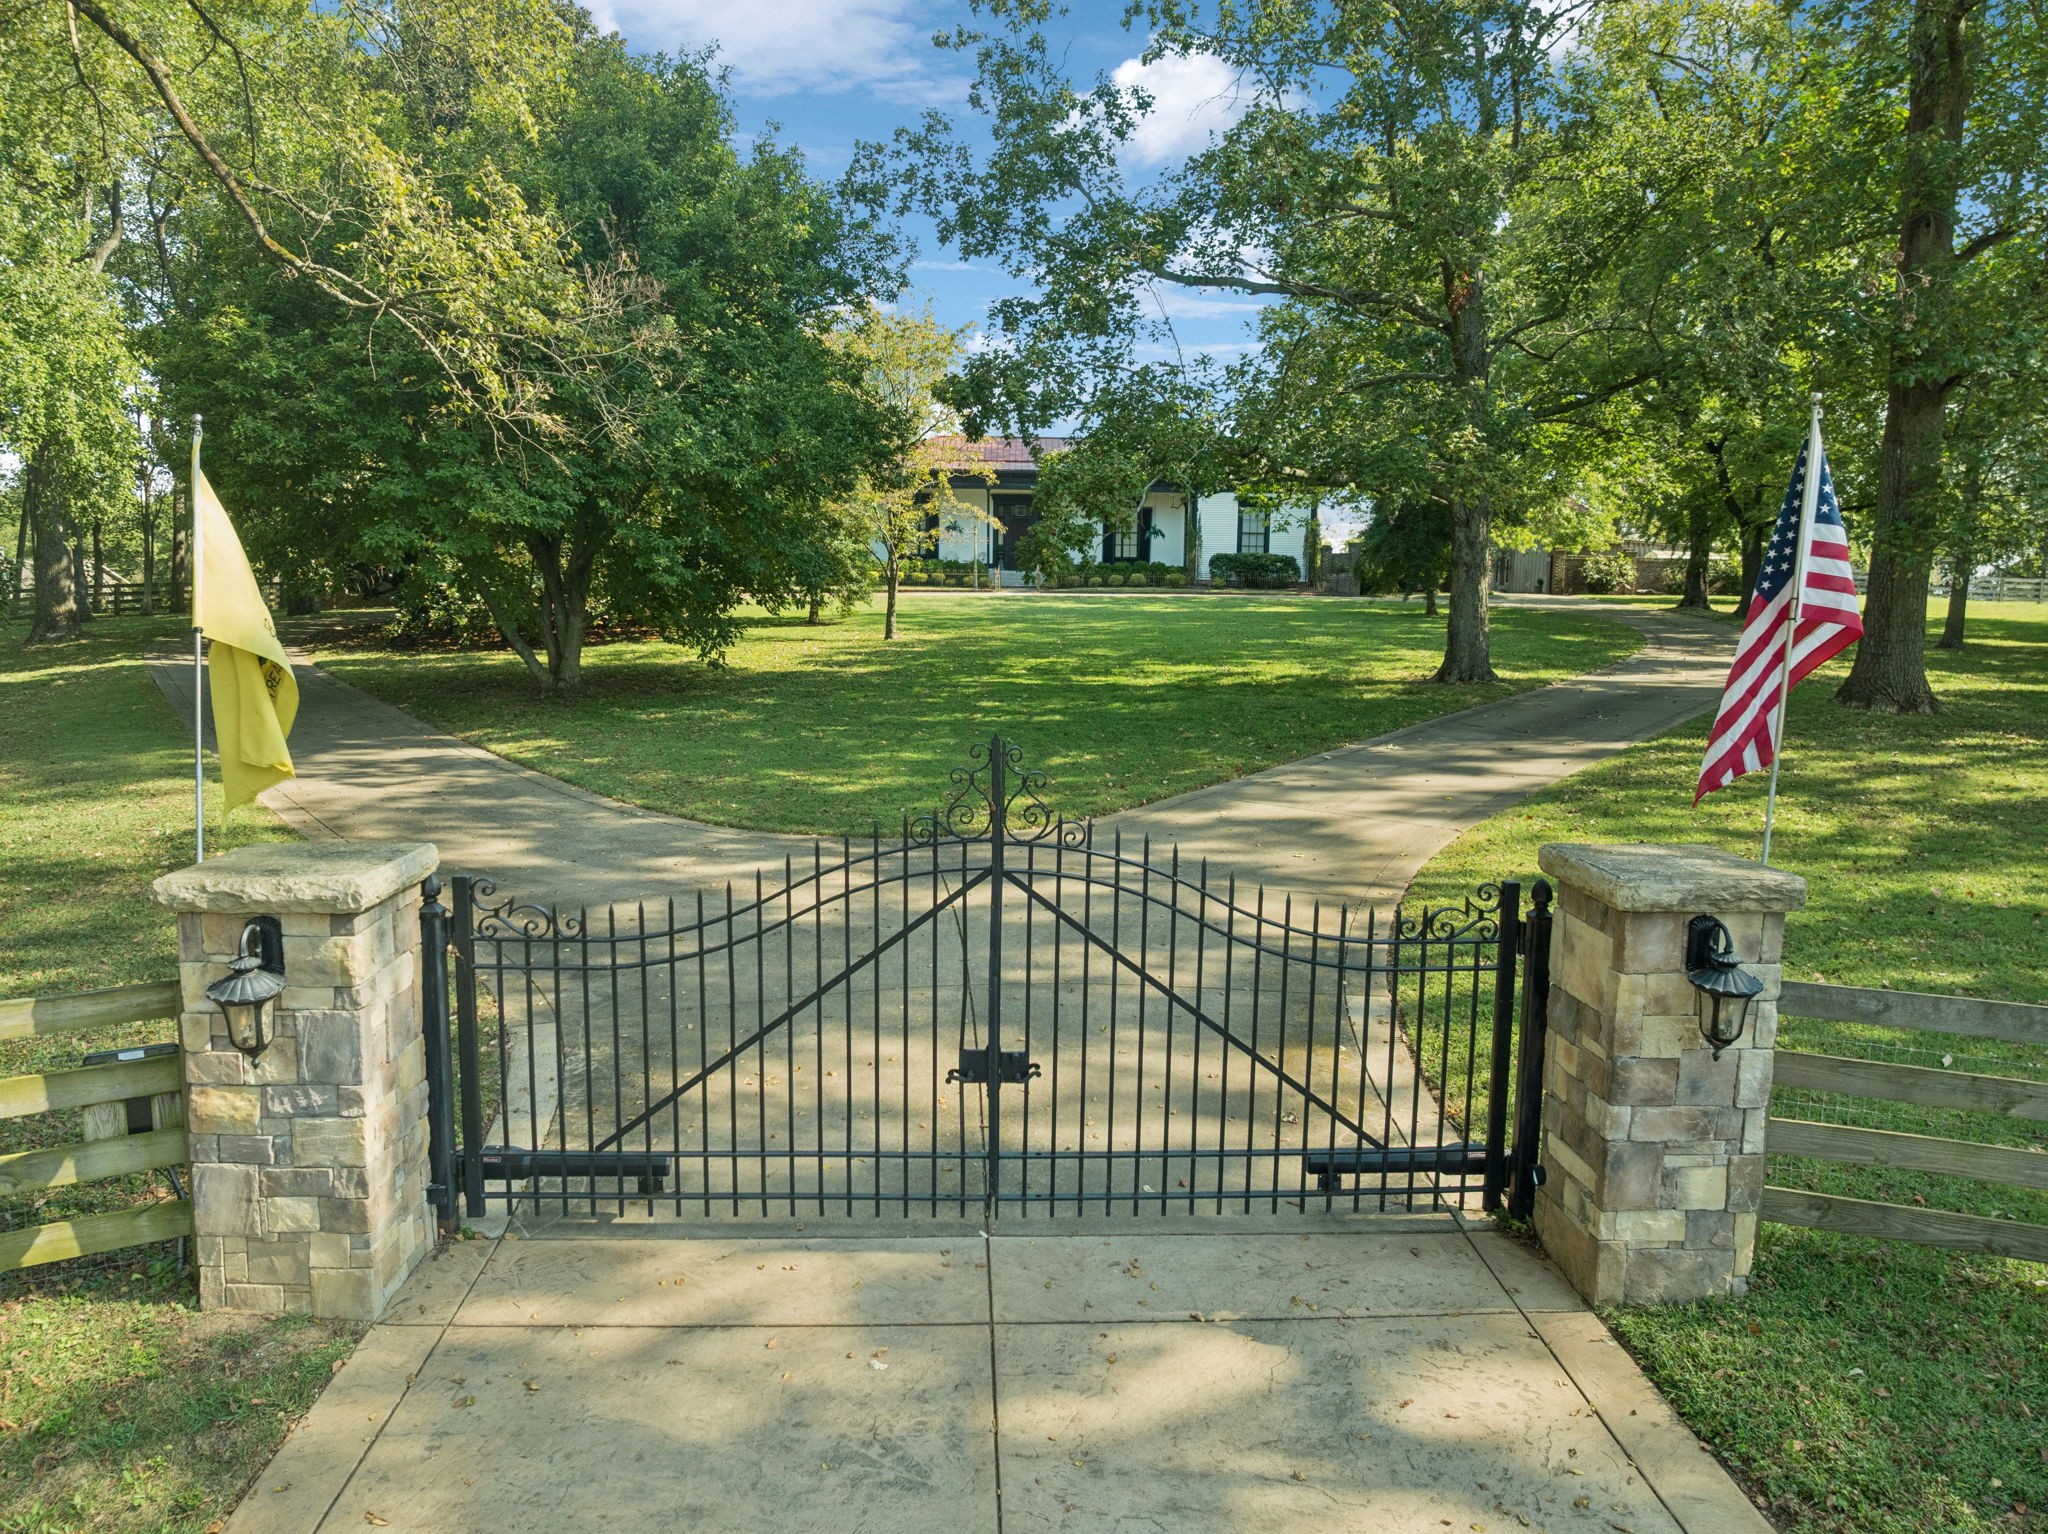
Kennedy Place entrance with a wrought-iron gate, stone pillars, and tree-lined driveway.
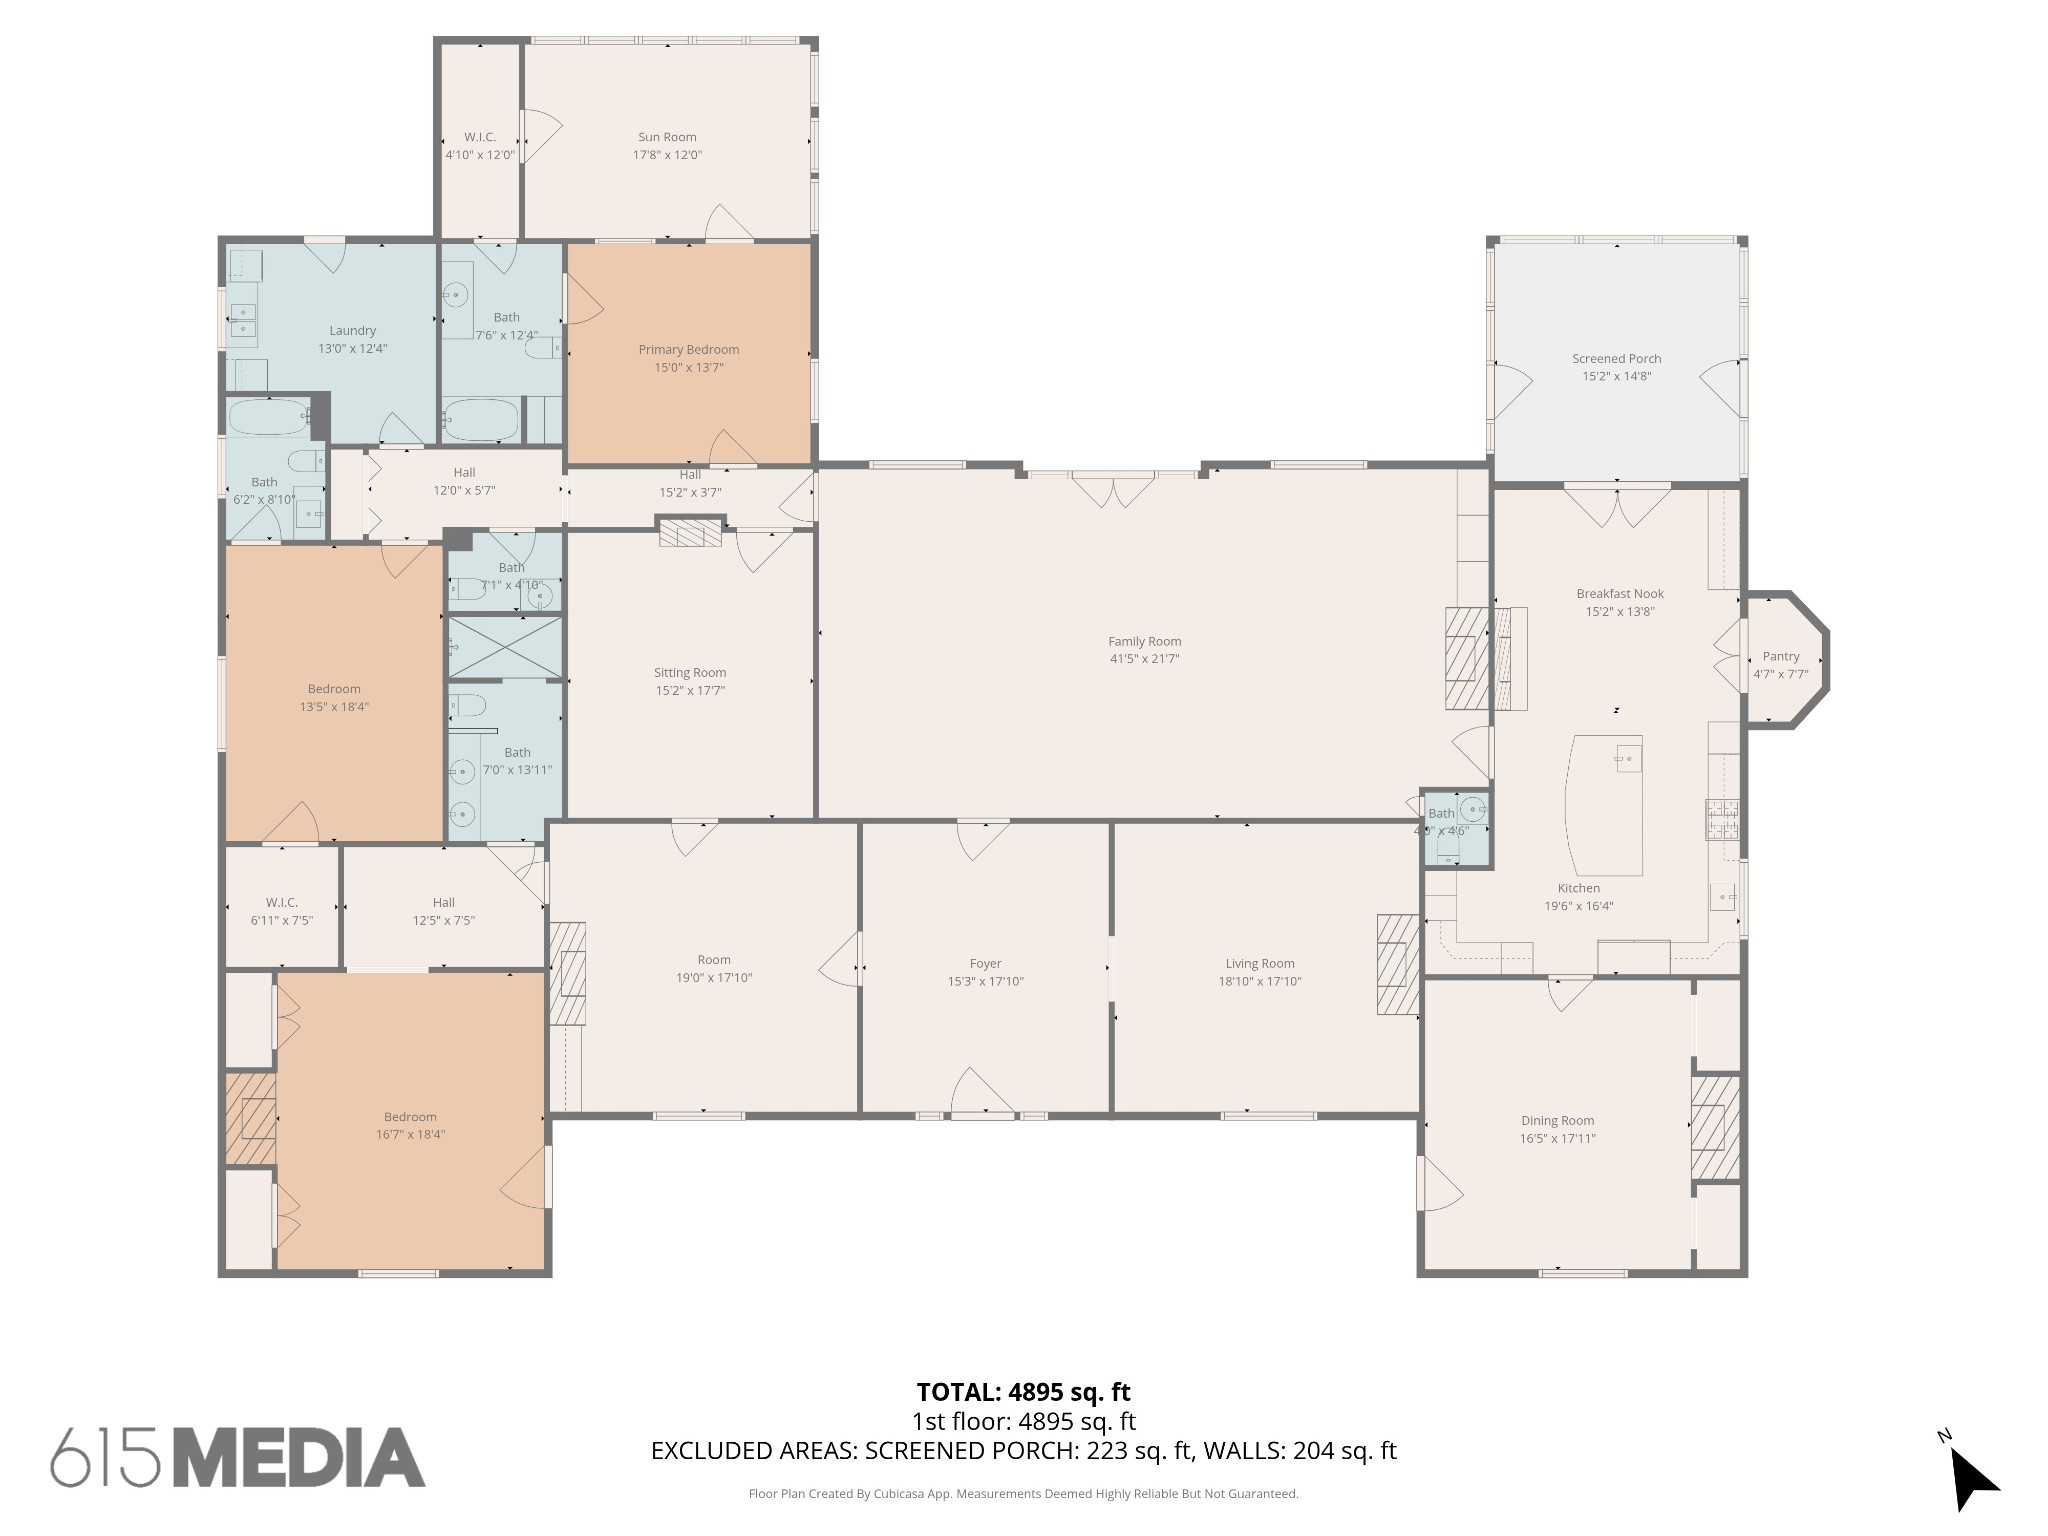
First-floor plan of The Kennedy Place, showing a 4,895-square-foot layout and screened porch.
VIEW PHOTOS
Courtesy of Compass RE, Bill Diebenow Listing Contact: 6153373660 
$2,750,000

1512 Williamsport Pike

4 Beds 5 Baths 4,895 Sq.Ft. 34 Acres

Description

The Kennedy Place: A Historic 34-Acre Estate in Columbia, TN

Last updated: July 8, 2026

The Kennedy Place is a historic 1840 single-story estate on 34 private acres at 1512 Williamsport Pike in Columbia, Tennessee, listed at $2,750,000. It combines a 4,895 sq ft main house, a two-story log cabin guest house, a restored smokehouse office, a game barn, and equestrian-ready pastures, all ten minutes from Historic Downtown Columbia Square and forty-five miles from Nashville.

Overview

Set in Maury County, the Antebellum Homes Capital of Tennessee, The Kennedy Place is a rare single-story estate offering 4,895 sq ft of living space (5,118 sq ft with the screened porch) on 34 private acres. This is the kind of land and home listing that's genuinely difficult to find in Tennessee: a fully restored antebellum main residence, unrestricted acreage, and no HOA, all inside a ten-minute drive of downtown Columbia.

Originally constructed in 1840 and thoughtfully restored, the main house features 4 bedrooms, 3 full baths, and 2 half baths, anchored by a chef's kitchen with a Subzero refrigerator, GE Monogram double oven, DSC cooktop, Fisher and Paykel dishwasher, Scotsman nugget ice maker, and GE wine fridge. Original red heart pine floors have been refinished throughout, and a custom library addition anchors the home's formal living space. Both formal and informal living areas open onto a screened porch overlooking the estate grounds.

Property Details

Feature

Detail

Year built

1840

Style

Historic single-story estate

Living space

4,895 sq ft main house (5,118 sq ft with screened porch)

Acreage

34 private acres

Bedrooms / Baths

4 bedrooms, 3 full baths, 2 half baths (main house)

Guest house

Two-story log cabin, 2 bedrooms, 2 full baths

Additional structures

Restored smokehouse (detached office), game barn with full kitchen and bath, classic animal barn

Grounds

Tennis court, pond, fenced pastures, two gated entrances with separate farm drive

Utilities

Whole-house generator, new electric gate motors, enclosed garage

Price

$2,750,000

County

Maury County, TN

Source

Realtracs MLS #3150288

Is This an Estate for Sale in Columbia, TN With Real Historic Provenance?

Yes. The Kennedy Place dates to 1840, making it one of the historic estates that give Maury County its identity as the Antebellum Homes Capital of Tennessee. Unlike many "historic" listings that trade on a vague era, this property's construction date, restoration history, and acreage boundary are documented in the Realtracs MLS record and confirmed on site.

What Land and Home Package Does the Property Include in Tennessee?

The 34-acre boundary includes the main house, a two-story log cabin guest house (2 bedrooms, 2 full baths), a restored smokehouse rebuilt as a detached office, a game barn with a full kitchen and bath, a classic animal barn, a tennis court, a pond, fenced pastures, and two gated entrances, including a separate farm drive. An additional 16 acres were acquired in 2022, bringing the estate to its current 34-acre boundary.

Is This a Private Property Suited for Acreage or Horse Use in Tennessee?

Yes. The 34 acres include open green space and fenced pastures suited to equestrian use or hobby farming, along with rolling, wooded, and cleared terrain. There is no HOA, so use of the acreage is unrestricted beyond standard Maury County regulations. This makes it a fit for buyers specifically searching for acreage homes or horse property in Tennessee, not just a large residential lot.

How Much Has Been Invested in Restoration?

Since 2021, approximately $500,000 has been invested in restorations and upgrades, including refinished heart pine floors, a rebuilt front porch, industrial gutters, exterior and interior paint, guest cabin restoration, and game barn refurbishment. This is active, documented investment, not deferred maintenance carried by the seller into the sale price.

How Far Is The Kennedy Place From Downtown Columbia and Nashville?

The property is approximately 10 minutes from Historic Downtown Columbia Square and approximately 45 miles from Nashville. Nearby points of interest include Maury County Park (approx. 2 mi), Chickasaw Trace Park trails (approx. 3 mi), Buckhead Coffeehouse (approx. 2.5 mi), and Muletown Coffee Roasters (approx. 4 mi).

Is a Video Tour Available for The Kennedy Place?

Yes. A full video walkthrough of the main house, guest cabin, smokehouse office, and grounds is available and linked on this page.

Why Does Maury County Attract Buyers Looking for Homes for Sale in Columbia, TN With History Attached?

Maury County has one of the highest concentrations of pre-Civil War homes in Tennessee, which is why it's known as the Antebellum Homes Capital of Tennessee. Buyers searching for homes for sale in Columbia, TN increasingly want a property with documented history rather than a reproduction, and The Kennedy Place's 1840 construction date and restoration record meet that specifically.


Contact: Bill Diebenow, Compass RE, 615-337-3660

Share Property

Location

1512 Williamsport Pike, Columbia, TN 38401

Status

For Sale
Bill Diebenow

Bill Diebenow

TITLE

Affiliate Broker

Property Amenities

Interior
Fireplace Den, Family Room, Gas, Great Room, Wood Burning
Appliances Built-In Gas Oven, Double Oven, Built-In Gas Range, Dishwasher, Disposal, Dryer, Ice Maker, Microwave, Refrigerator, Washer
Flooring Wood, Tile
Total Bedrooms: 4
Half Bathrooms: 2
Full Bathrooms: 3
Other Interior Features Bookcases, Built-in Features, Entrance Foyer, Extra Closets, High Ceilings, In-Law Floorplan, Walk-In Closet(s)
Area & Lot
Total area 4,895 Sq.Ft.
Lot Area 34 Acres
Living area 4,895 Sq.Ft.
MLS® ID 3150288
Year Built 1840
High School Columbia Central High School
Middle School Whitthorne Middle School
Elementary School J. R. Baker Elementary
View Description Valley,Lake
Type Residential
Status For Sale
Exterior
Stories 1
Air conditioning Central Air
Heat type Central
Water Source Public
Garage Space 3.0
Sewer Septic Tank
Other Exterior Features Gas Grill, Smart Camera(s)/Recording
Parking Garage Door Opener, Detached, Circular Driveway, Paved
Lot Features Cleared, Private, Rolling Slope, Views, Wooded
Roof Metal
Utilities Water Available
Finance
Sales Price $2,750,000
Real Estate Tax $8,756 yearly
Historic white estate with dark trim and red metal roof, viewed from its curved driveway.

Schedule a Showing

I would love to show you my beautiful property. Please select your preferred date and time below. I will be in touch shortly to confirm your appointment.

Schedule a Showing

I would love to show you my beautiful property. Please select your preferred date and time below. I will be in touch shortly to confirm your appointment.

Thank you for your interest in 1512 Williamsport Pike, Columbia, TN 38401. We are reviewing your request and will be in touch shortly!

Mortgage Calculator

Estimate your monthly mortgage payment, including the principal and interest, property taxes, and HOA. Adjust the values to generate a more accurate rate.

All estimates are provided for informational purposes only. Actual amounts may vary.
$0,000 Your Payment 20 15 65
$0,000 Your Payment

Work With Bill

Bill's real estate experience spans residential and commercial transactions as an agent, buyer, seller, investor, tenant, landlord, and cross-county corporate relocation. Bill looks forward to understanding your needs, building your trust, and helping you successfully sell your existing home, find your new home, or add to your real estate portfolio.