Courtesy of Compass RE, Bill Diebenow Listing Contact: 6153373660
3 Beds 3 Baths 1,620 Sq.Ft. 871.2 Sq.Ft.
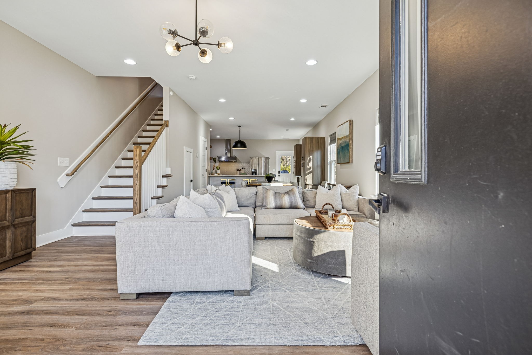
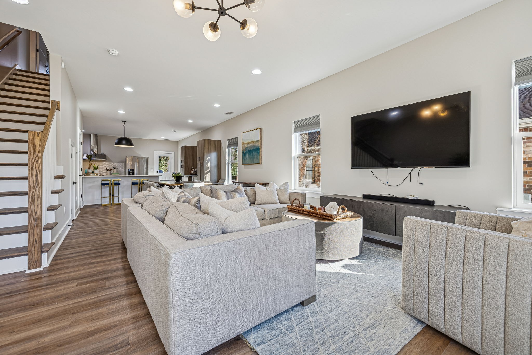
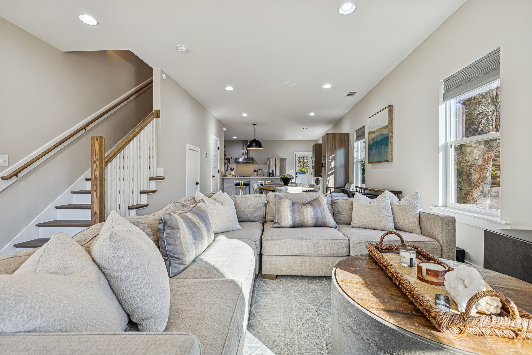
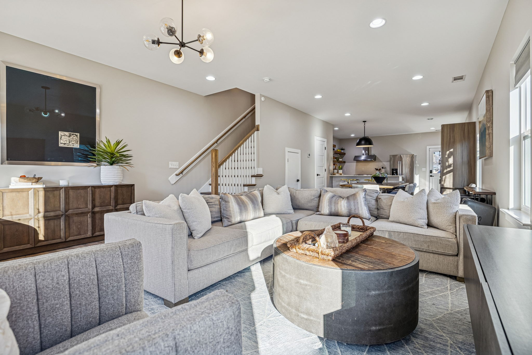
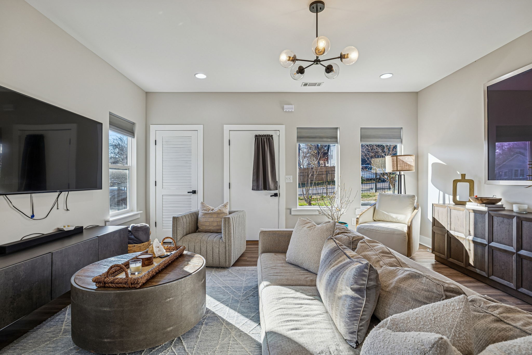
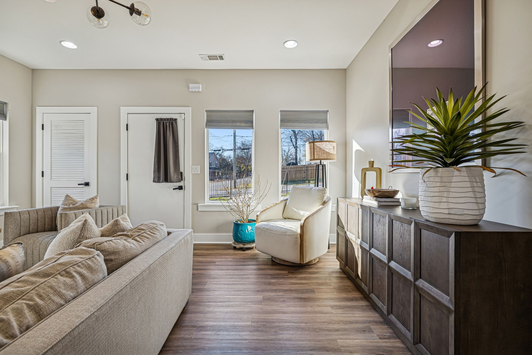
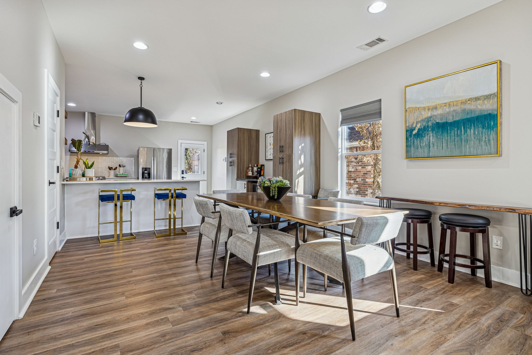
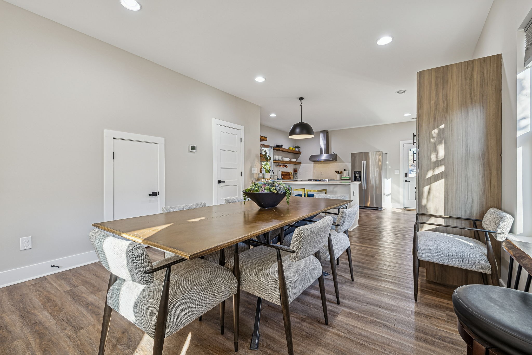
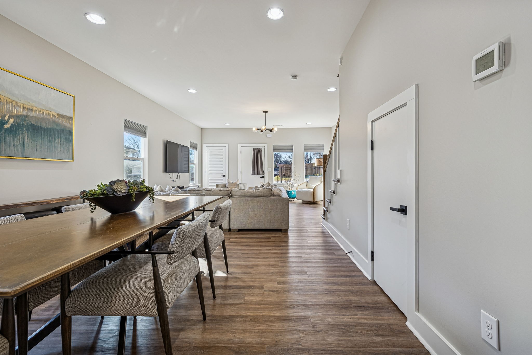
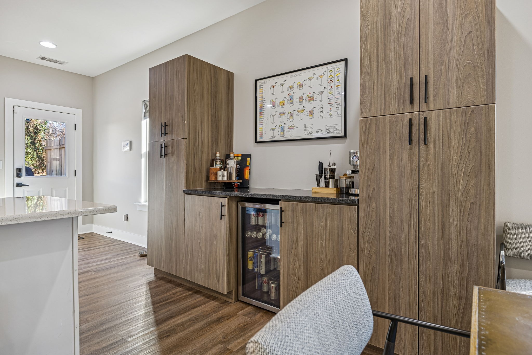
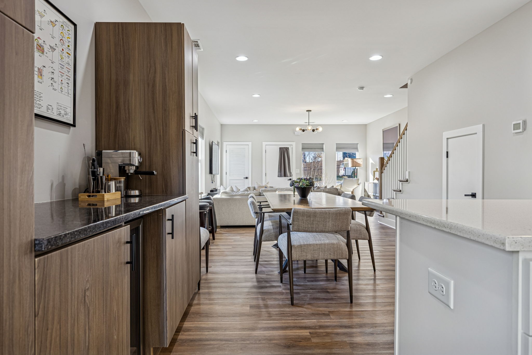
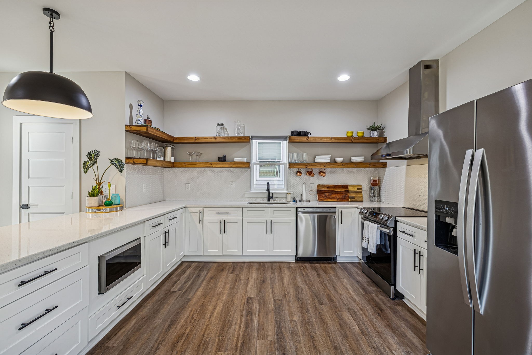
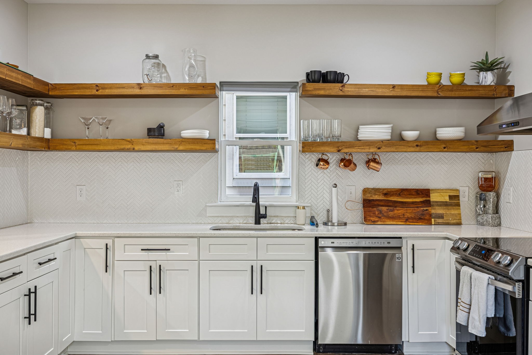
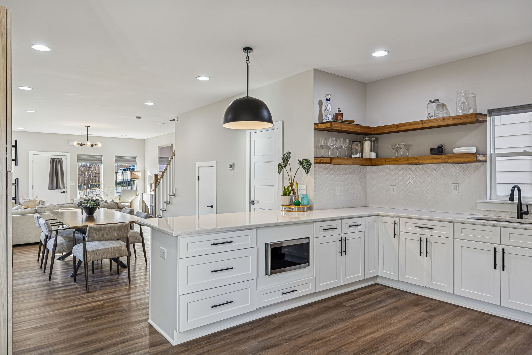
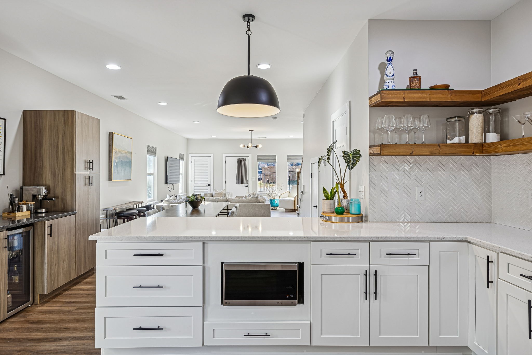
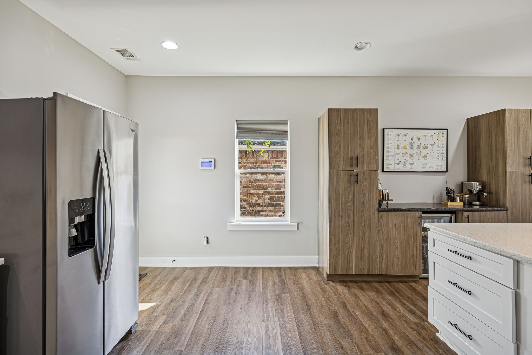
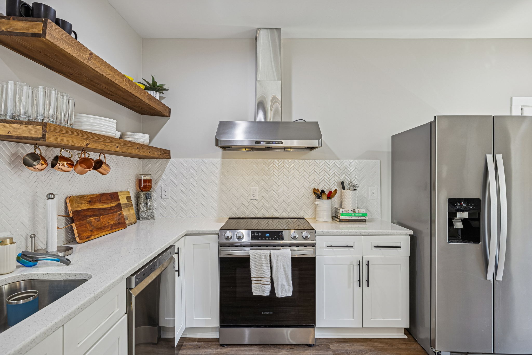
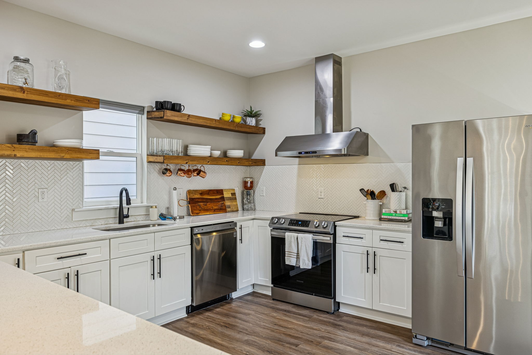
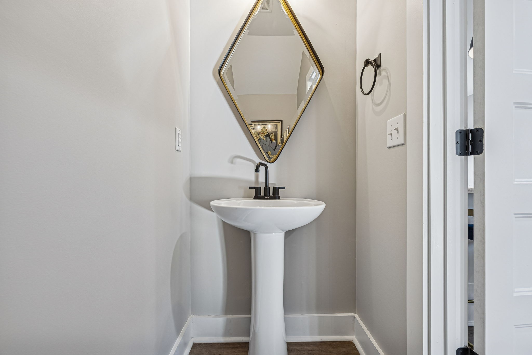
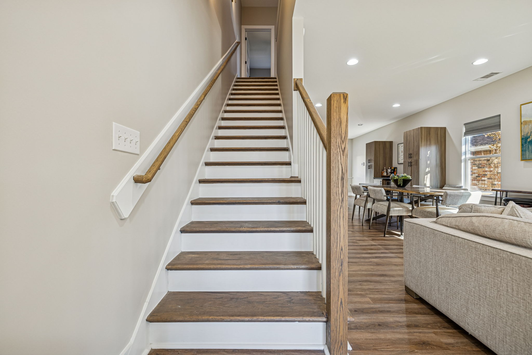
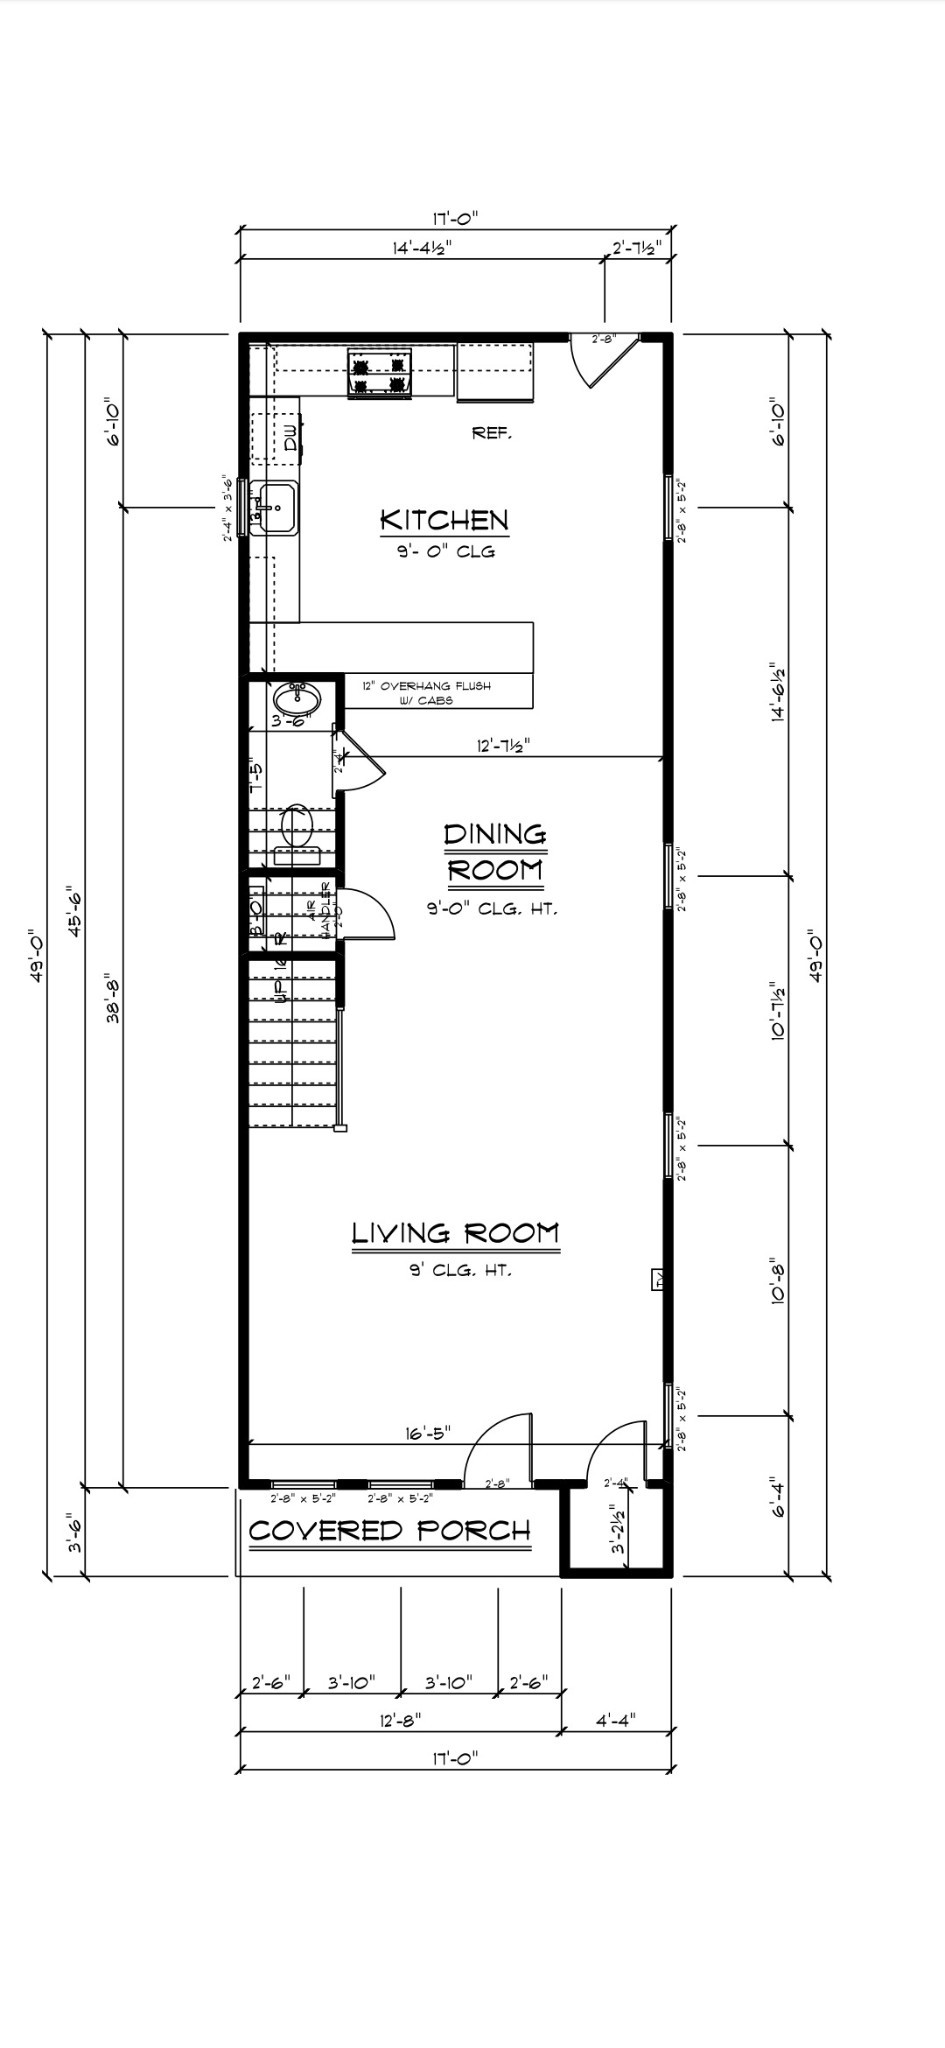
Inside, the main level is open and set up for everyday living and entertaining. The open floor plan joins the living area, dining space and custom kitchen. The kitchen has quartz countertops, stainless steel appliances and a built-in bar. A half bath is on the main level.
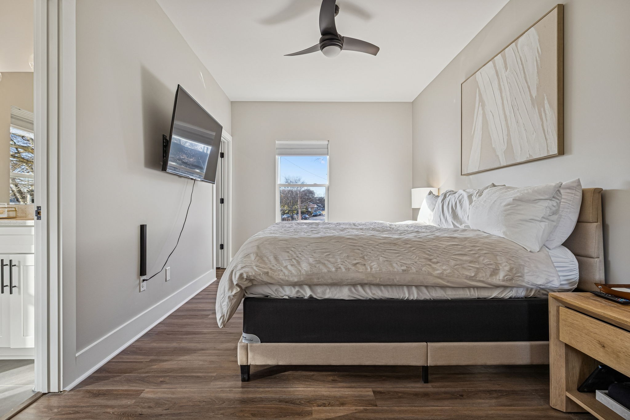
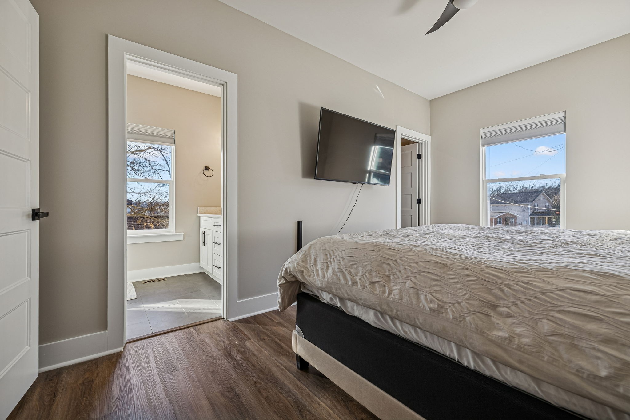
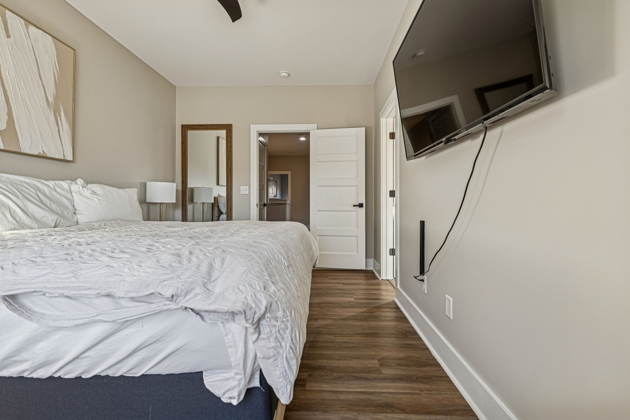
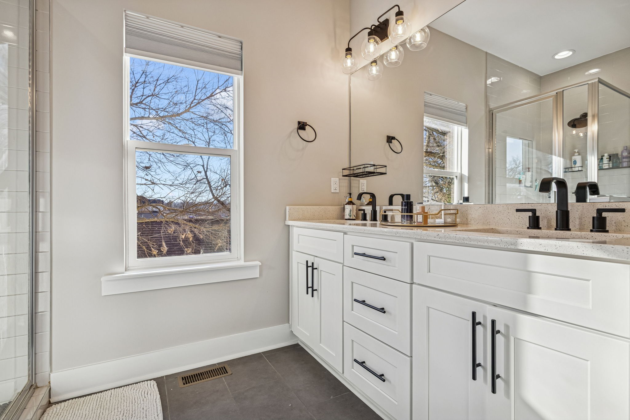
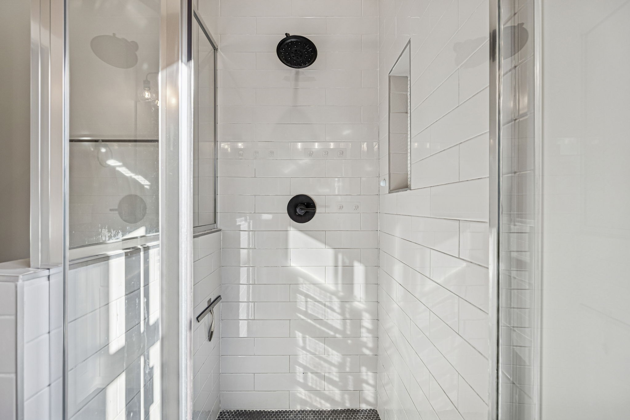
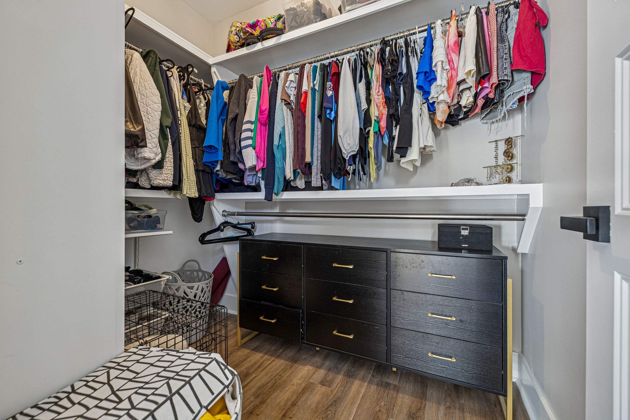
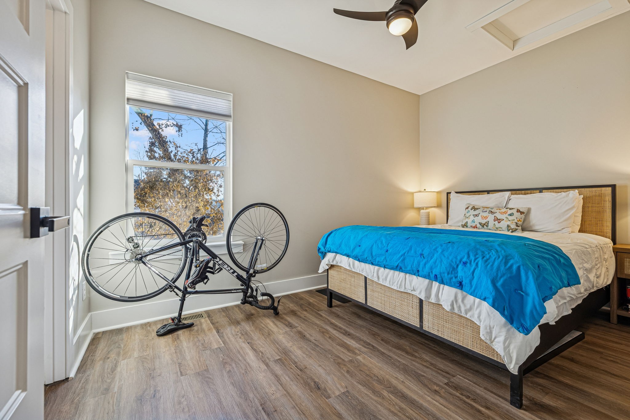
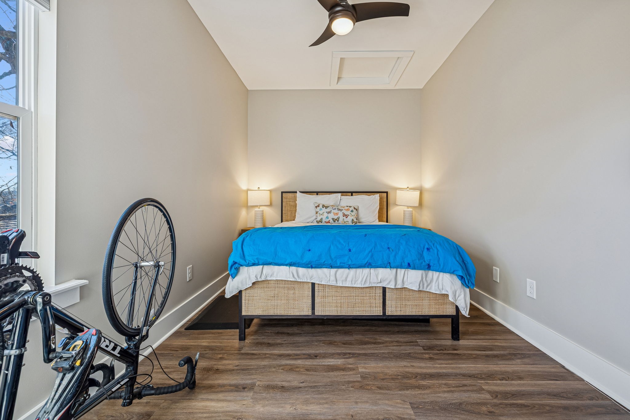
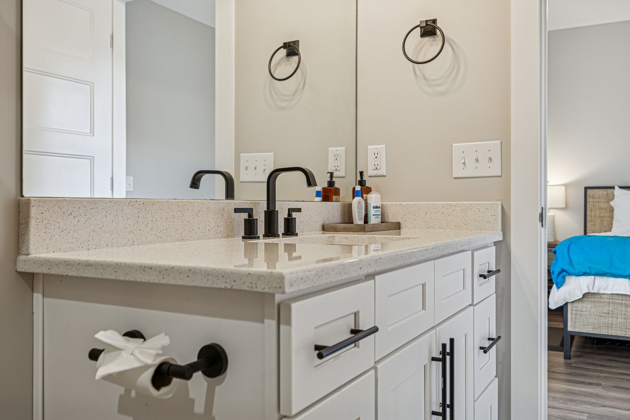
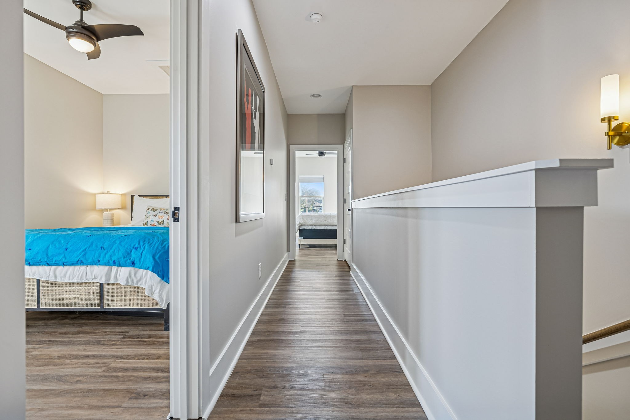
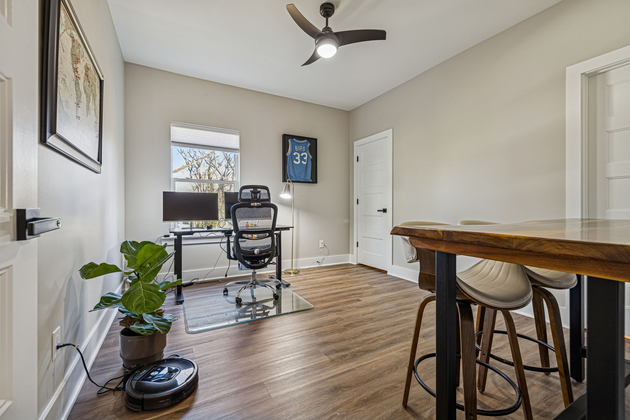
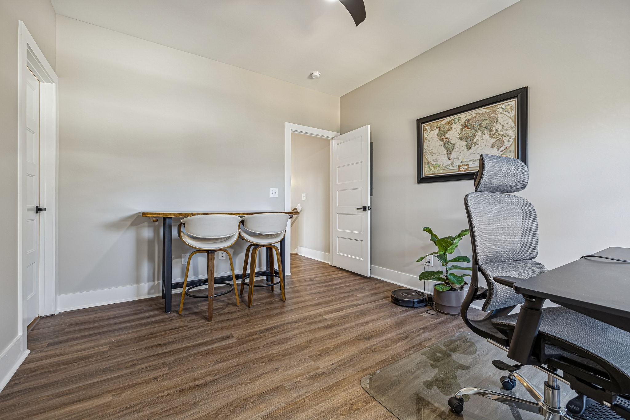
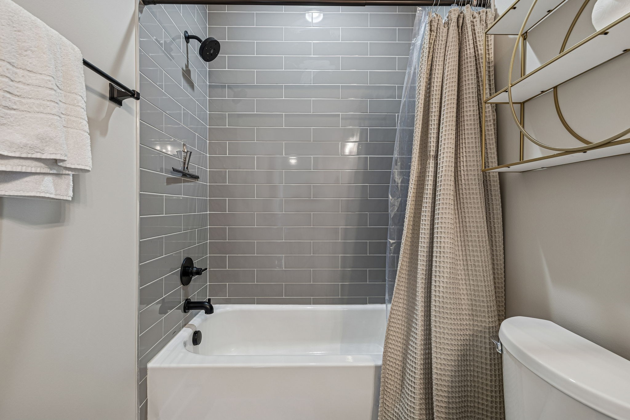
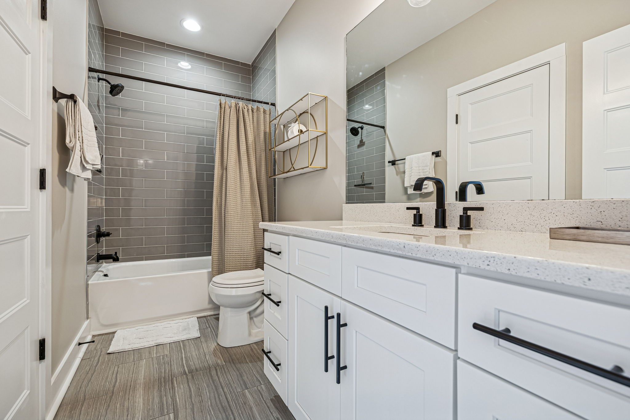
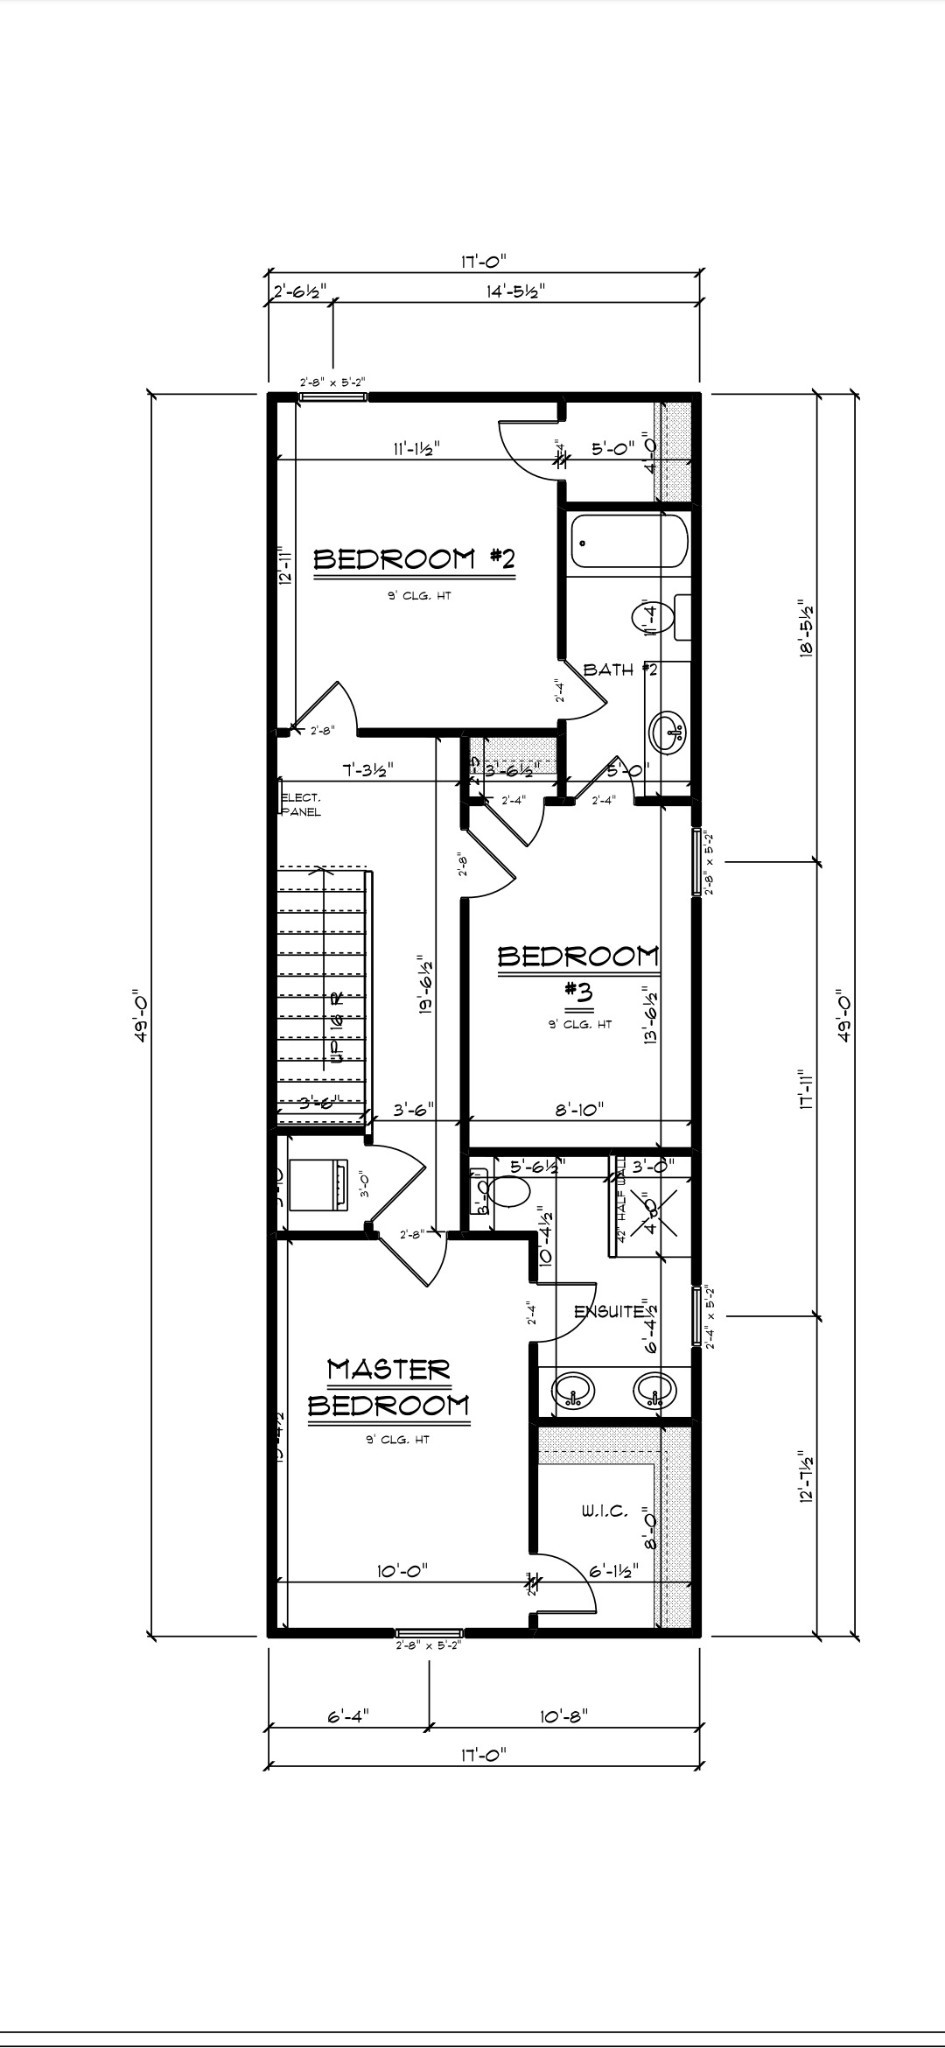
Upstairs are three bedrooms. The primary suite has a private bath with dual vanities. Tile choices are well done. Closets are large, all walk-in. The interior of the home is freshly painted and ready for an easy move-in.
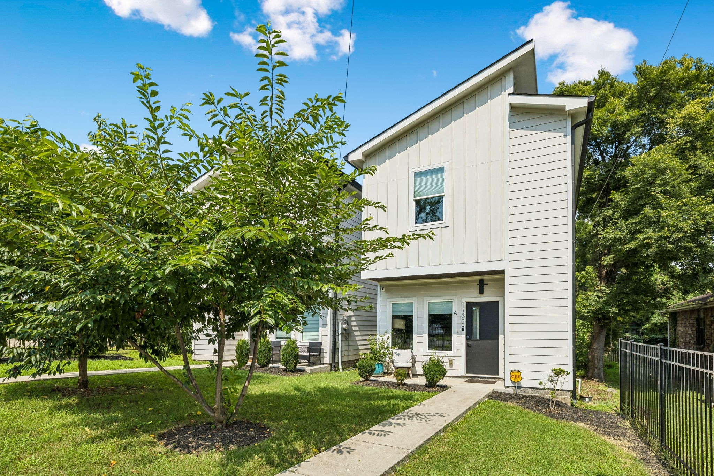
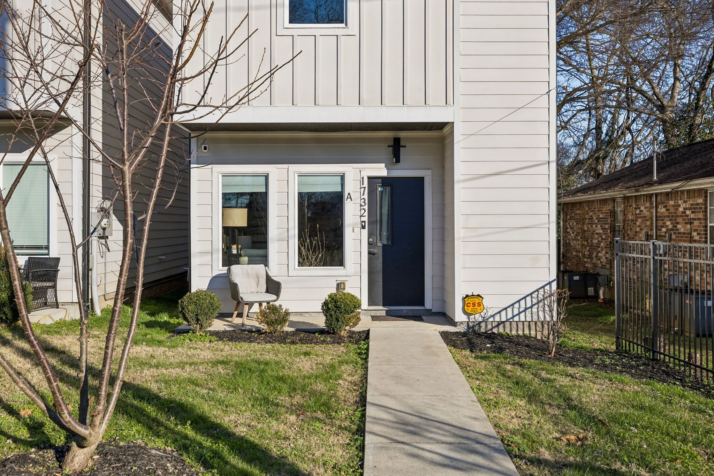
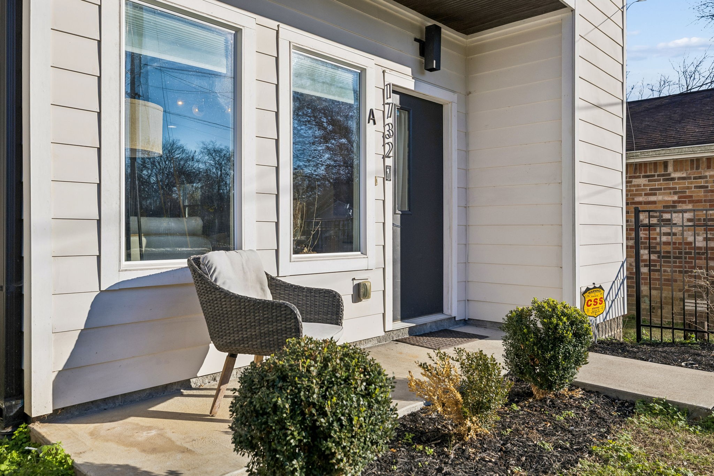
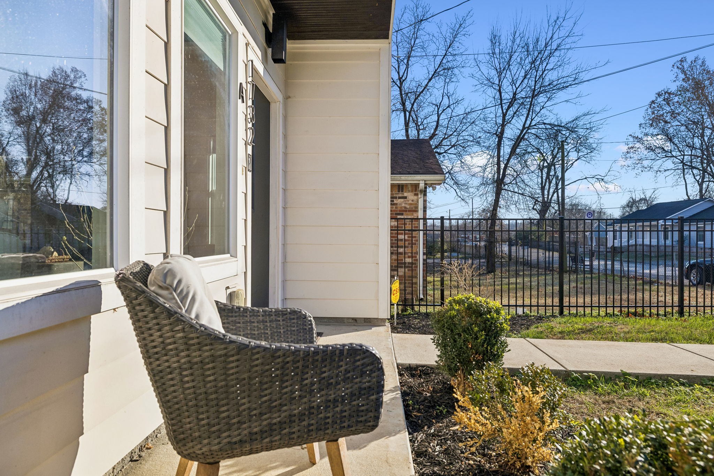
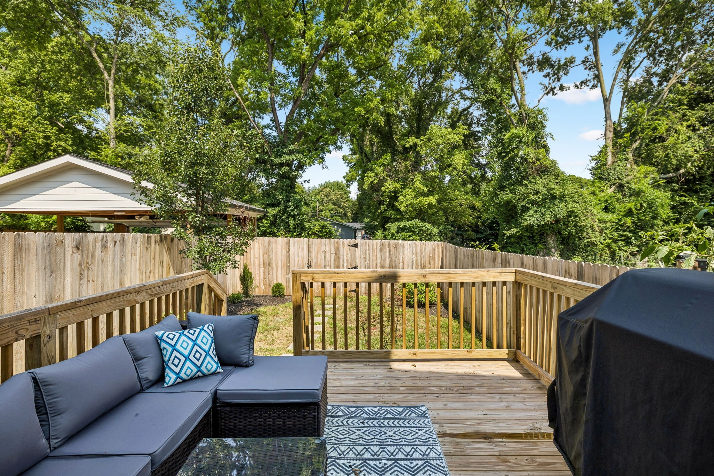
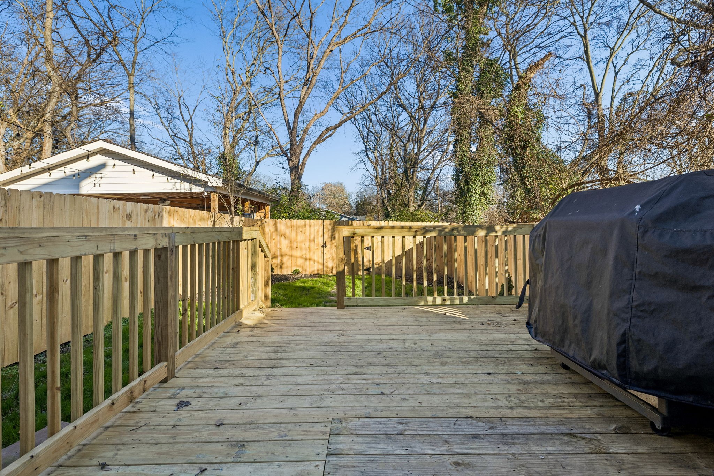
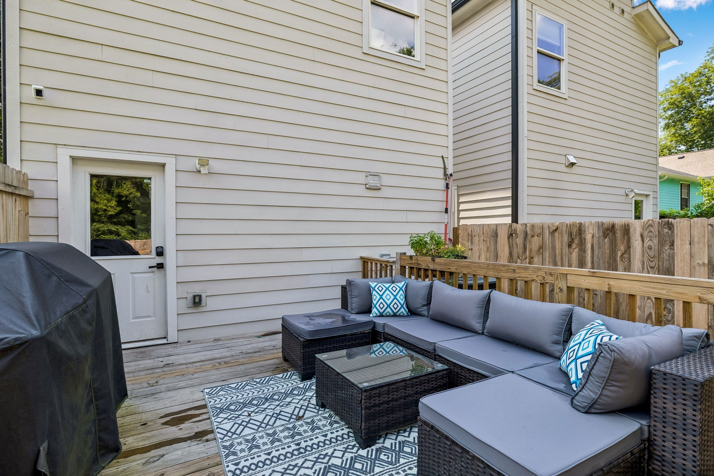
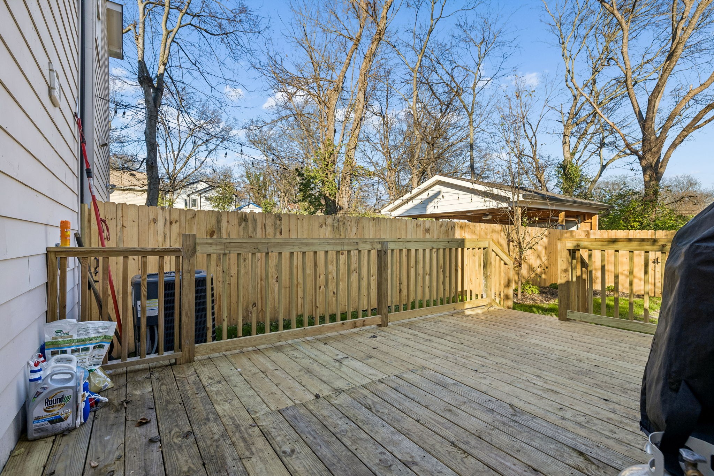
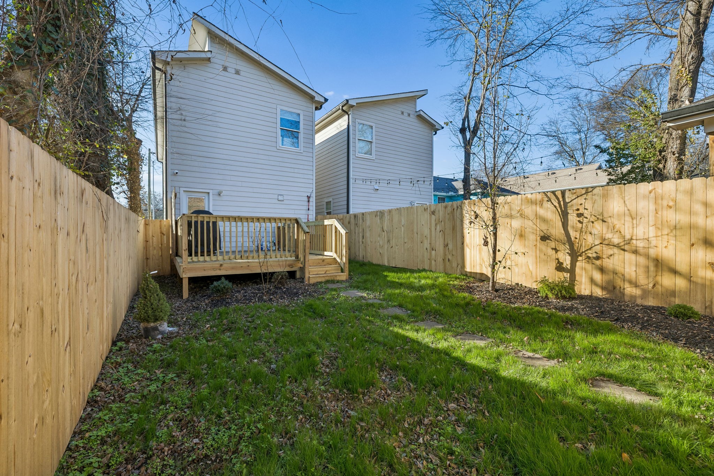
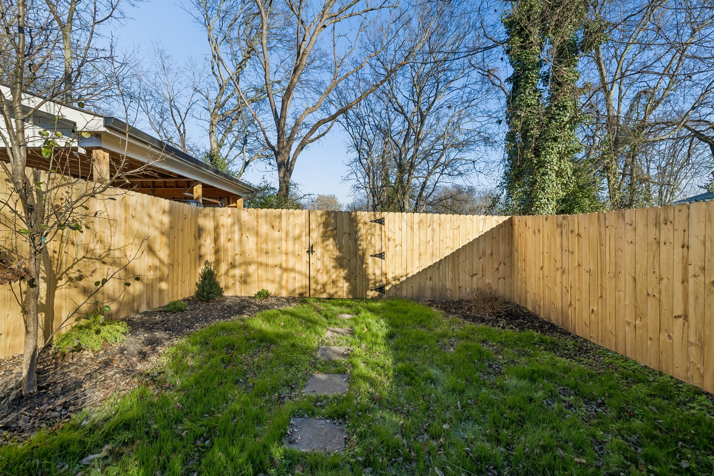
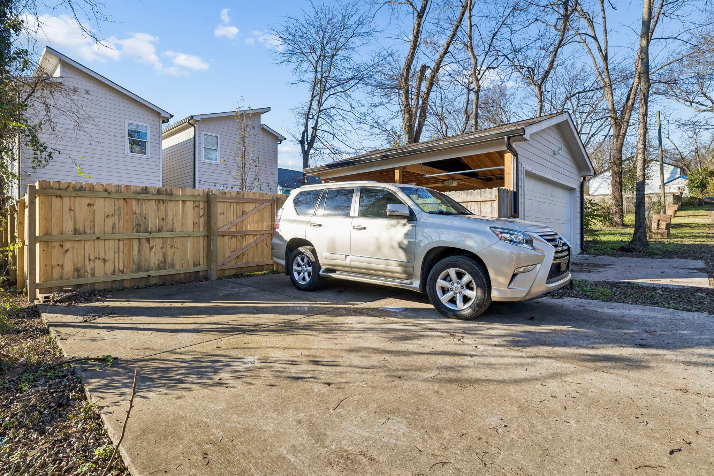
Outside, a black metal fence frames the front yard. Out back, a new oversized deck and a privacy fence create a private space. A dedicated back 2-car parking pad sits off the alley. There is no HOA.
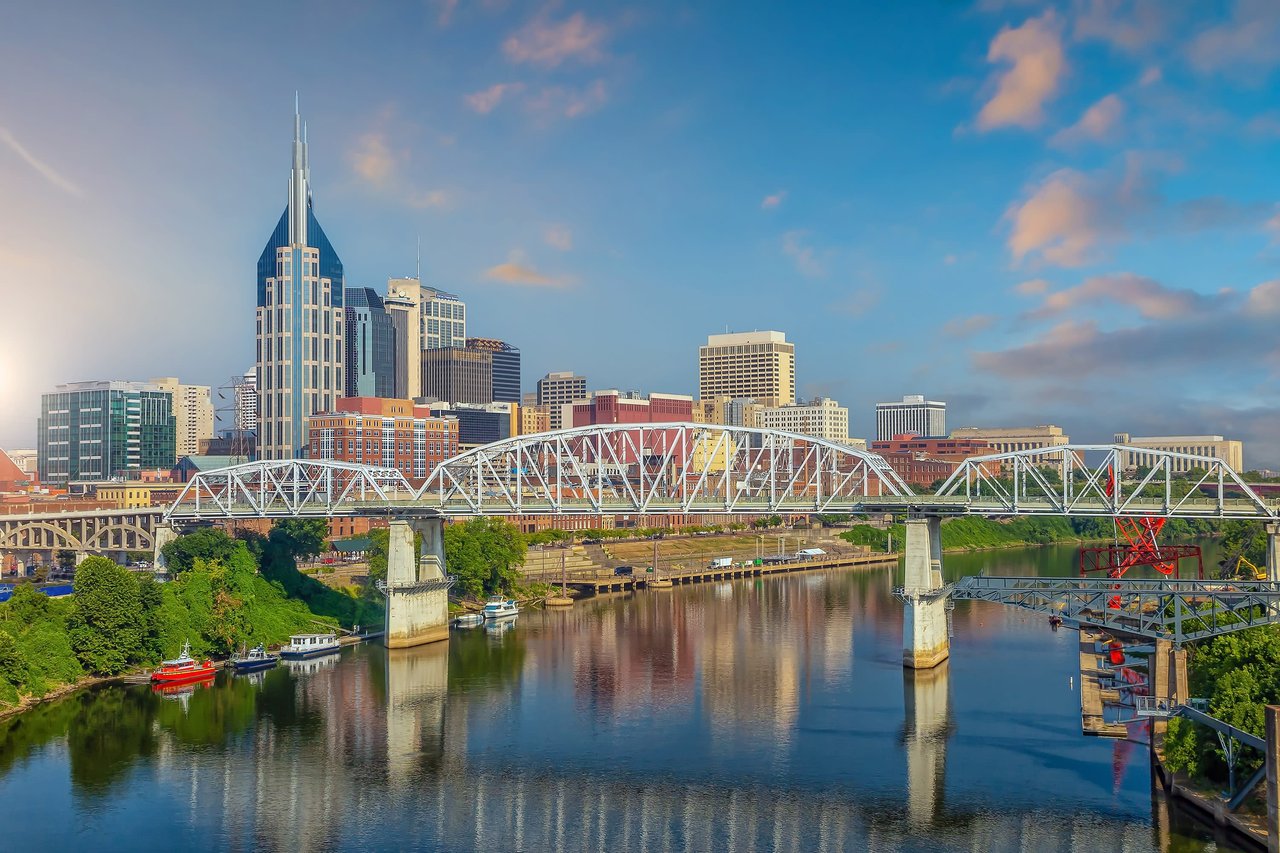
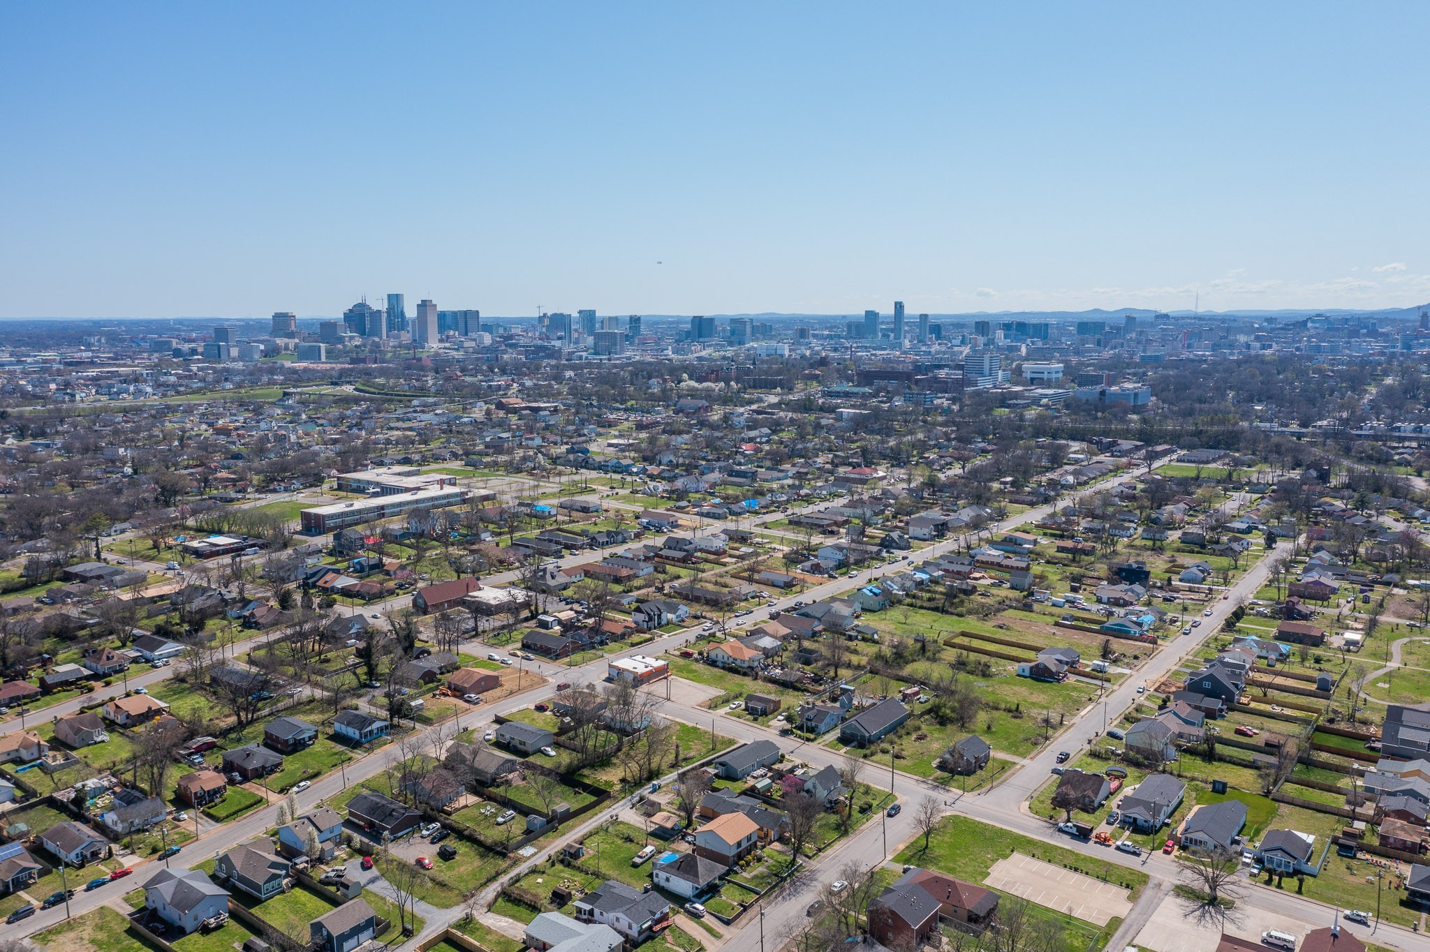
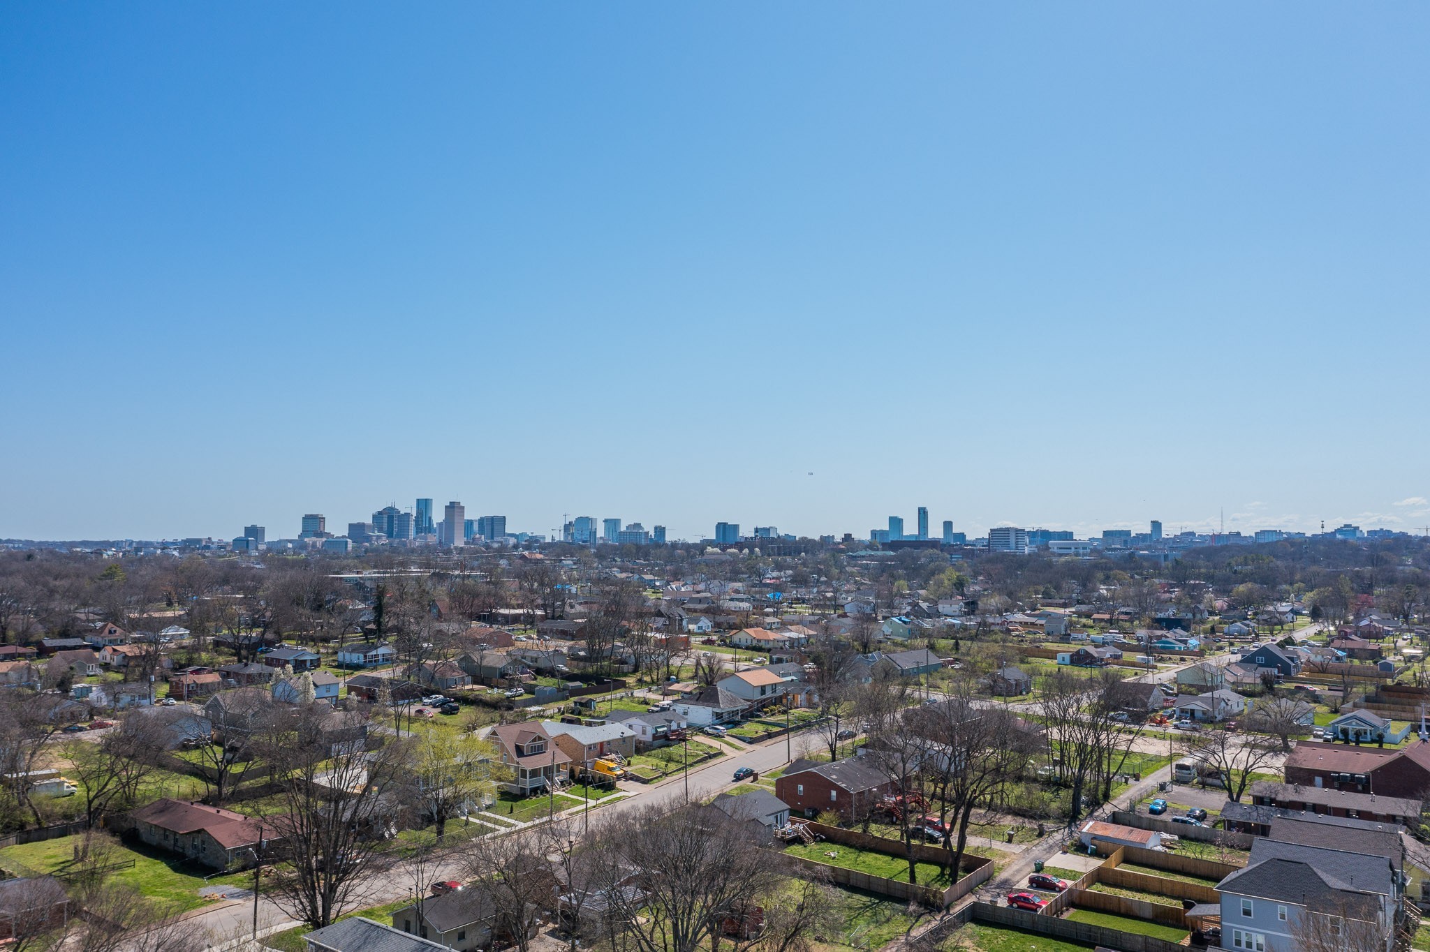
Location is a real advantage. The home sits between Germantown and the Jefferson Street corridor, with the Buchanan Street dining district close by. Fisk University, the Nashville Farmers’ Market and Bicentennial Capitol Mall State Park are all near. Ted Rhodes Golf Course and the Cumberland River Greenway are close for golf, walking and biking. Getting around is easy. Major roads and the interstates are close. Downtown Nashville is close. Nashville International Airport (BNA) is convenient. You are minutes from anywhere in Nashville.
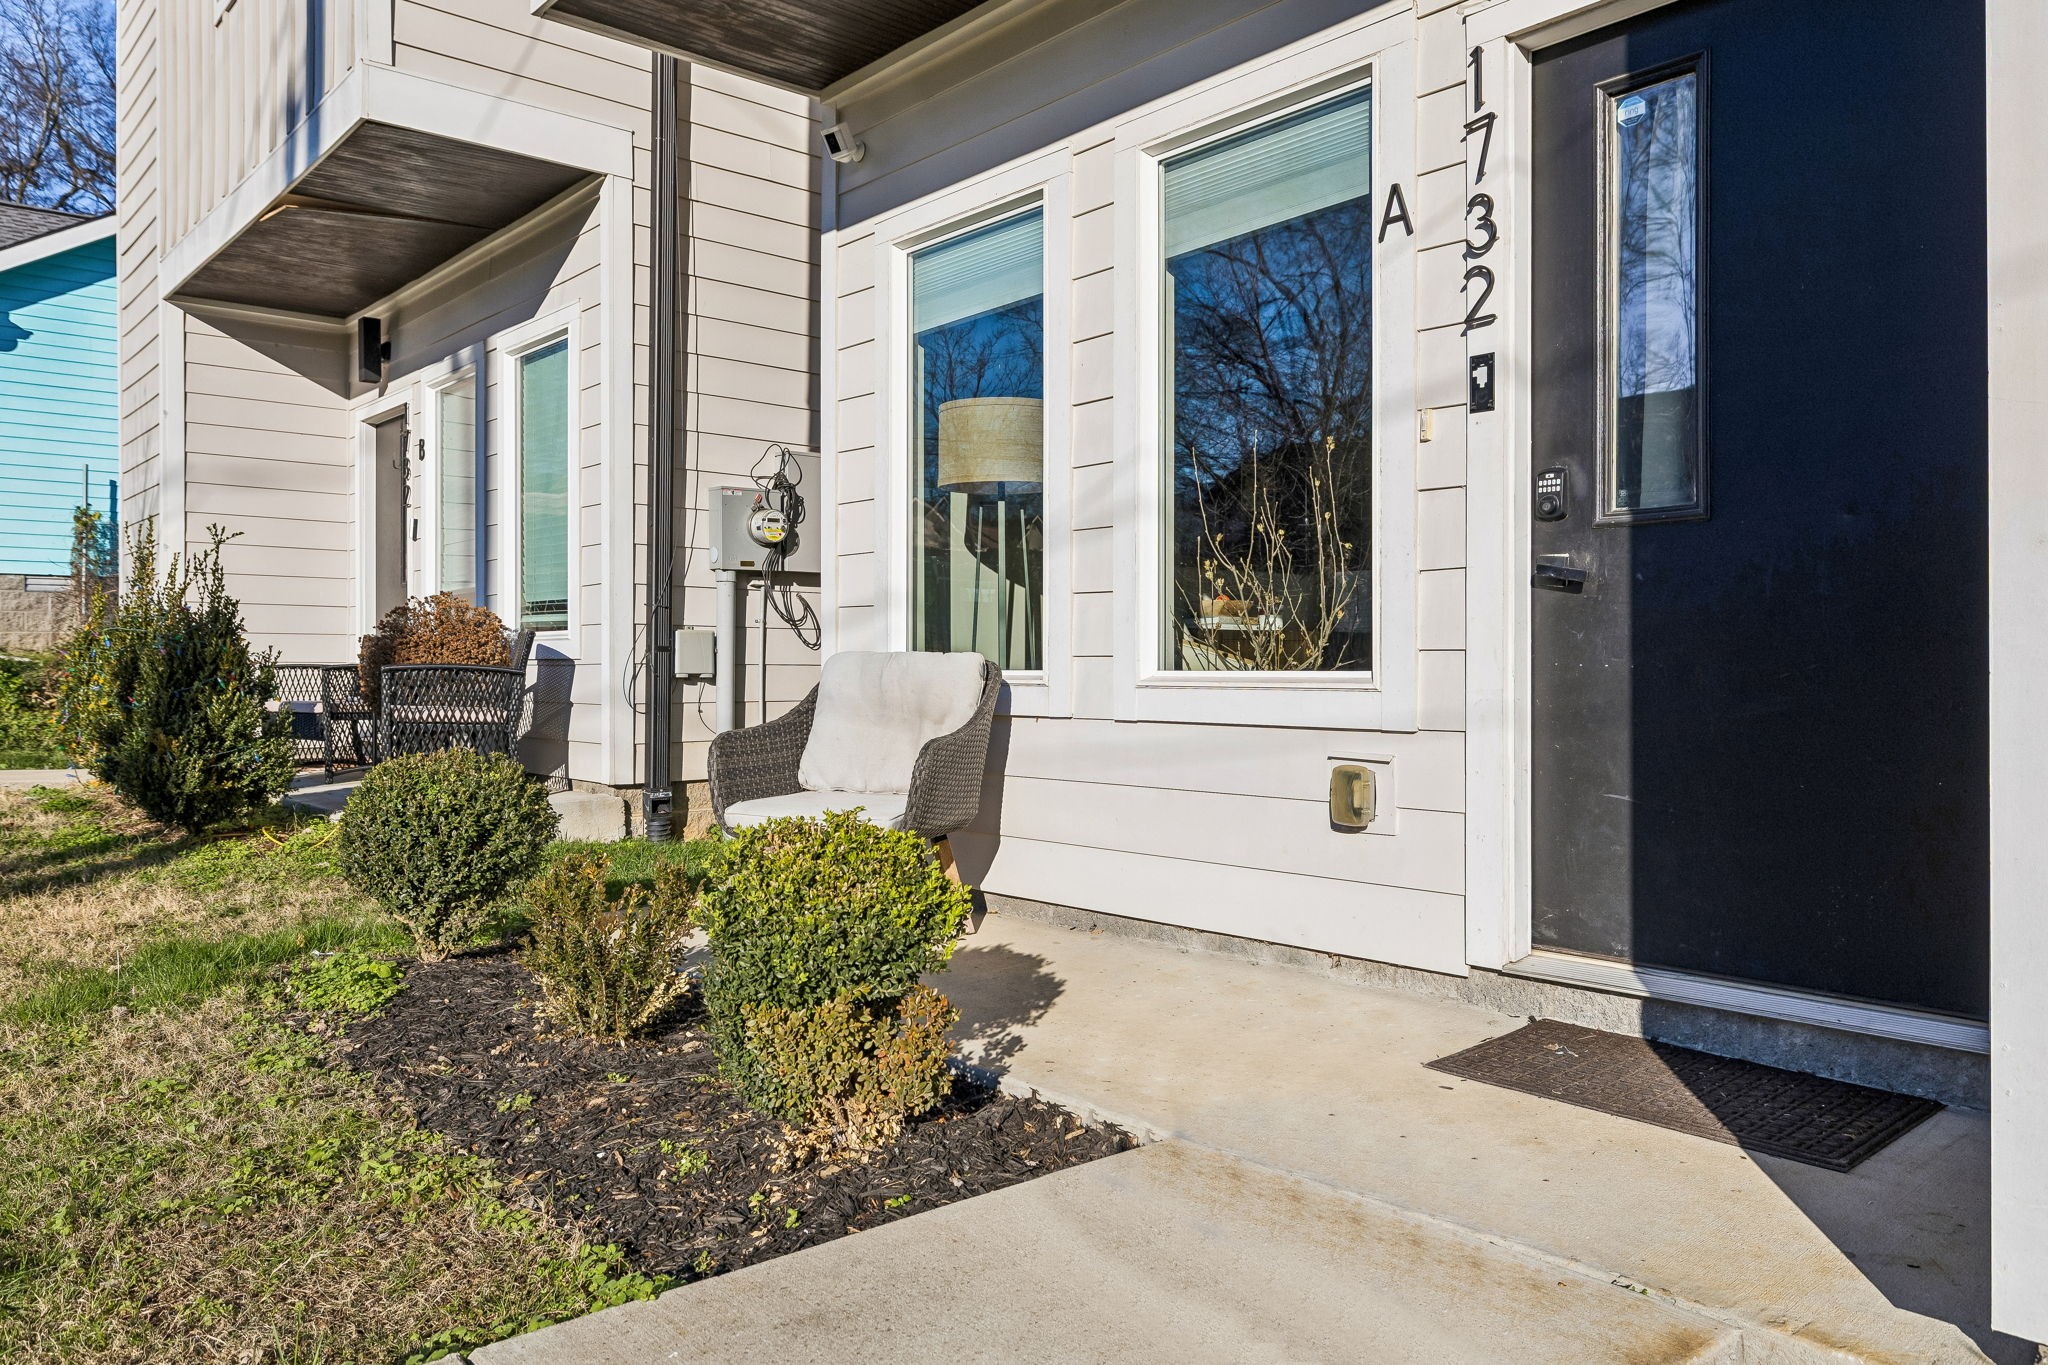
1732 25th Ave N, #A, is a 3-bedroom, 2.5-bath home with 1,620 square feet, built in 2020 in North Nashville, TN 37208, between Germantown and the Jefferson Street corridor. It has no HOA and a dedicated 2-car parking pad off the alley. As of November 18, 2026, it is listed at $409,900. MLS 3622991. Bill Diebenow of Compass is the listing agent.
The main level has the living area, dining space, custom kitchen and a half bath in one open floor plan. Three bedrooms are upstairs. The primary bedroom is 15 by 10 feet, the second bedroom is 11 by 13 feet and the third is 8 by 13 feet. The primary suite has a private bath with dual vanities. Closets are large, all walk-in.
The custom kitchen has quartz countertops, stainless steel appliances and a built-in bar. The kitchen includes a dishwasher, electric oven and cooktop, microwave, and refrigerator with ice maker. Washer and electric dryer hookups are in place.
The home has central heat and air, city water, public sewer and high-speed internet. It also has ceiling fans in each bedroom. Floors are laminate and tile. The foundation is slab, the exterior is hardboard and the roof is asphalt. The interior is freshly painted.
The schools are Gower Elementary, H. G. Hill Middle and James Lawson High.
The home is in North Nashville, 37208, between Germantown and the Jefferson Street corridor. Buchanan Street, the Cumberland River Greenway and Ted Rhodes Golf Course are all within about a mile. Broadway at 5th Avenue is 3.3 driving miles away. Nashville International Airport (BNA) is 10.5 driving miles away. Read more: North Nashville home for sale near Fisk, Meharry and Tennessee State. See the monthly math: Owning a 3 bed in North Nashville can cost the same as renting.
Seventeen restaurants between 0.6 and 2.5 driving miles from the home, closest first within each group.
Restaurant | What it is | Address | Driving miles |
|---|---|---|---|
Bag Lady's Fry Joint | Burgers, hot dogs, wings and fresh-cut fries | 1402 Buchanan St | 0.6 |
Tio Fun! | Mexican, with Texas-style breakfast tacos and a patio | 1008 Buchanan St | 0.9 |
Slim & Husky's Pizza Beeria | Pizza, wings and cinnamon rolls | 911 Buchanan St | 0.9 |
Riddim N Spice | Jamaican. Jerk chicken, oxtail and curry goat | 2116 Meharry Blvd | 1.1 |
A-Roi by Smiley Thai | Thai dishes, sushi and sashimi from the Smiley Thai owners | 2700 Clifton Ave | 2.3 |
Blackstone Brewing Co. TapHouse | Nashville's oldest craft brewery, founded 1994. Taproom with rotating drafts | 2312 Clifton Ave | 2.3 |
Jamaicaway | Caribbean food with vegan options, inside the Nashville Farmers' Market | 900 Rosa L Parks Blvd, Ste 120 | 2.5 |
Restaurant | What it is | Address | Driving miles |
|---|---|---|---|
Rolf and Daughters | Seasonal American and Italian dinner menu. Reservations recommended | 700 Taylor St | 1.7 |
Monell's | Family-style Southern meals at shared tables in a historic house | 1235 6th Ave N | 1.9 |
Butchertown Hall | Tex-Mex tacos, smoked meats and queso | 1416 4th Ave N | 1.9 |
Emmy Squared Pizza | Detroit-style pizza | 1121 5th Ave N | 2.1 |
Germantown Café | Contemporary American, with brunch and a porch | 1200 5th Ave N | 2.1 |
City House | Pizza, pasta and steaks with an Italian wine list | 1222 4th Ave N | 2.1 |
Bearded Iris Brewing | Hazy IPAs and lagers in a Germantown taproom | 101 Van Buren St | 2.1 |
Henrietta Red | Oyster bar and seasonal American dinner. Weekend brunch | 1200 4th Ave N | 2.2 |
Geist Bar + Restaurant | Seasonal American dinner and weekend brunch in a historic building | 311 Jefferson St | 2.3 |
Sedona Taphouse | American menu with craft beer and cocktails | 1120 3rd Ave N | 2.3 |
Five places to see, closest first, in driving miles.
Ted Rhodes Golf Course, 0.6 miles. A Metro Parks public 18-hole course at 1901 Ed Temple Blvd, on the Cumberland River. It opened in 1953 as nine-hole Cumberland Golf Course. Metro renamed it in 1969 for Ted Rhodes, the Nashville golf professional.
Cumberland River Greenway, starts at Ted Rhodes Park. A paved 9-mile multiuse trail along the river. The trailhead lot is at 1913 Ed Temple Blvd. The trail runs to Metro Riverfront Park, with spurs to Morgan Park and Bicentennial Capitol Mall State Park.
Jefferson Street Sound Museum, 0.7 miles. Located at 2004 Jefferson St. The museum covers the music history of Jefferson Street. Lorenzo Washington founded it in 2011. It became a U.S. Civil Rights Trail site on February 3, 2026.
Fisk University and Jubilee Hall, 0.9 miles. Jubilee Hall sits on 17th Ave N. It was built in 1872 and is tied to the Fisk Jubilee Singers.
Nashville Farmers' Market, 1.6 miles. Located at 900 Rosa L Parks Blvd. The covered Market House has food vendors and shops. Outdoor produce sheds run on weekends. Bicentennial Capitol Mall State Park is next door, with skyline views and Tennessee history monuments.
Is 1732 25th Ave N, #A move-in ready? Yes. It was built in 2020 and the interior is freshly painted. The main level is open, with the living area, dining space and custom kitchen together.
Is there an HOA at 1732 25th Ave N, #A? No.
Is there a yard? There is a fenced front yard and a rear deck with a privacy fence.
Where do I park? A dedicated 2-car parking pad sits at the back of the home, off the alley.
Which neighborhoods is the home between? The home sits in North Nashville, between Germantown and the Jefferson Street corridor, with the Buchanan Street dining district close by.
Are there restaurants close to the home? Yes. Bag Lady's Fry Joint is 0.6 driving miles away. Tio Fun! and Slim & Husky's Pizza Beeria are 0.9 driving miles away. All three are on Buchanan Street. Germantown restaurants such as Rolf and Daughters, Monell's, Butchertown Hall, City House and Henrietta Red are 1.7 to 2.2 driving miles away. The full list is above.
What is there to do nearby? Ted Rhodes Golf Course is 0.6 driving miles away. The Cumberland River Greenway starts at Ted Rhodes Park. The Jefferson Street Sound Museum, Fisk University and the Nashville Farmers' Market are all close.
What is Jefferson Street known for? Jefferson Street has long been a center of Nashville music and education. The Jefferson Street Sound Museum, a U.S. Civil Rights Trail site, is 0.7 driving miles from the home. Fisk University, Meharry Medical College and Tennessee State University are along or near the street.
Where can I buy fresh produce nearby? The Nashville Farmers' Market is 1.6 driving miles away. It has outdoor produce sheds on weekends and a covered Market House with food vendors.
How close is the home to downtown Nashville and the airport? Broadway at 5th Avenue is 3.3 driving miles from the home. The Tennessee State Capitol is 3.0 driving miles. Nashville International Airport (BNA) is 10.5 driving miles.
What is an HPR? An HPR, short for horizontal property regime, is the legal structure that lets two homes built on one Nashville lot be owned and sold separately. The lot is not subdivided. A master deed divides ownership of the units. A regime created after January 1, 2009 is a condominium under the Tennessee Condominium Act of 2008, even when the two homes stand apart and look like ordinary houses. Buyers can request the master deed before making an offer.
How do I tour this property? Call or text Bill Diebenow at 615-337-3660.
Contact: Bill Diebenow, Compass | 615-337-3660
Affiliate Broker
Estimate your monthly mortgage payment, including the principal and interest, property taxes, and HOA. Adjust the values to generate a more accurate rate.
Sold

3019 Foust Dr, Spring Hill, TN 37174
Sold

412 Boyd Mill Ave, Franklin, TN 37064
Sold

1262 Bridgeton Park Dr, Brentwood, TN 37027
Sold

504 Edwin St Unit: 13, Nashville, TN 37207
Sold
1018 Burchwood Ave, Nashville, TN 37216
Sold

272 Gillette Dr, Franklin, TN 37069
Sold

2055 Hornsby Dr, Franklin, TN 37064
Sold

3006 Bushnell Farm Dr, Franklin, TN 37064
Sold
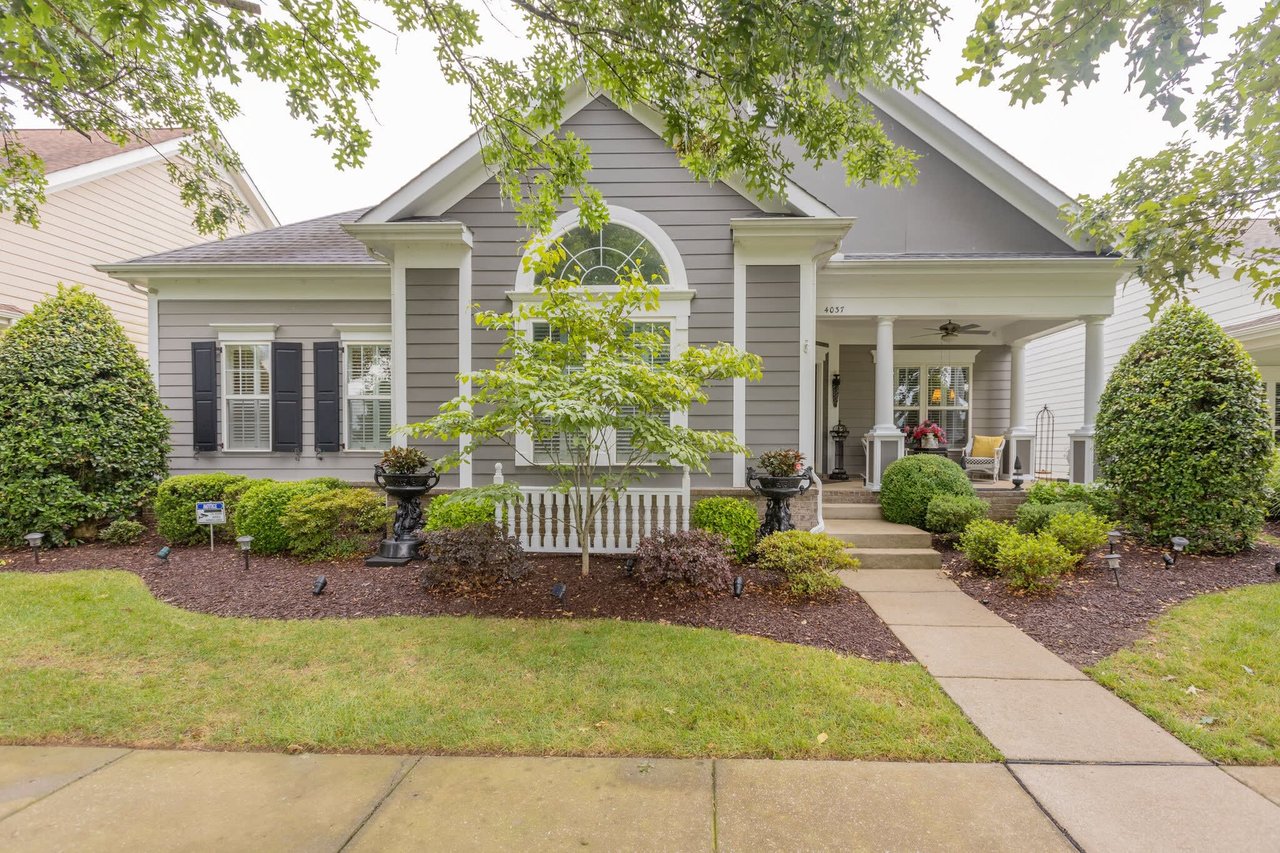
4037 Deer Creek Boulevard, Spring Hill, TN 37174
Sold

1420 Hunter Rd, Franklin, TN 37064
Sold
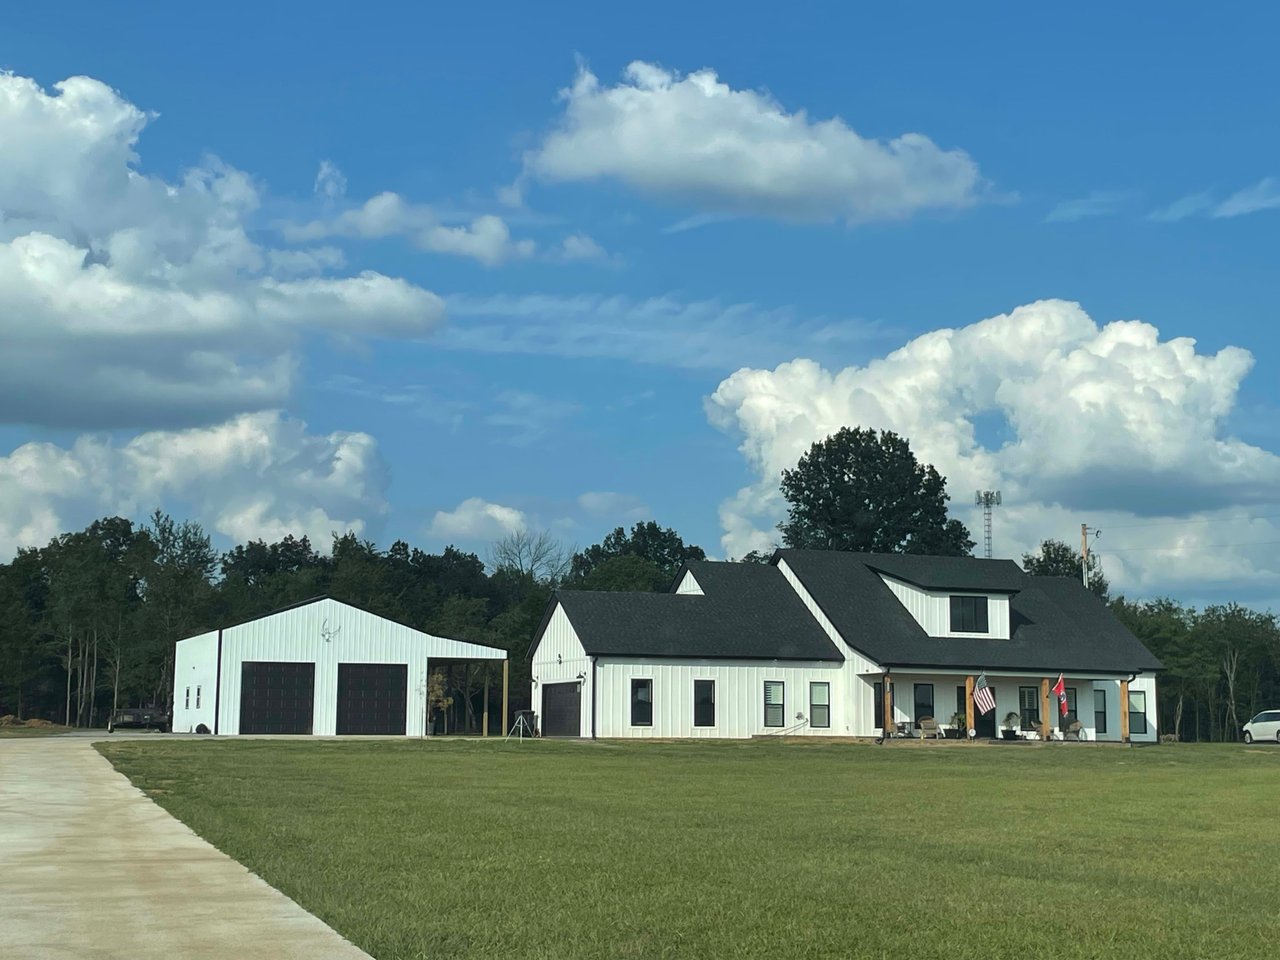
4474 Hwy 41A N, Eagleville, TN 37060
Sold

2055 Tollgate Blvd, Thompsons Station, TN 37179
Bill's real estate experience spans residential and commercial transactions as an agent, buyer, seller, investor, tenant, landlord, and cross-county corporate relocation. Bill looks forward to understanding your needs, building your trust, and helping you successfully sell your existing home, find your new home, or add to your real estate portfolio.
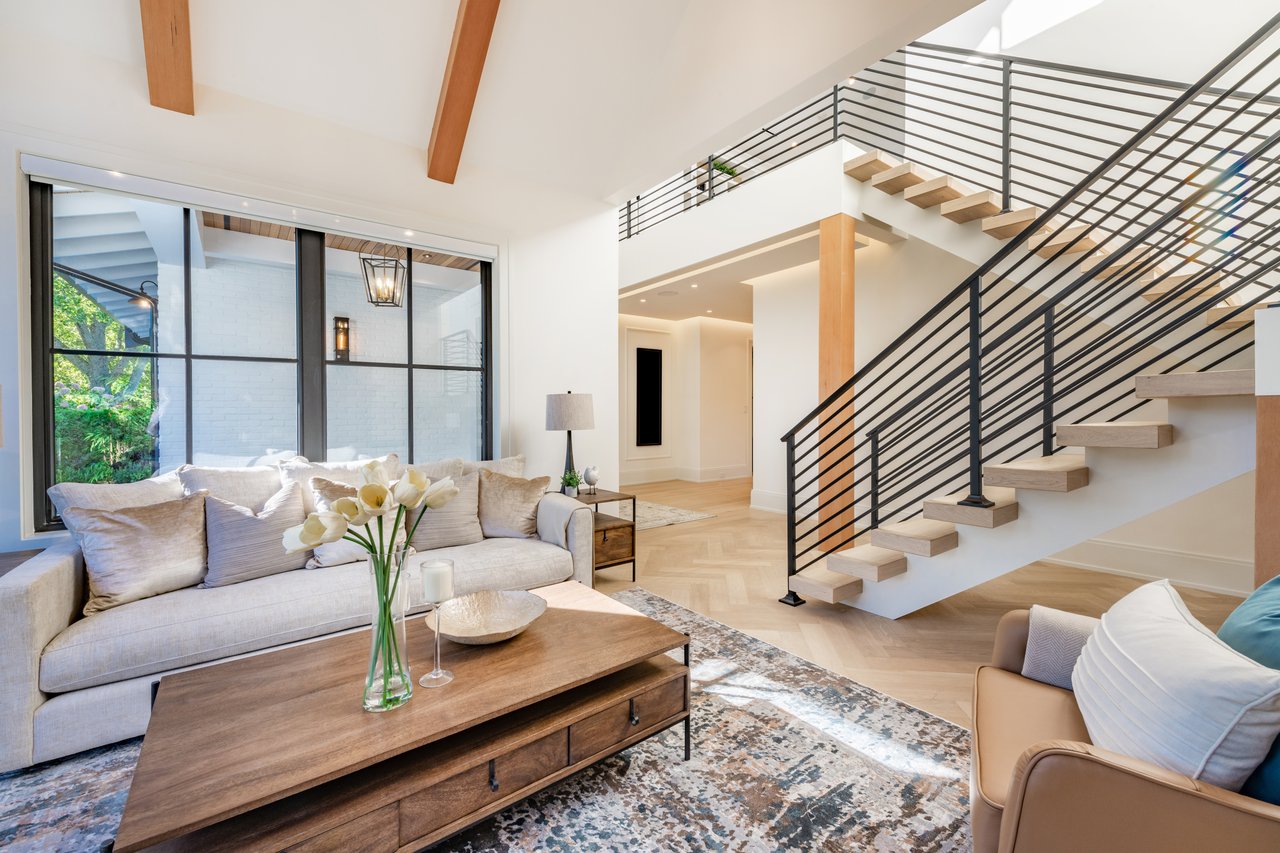
Bill Diebenow
3990 Hillsboro Pike Suite 320 Nashville TN 37215