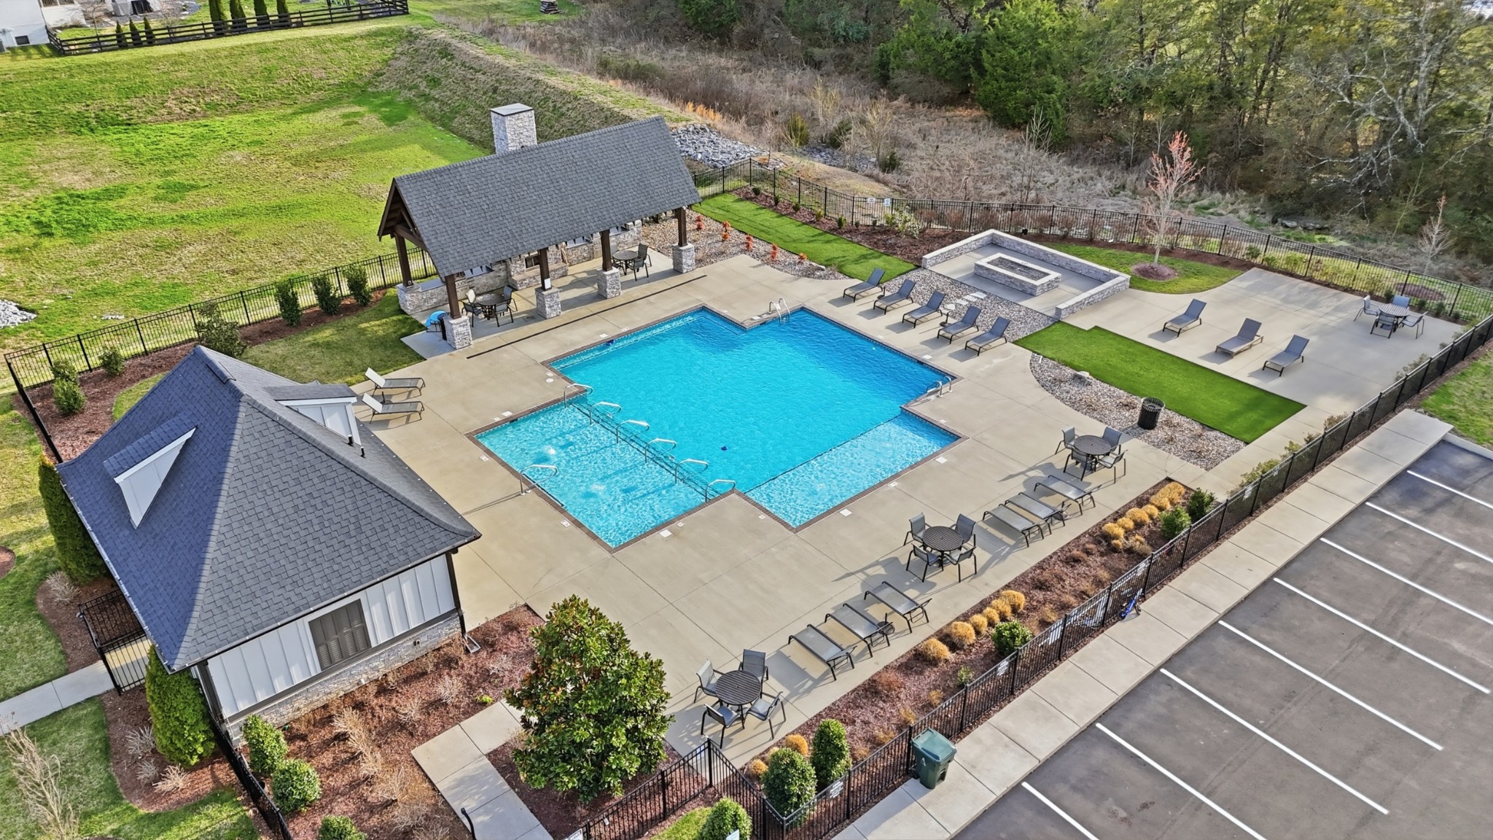
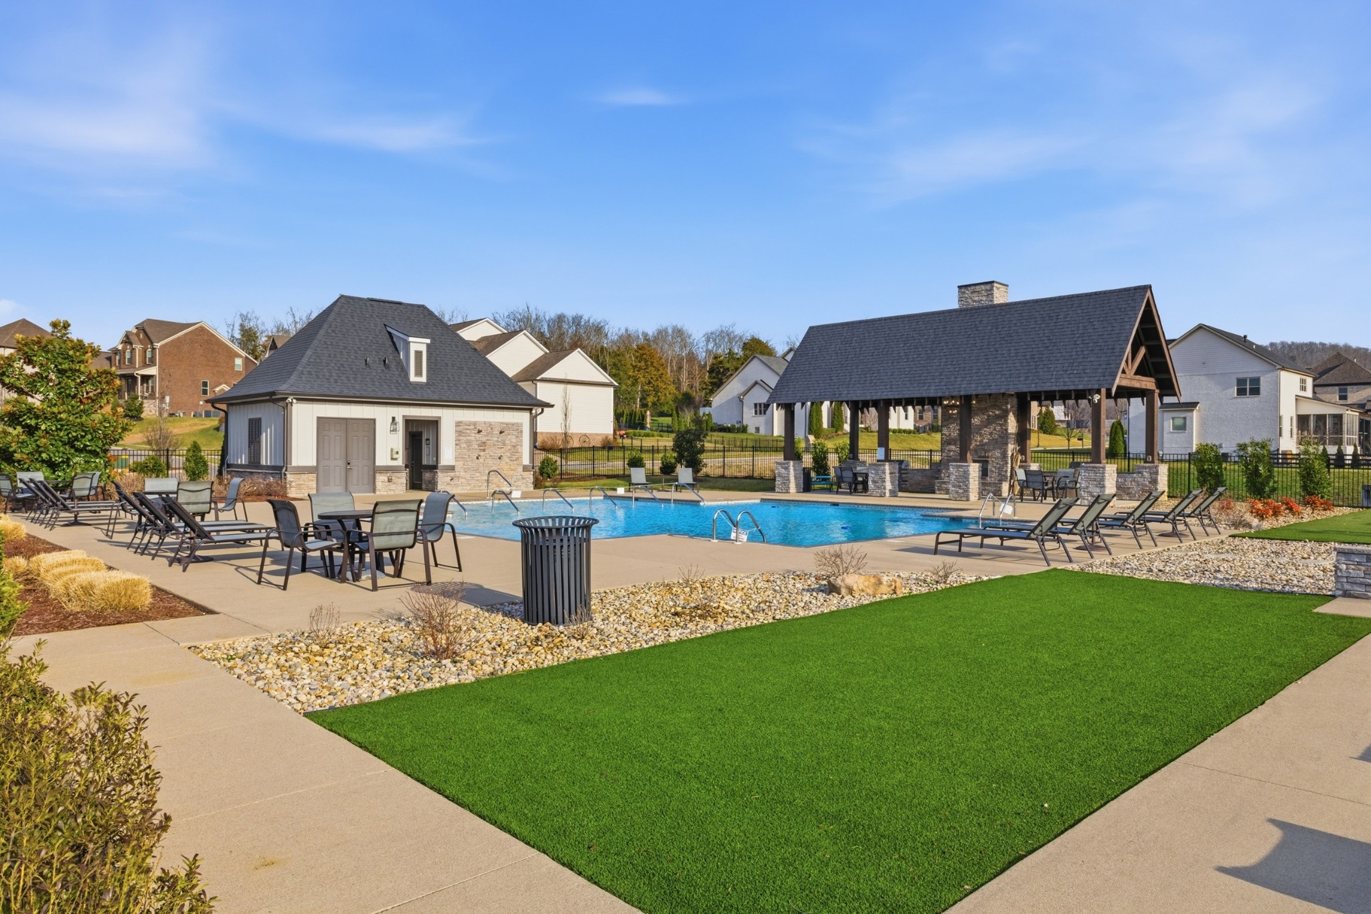
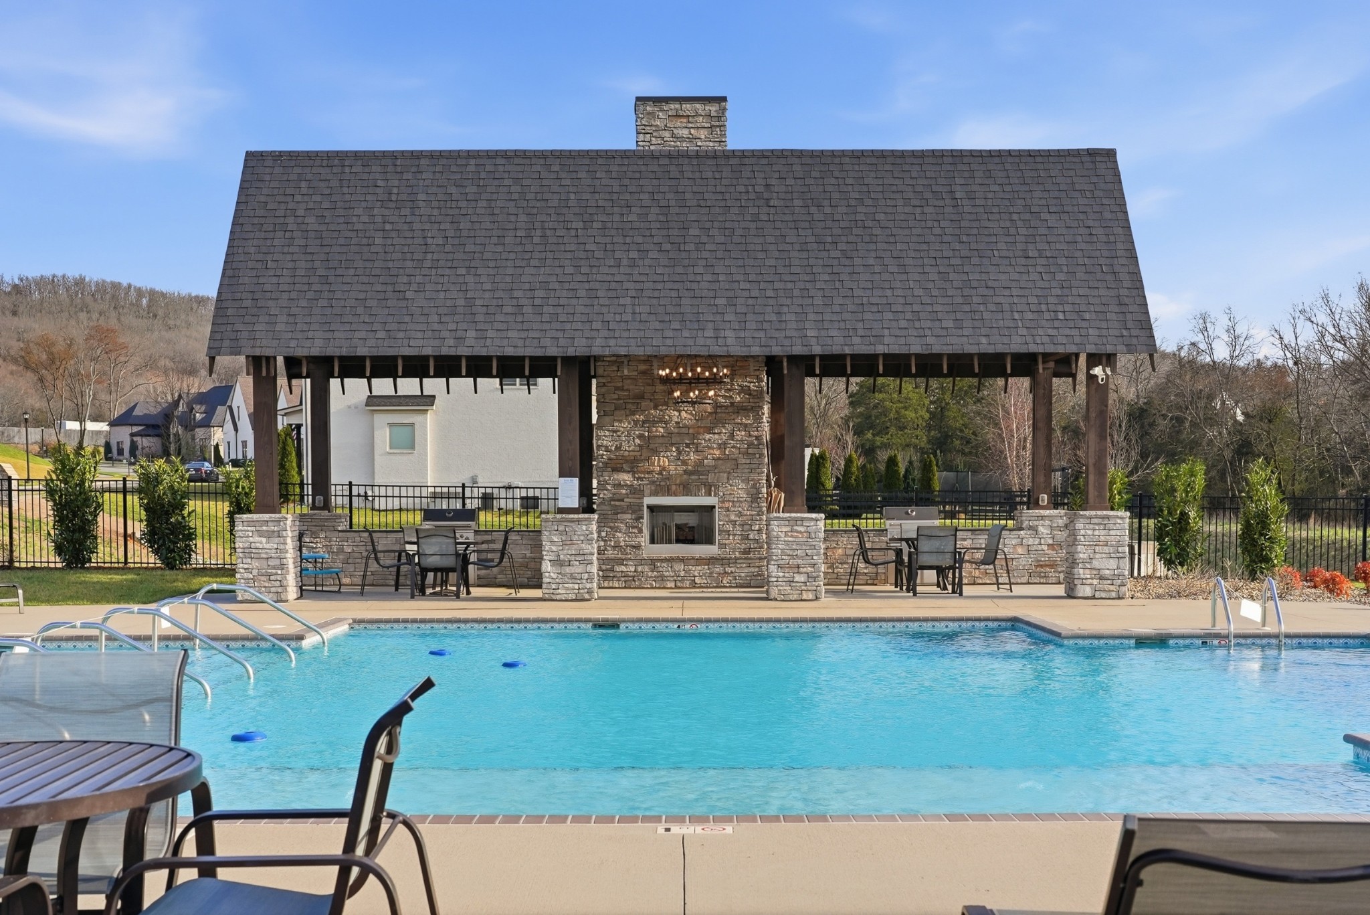
4 Beds 4 Baths 3,360 Sq.Ft. 0.29 Acres
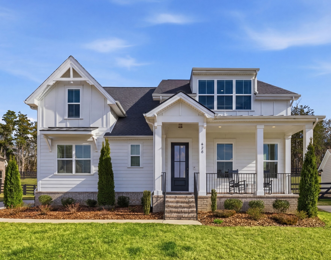
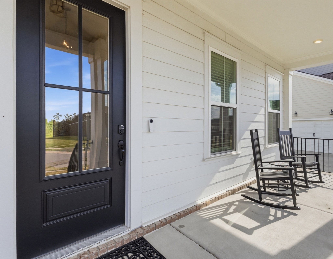
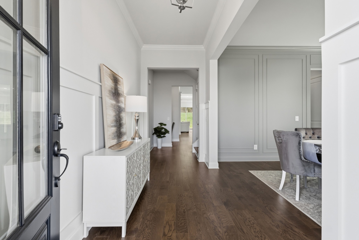
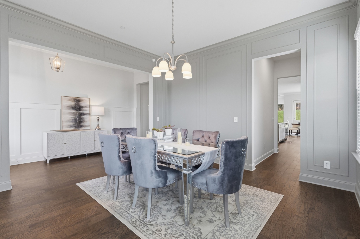
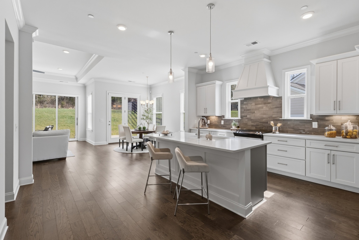
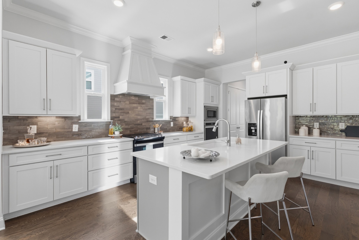
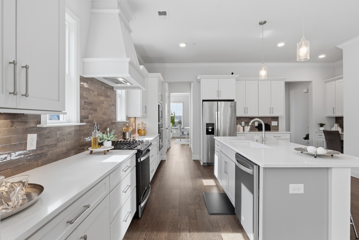
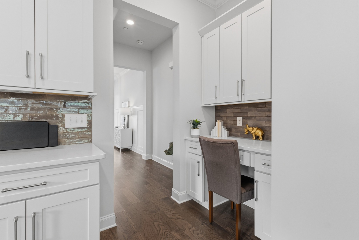
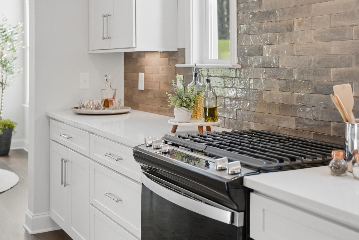
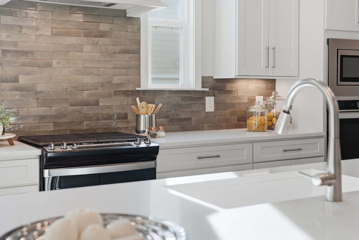
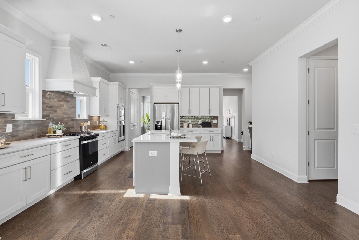
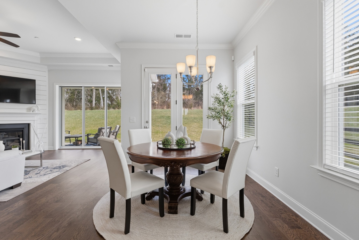
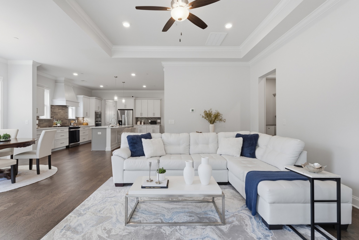
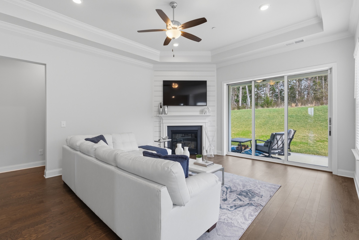
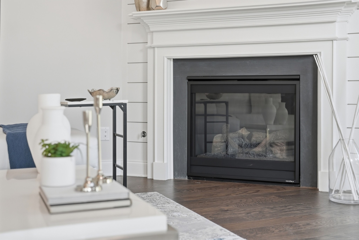
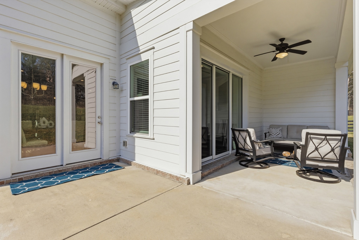
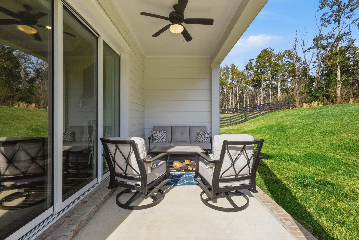
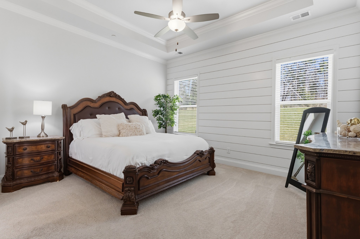
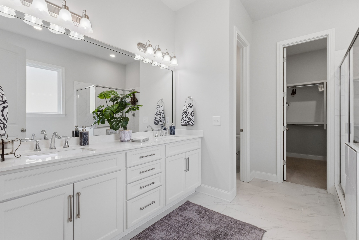
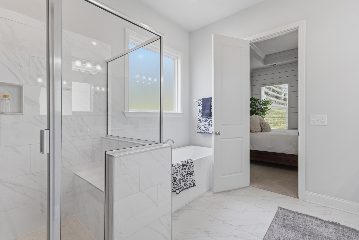
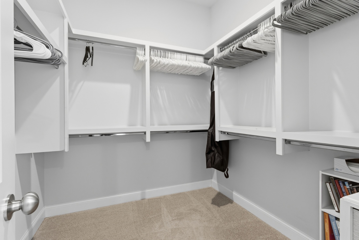
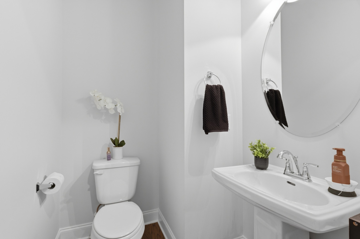
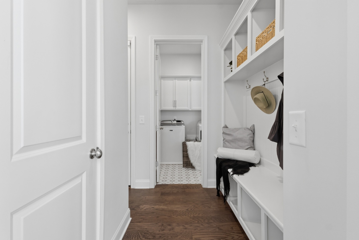
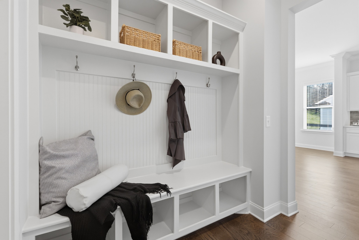
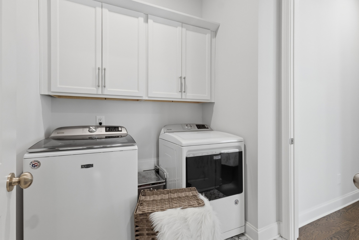
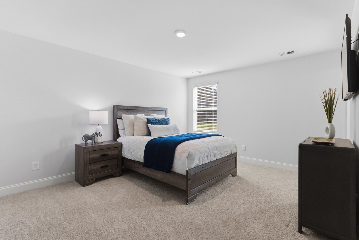
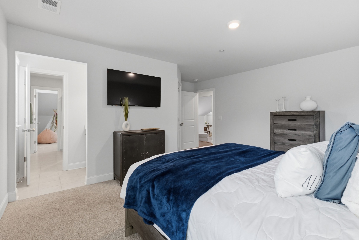
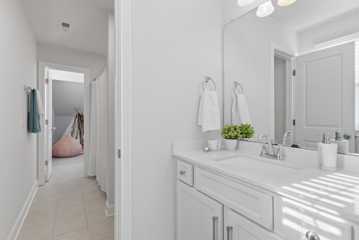
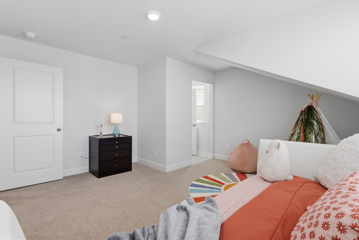
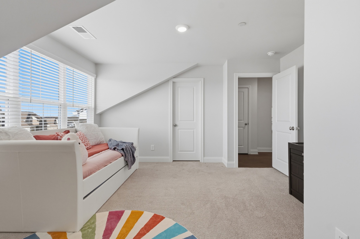
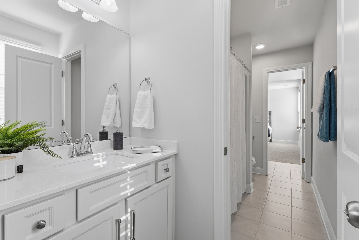
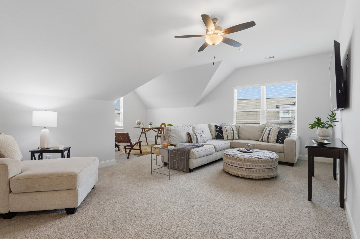
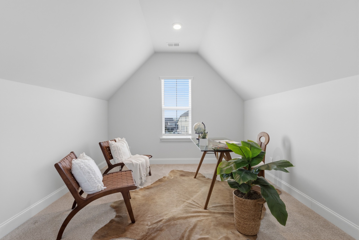
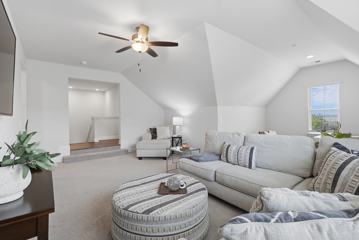
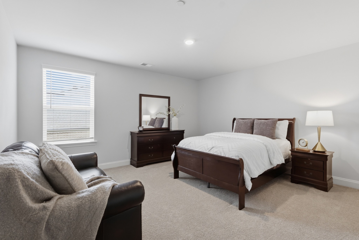
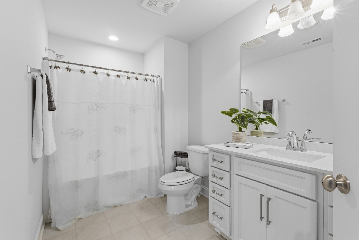
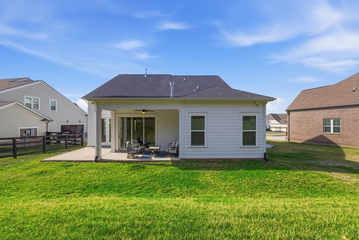
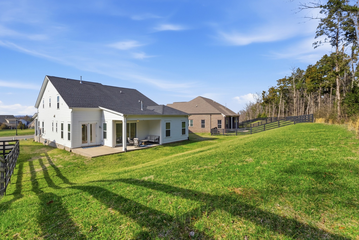
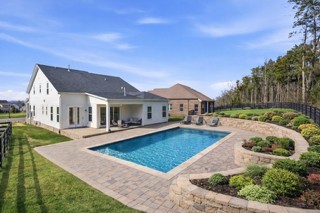
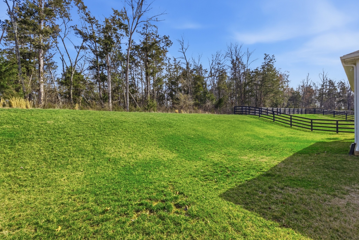
Walk to Mill Creek Elementary & Mill Creek Middle & Nolensville High School. Stunning Coastal-style Landon floorplan by Celebration Homes, features an open, airy design and upscale finishes throughout. Enjoy a rocking chair front porch overlooking a fully irrigated lawn and a home filled with natural light thanks to high ceilings throughout.. Lot is perfectly situated so you do not look directly at a neighbor. The formal entry showcases classic wainscoting, leading to a spacious great room with a gas fireplace, shiplap accent wall, and nano-wall style triple pane doors that fully open to a private, tree-lined backyard...ideal for enjoying nature or quiet evenings watching the rain. Formal dining room includes tasteful wood accents and connects to a large pantry. Open kitchen offers a large center island, stainless steel appliances, gas cooktop, double ovens--ideal for hosting guests and everyday living. Main-level primary suite features a tray ceiling, ceiling fan, and shiplap accent wall. Primary bath includes a double vanity, soaking tub, and separate walk-in shower. Upstairs you'll find three additional bedrooms and a large bonus room. Two bedrooms share a full bath and each has a walk-in closet. Third upstairs bedroom has a private en-suite bath and walk-in closet, perfect for guests. Bonus room has a ceiling fan and includes a separate nook ideal for a home office or gaming area. Additional highlights include: Main-level mudroom & laundry w/custom tile flooring, covered patio plus open-air patio w/ceiling fan for enhanced outdoor living, 3 car garage with only 3 steps into house,high-end security system with cameras and recording & dusk to dawn exterior lighting. 3 mounted TVs remain, Located minutes from Publix Village Green, planned Nolensville Kroger, Nolensville Town Square, Arrington Vineyards, Cool Springs, Franklin, and Brentwood,. This home offers the perfect blend of high-end finishes, convenience, and top-rated schools.
Affiliate Broker
Sold

3019 Foust Dr, Spring Hill, TN 37174
Sold

412 Boyd Mill Ave, Franklin, TN 37064
Sold

1262 Bridgeton Park Dr, Brentwood, TN 37027
Sold

504 Edwin St Unit: 13, Nashville, TN 37207
Sold
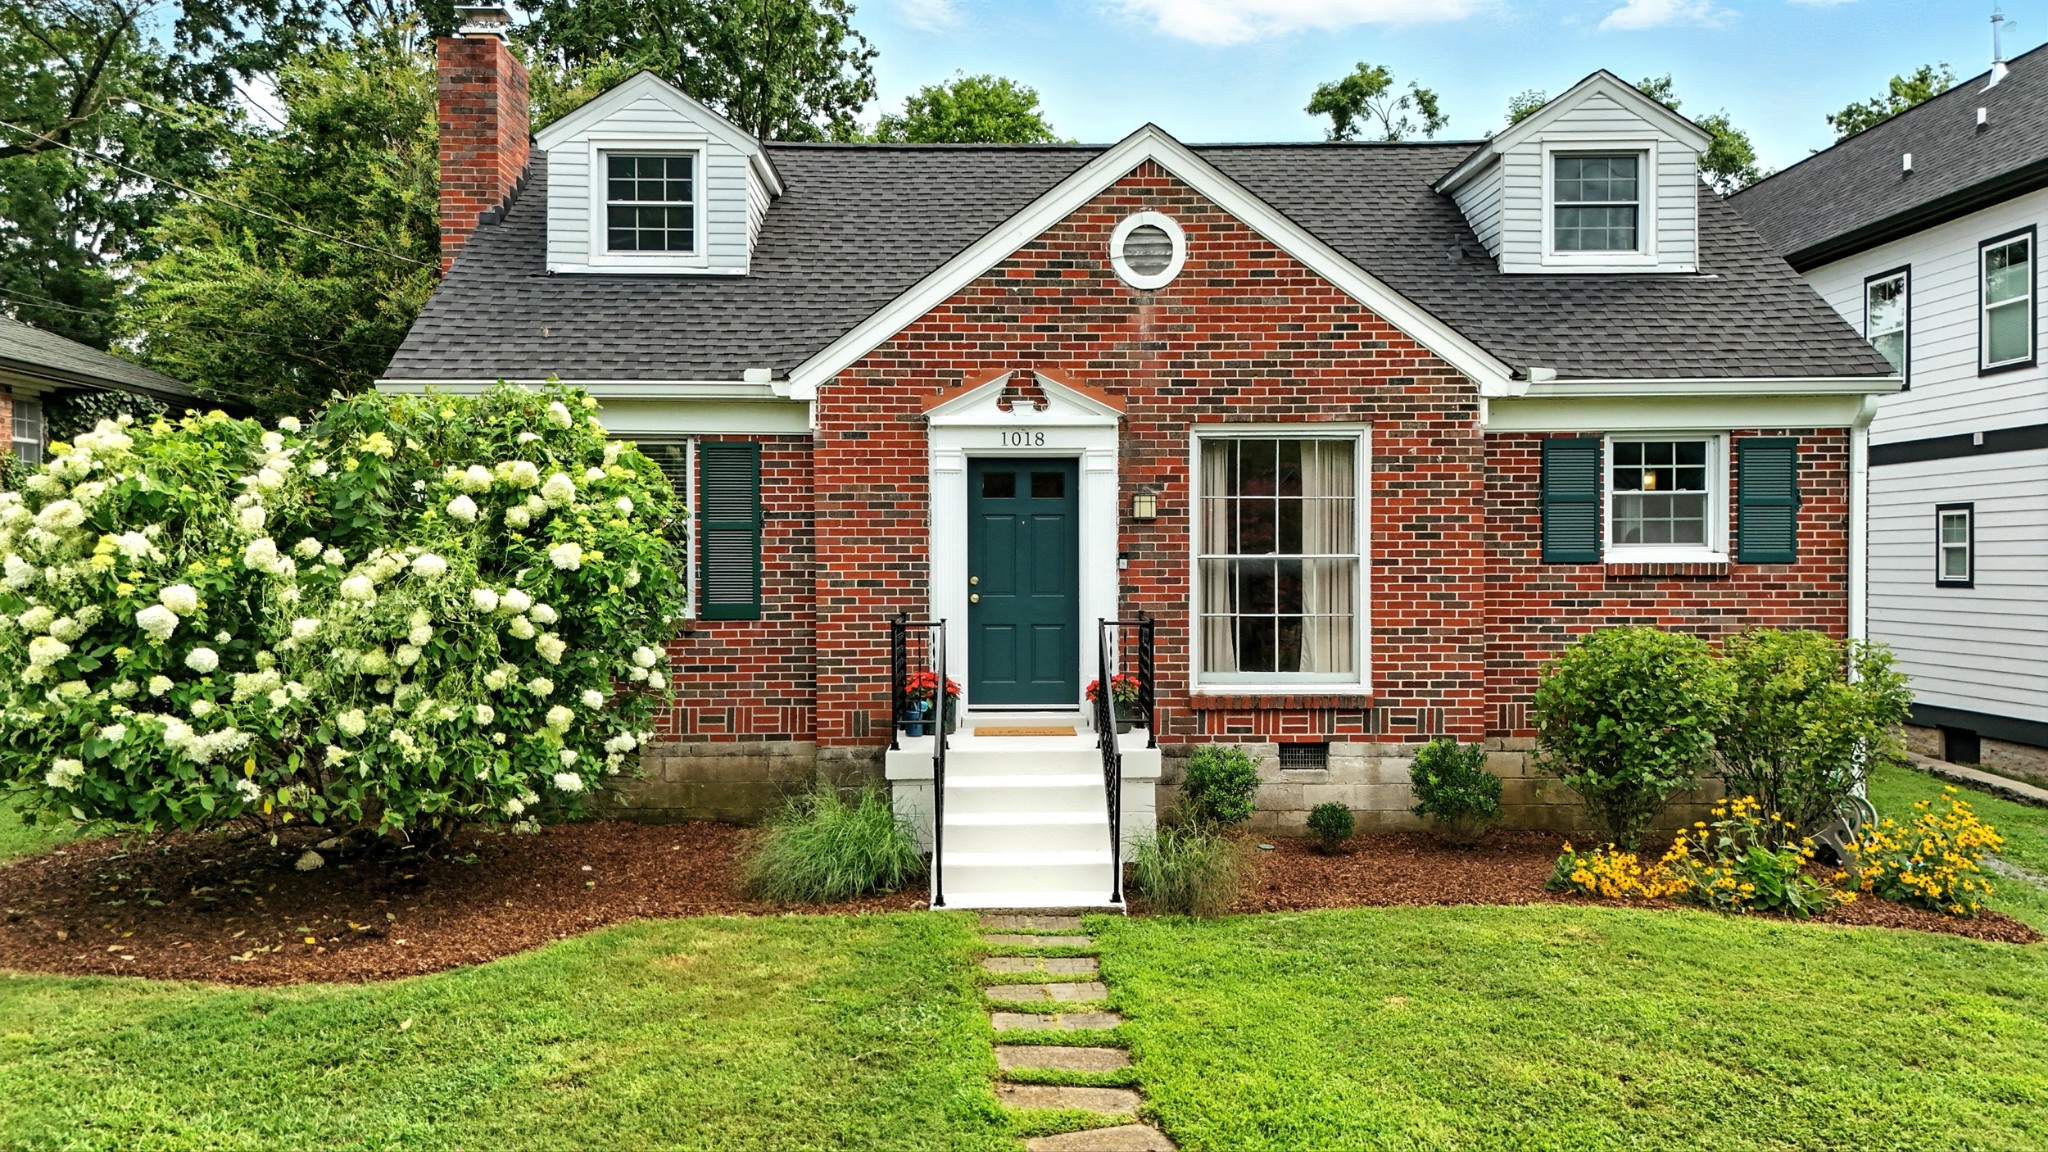
1018 Burchwood Ave, Nashville, TN 37216
Sold

272 Gillette Dr, Franklin, TN 37069
Sold

2055 Hornsby Dr, Franklin, TN 37064
Sold

3006 Bushnell Farm Dr, Franklin, TN 37064
Sold

4037 Deer Creek Boulevard, Spring Hill, TN 37174
Sold

1420 Hunter Rd, Franklin, TN 37064
Sold

4474 Hwy 41A N, Eagleville, TN 37060
Sold

2055 Tollgate Blvd, Thompsons Station, TN 37179
Bill's real estate experience spans residential and commercial transactions as an agent, buyer, seller, investor, tenant, landlord, and cross-county corporate relocation. Bill looks forward to understanding your needs, building your trust, and helping you successfully sell your existing home, find your new home, or add to your real estate portfolio.
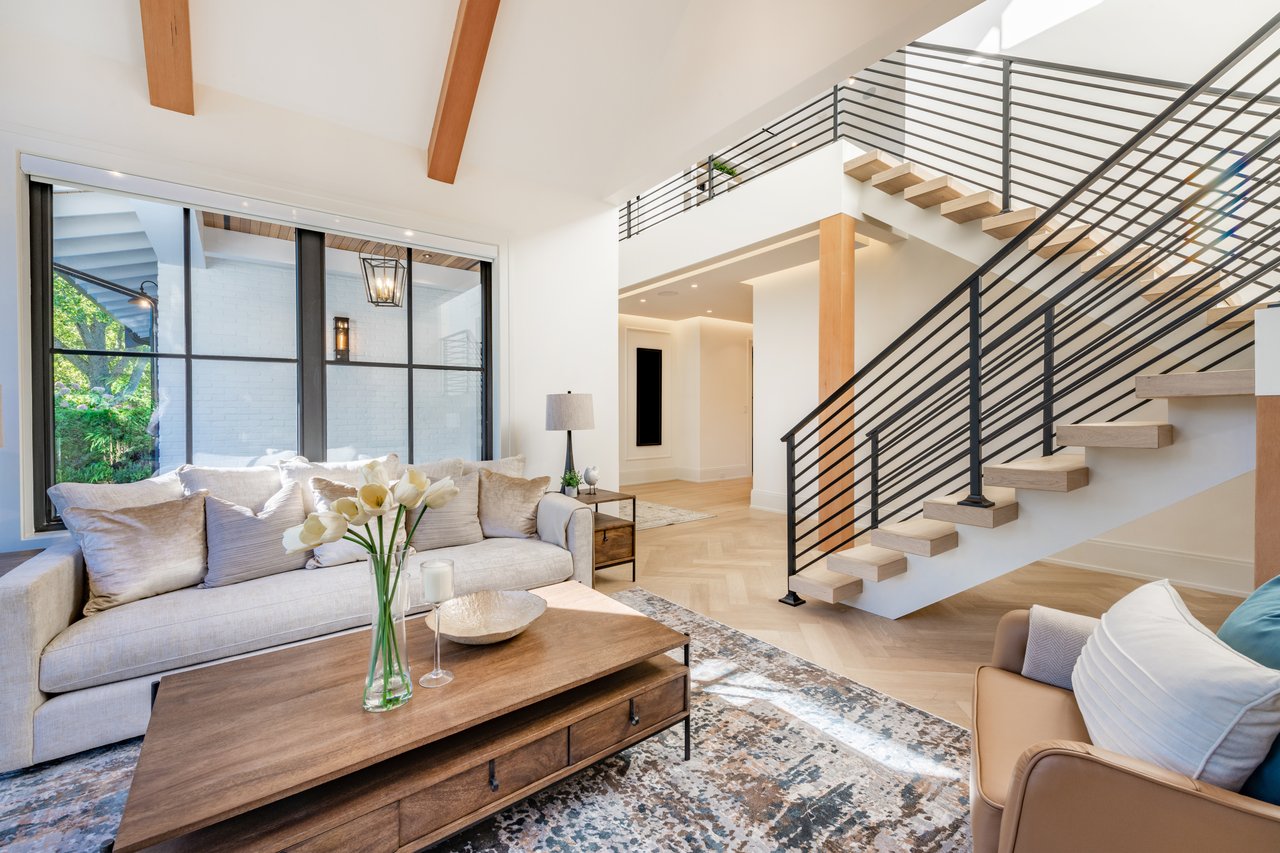
Bill Diebenow
3990 Hillsboro Pike Suite 320 Nashville TN 37215