

Leave a Message

Thank you for your message. We will be in touch with you shortly.

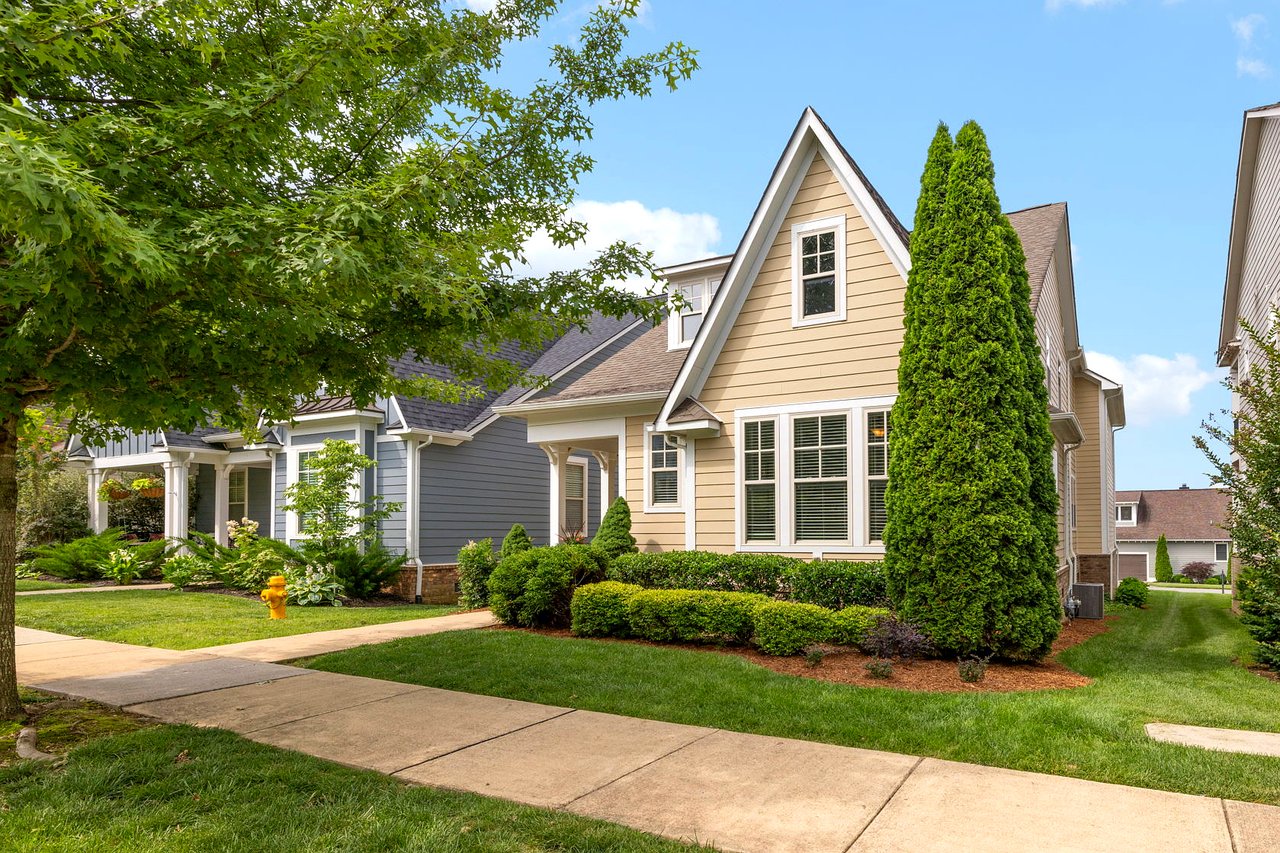
Tan gabled home with white trim, landscaped shrubs, and a tall evergreen beside the front windows.
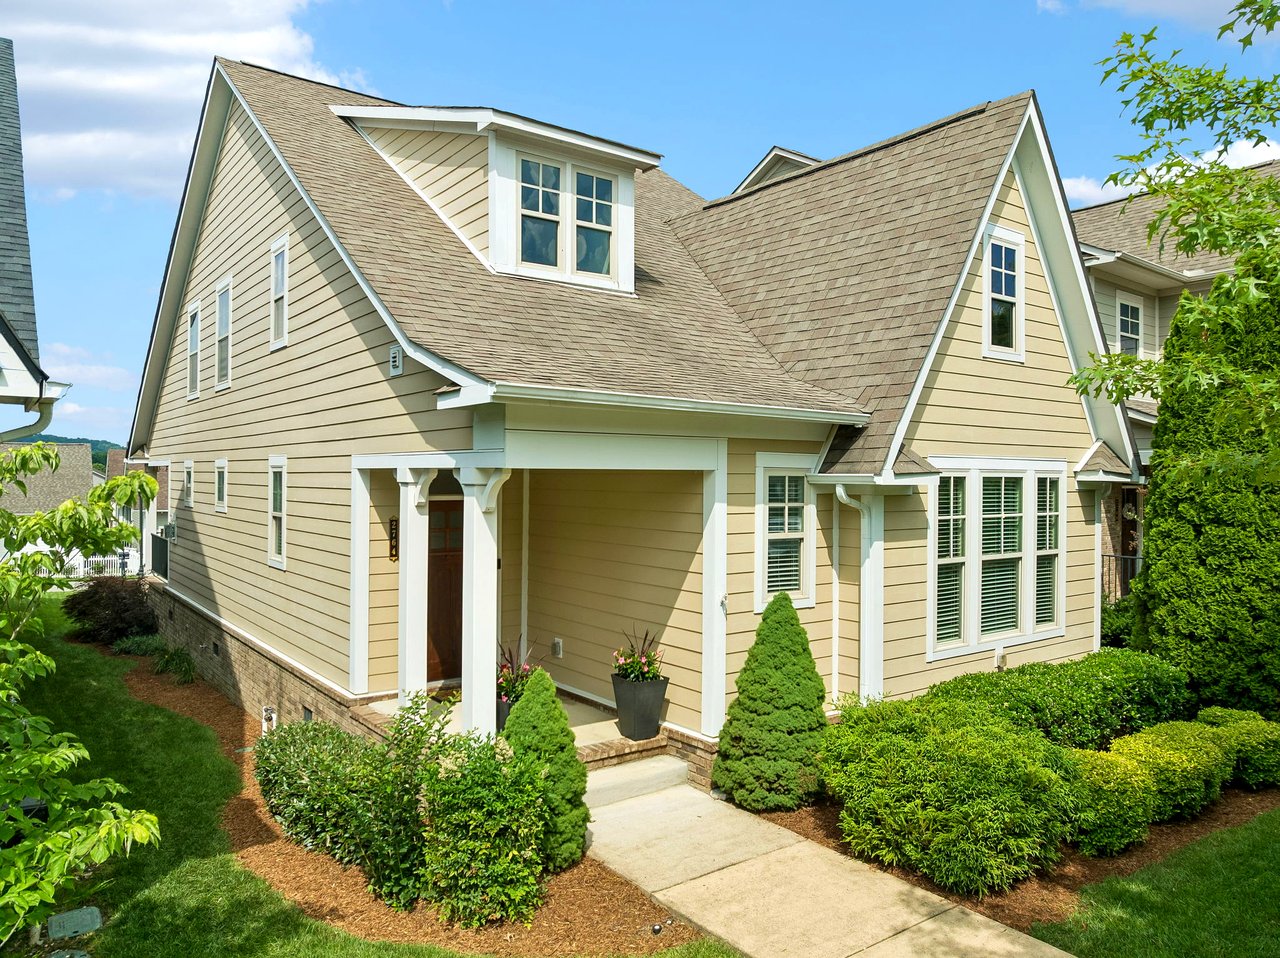
Beige home with white trim, steep gabled roof, covered entry, and landscaped front walkway.
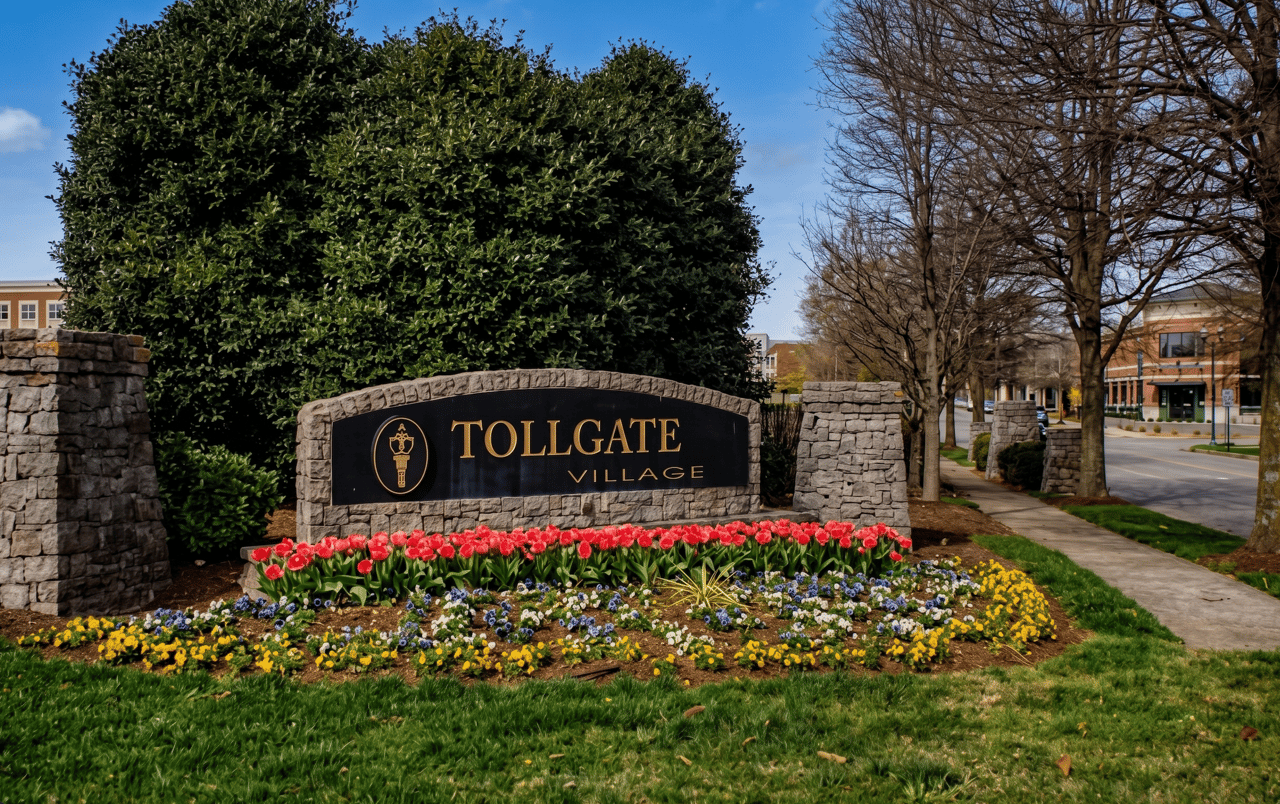
Tollgate Village entrance sign with a stone base and flower bed.
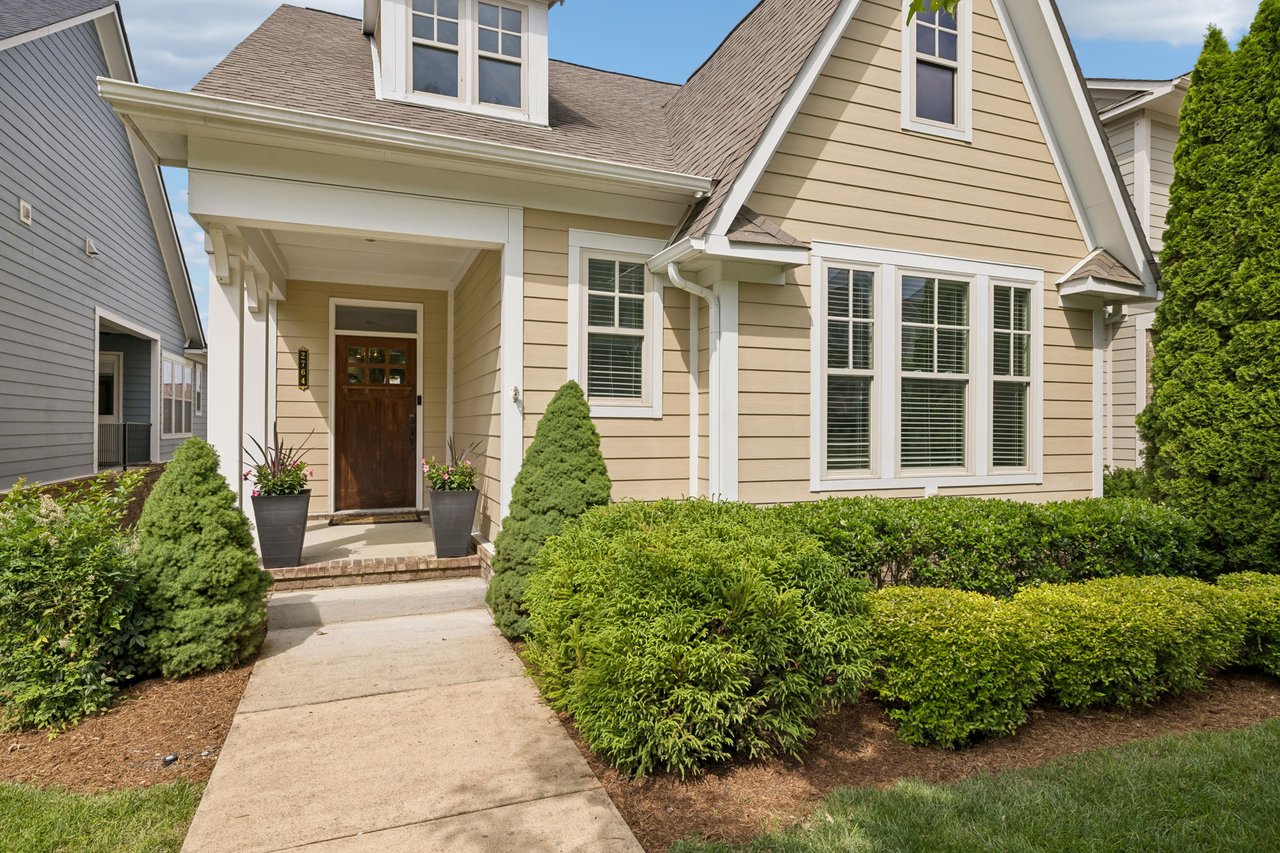
Beige two-story home with a covered entry, dark wood door, and landscaped front walkway.
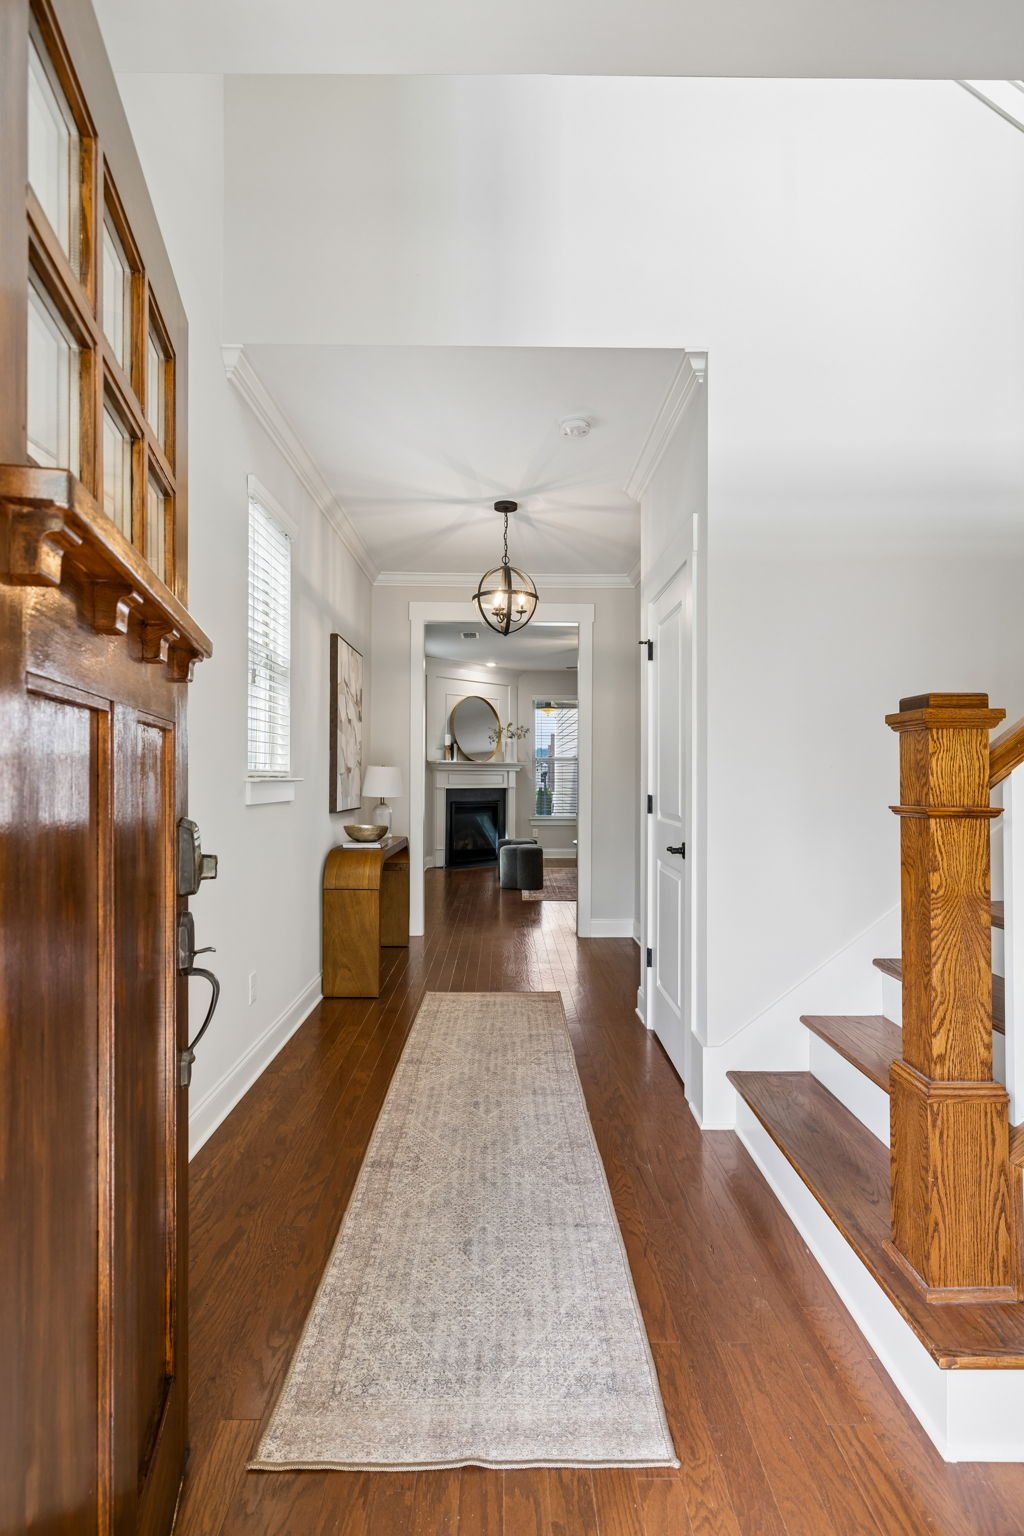
Entry hall with a dark wood front door, hardwood floors, and a staircase with a wooden banister.
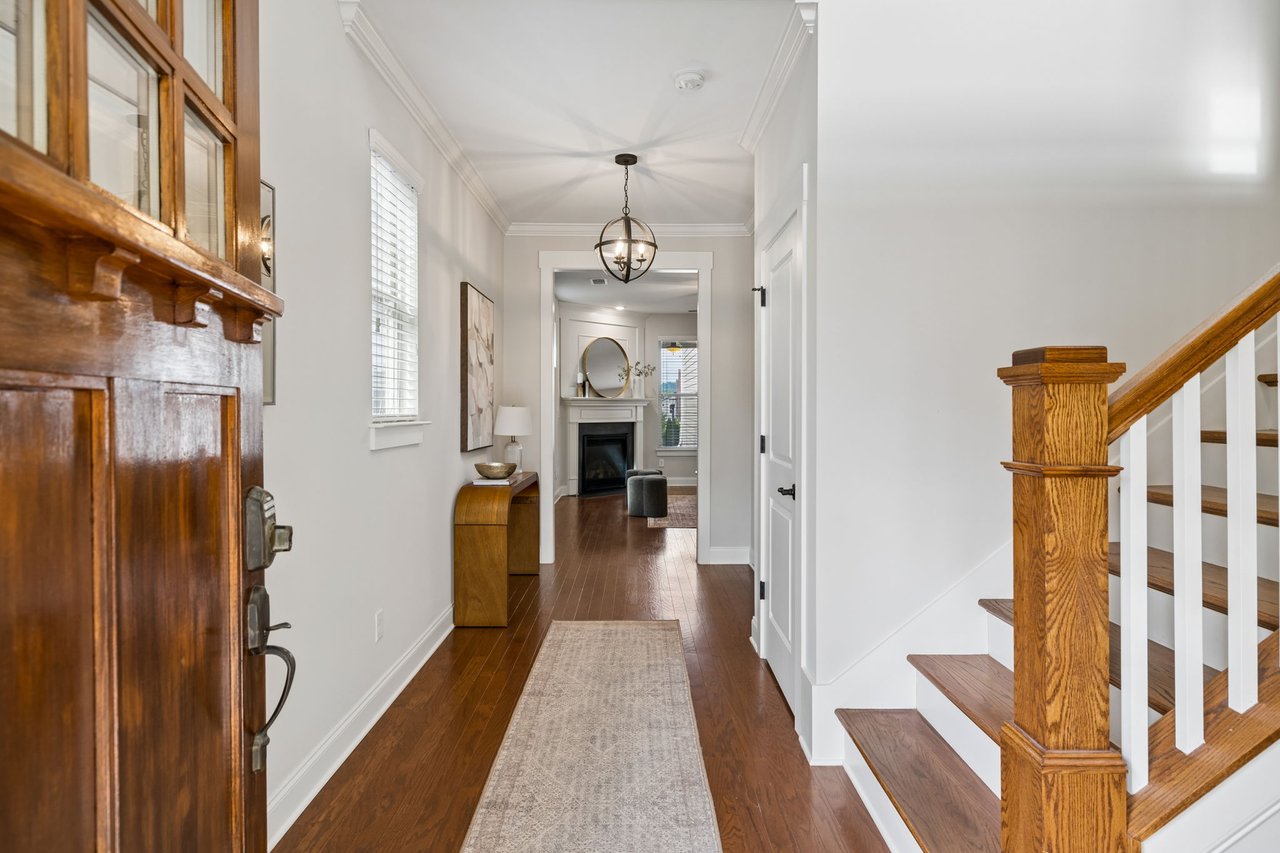
Entry hall with a dark wood front door, hardwood floors, and a staircase leading upstairs.
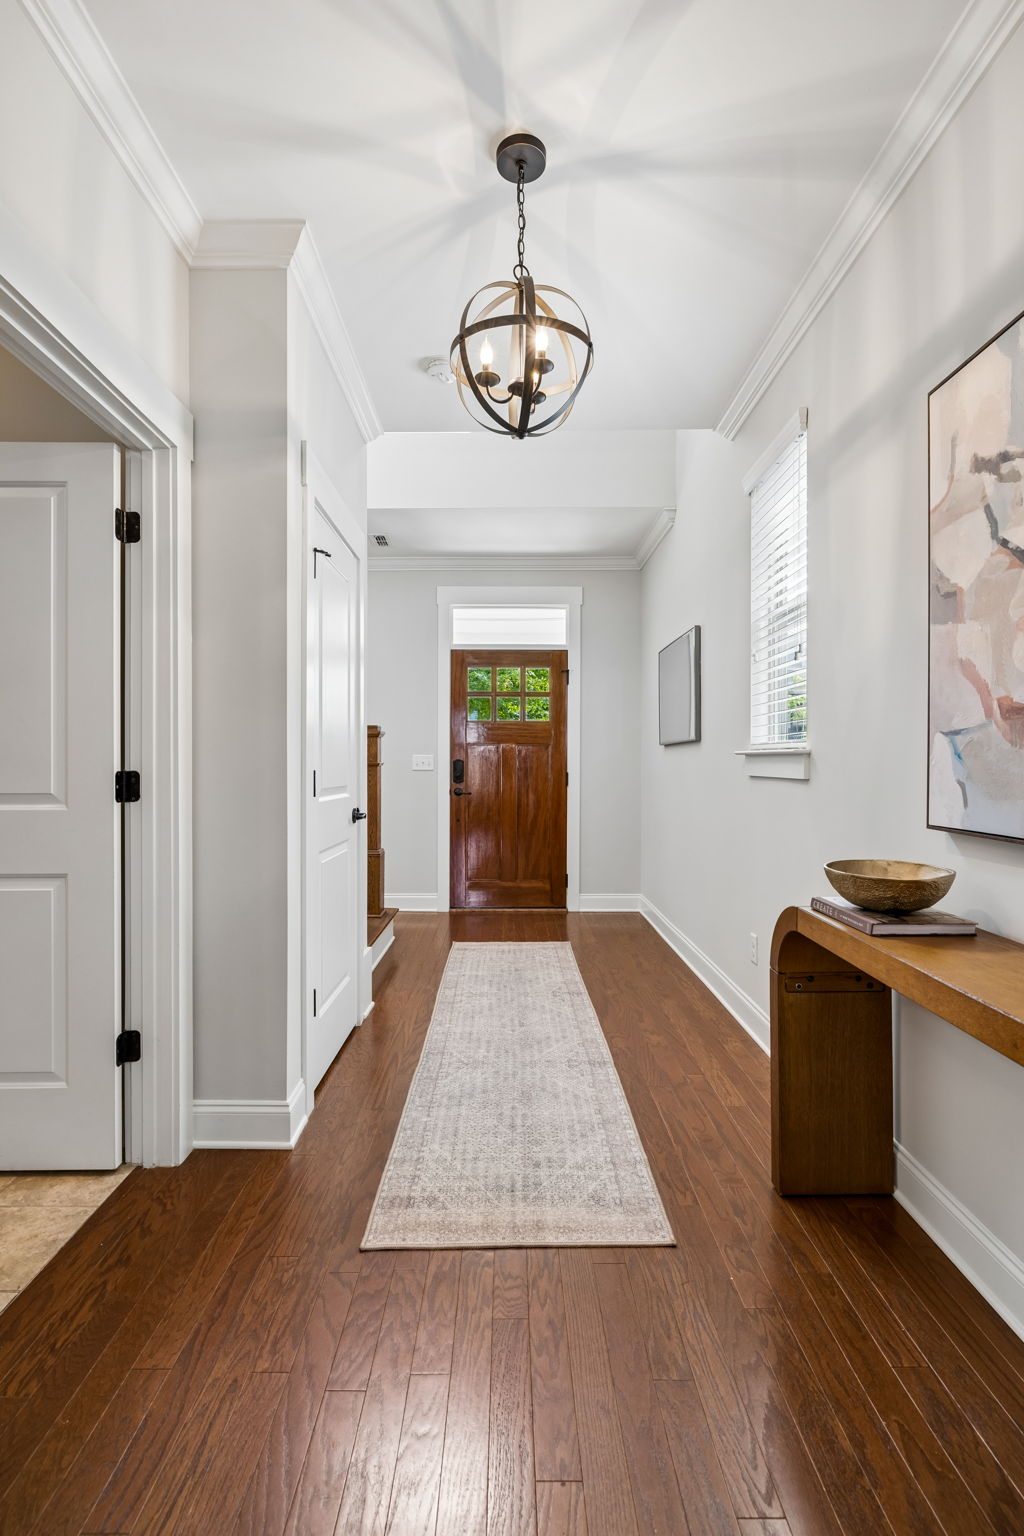
Entry hallway with hardwood floors, a glass-paneled wooden front door, and a globe chandelier.
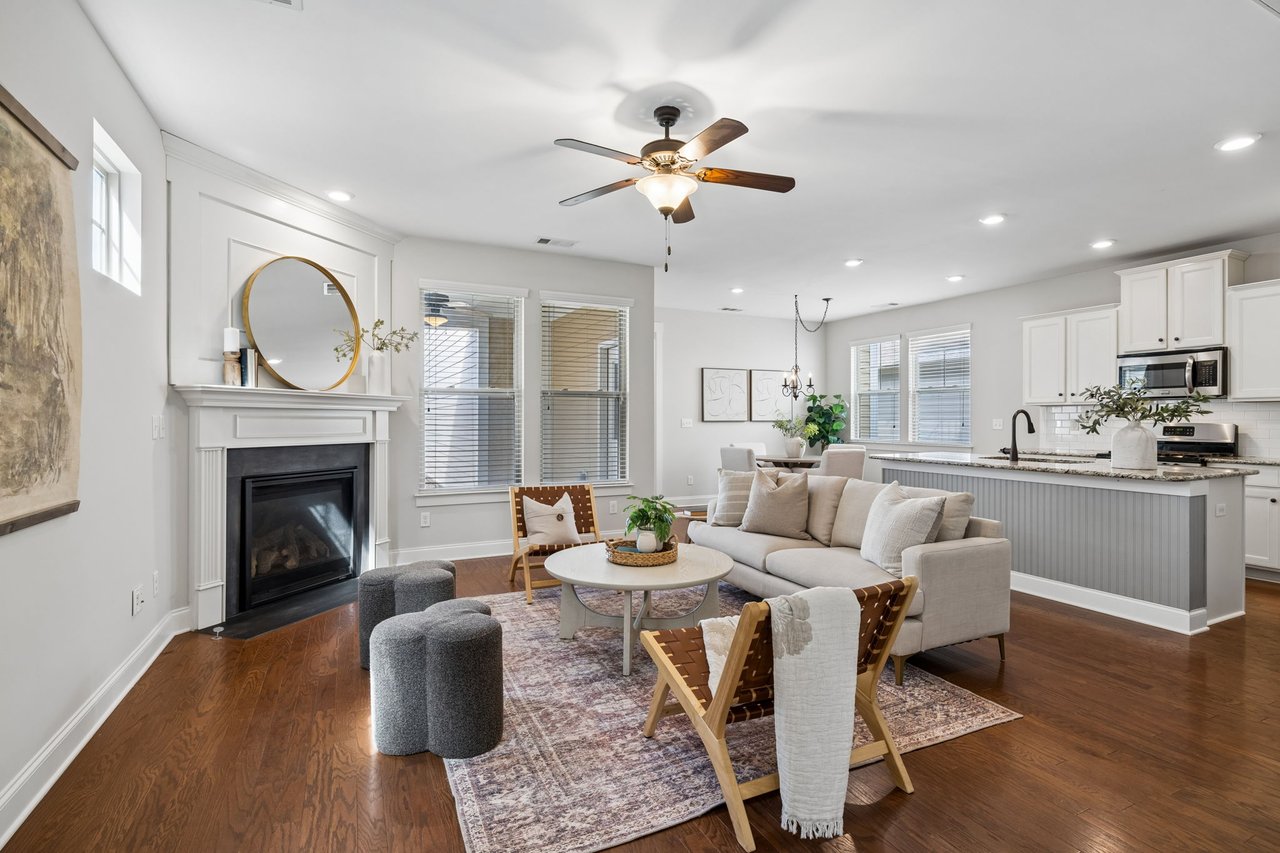
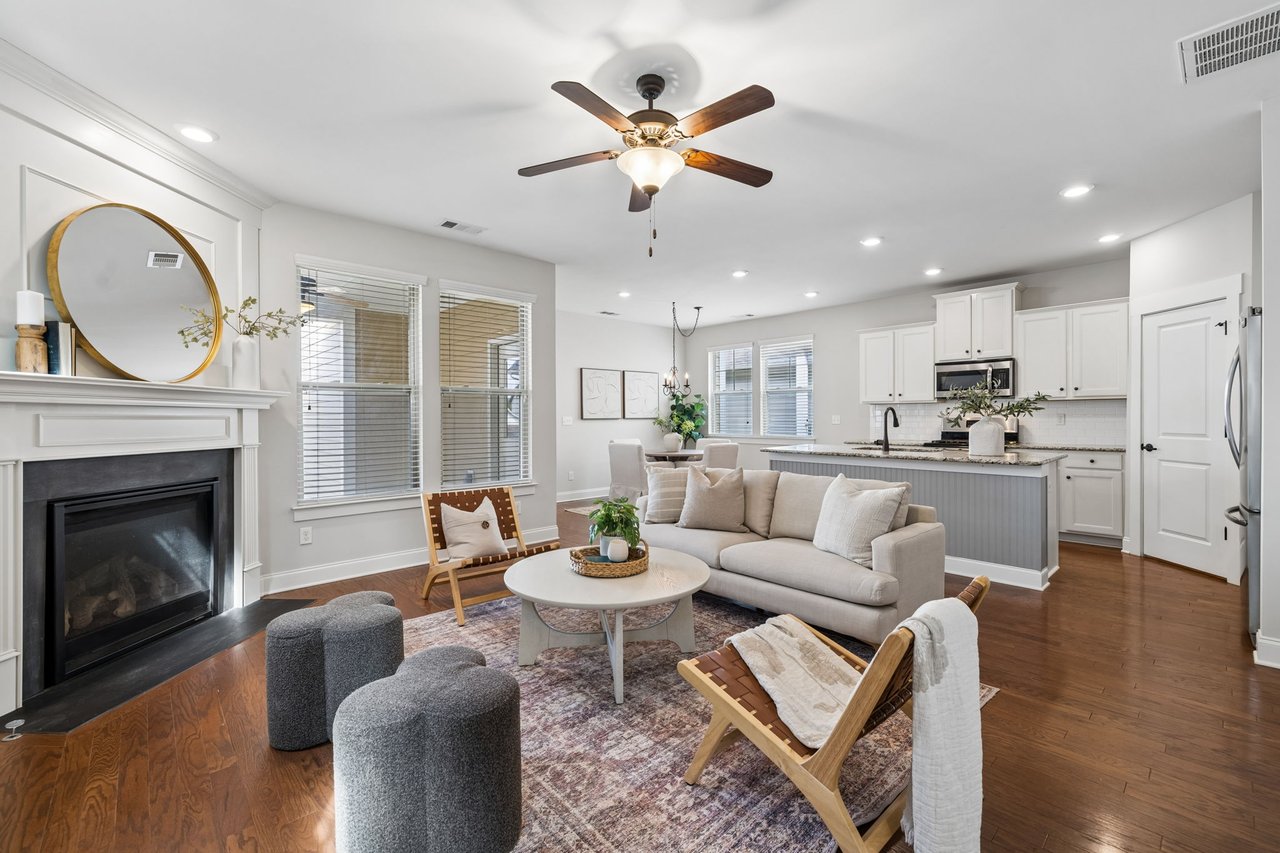
Staged living room with a white fireplace, neutral seating, hardwood floors, and an open kitchen.
Open-plan living room with a fireplace, white sofa, ceiling fan, and kitchen island.
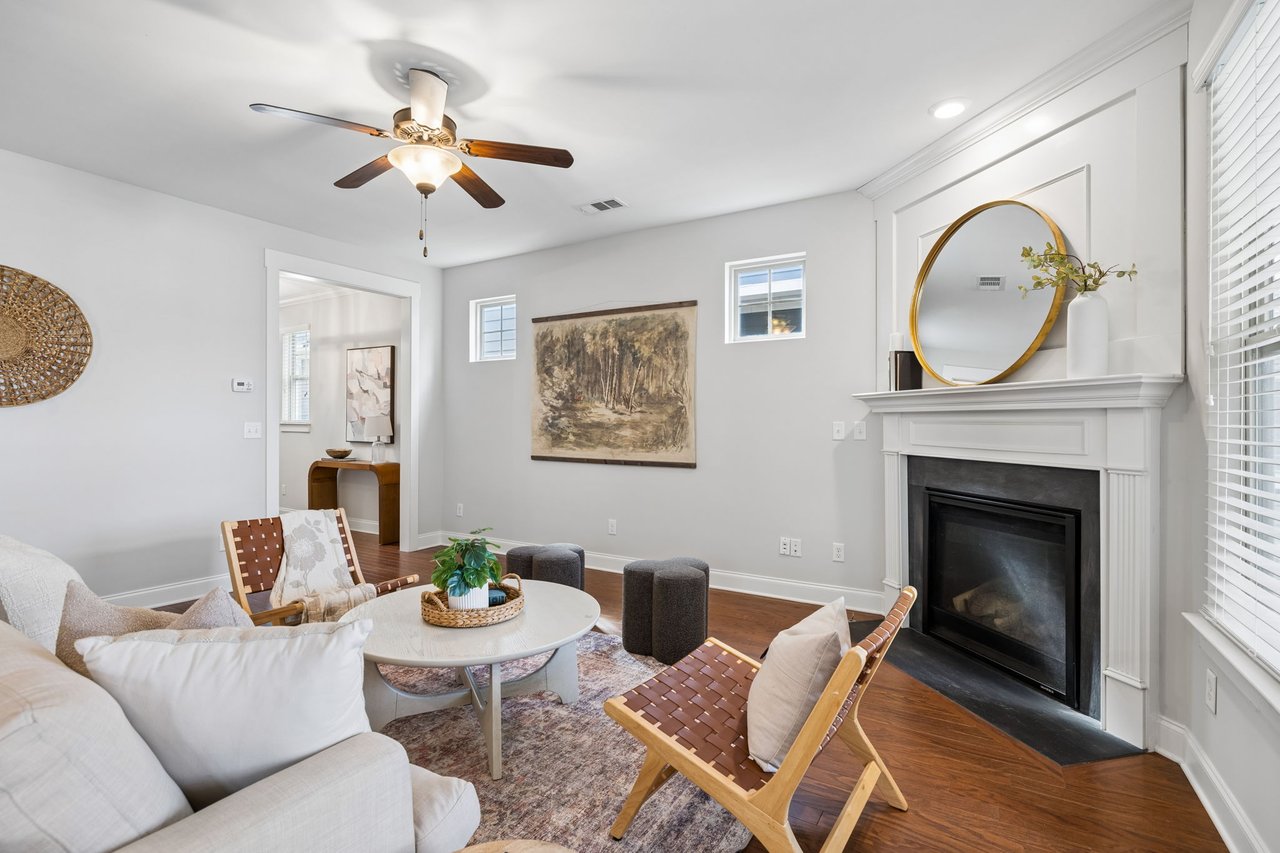
Furnished living room with a white fireplace, ceiling fan, and wood floors.
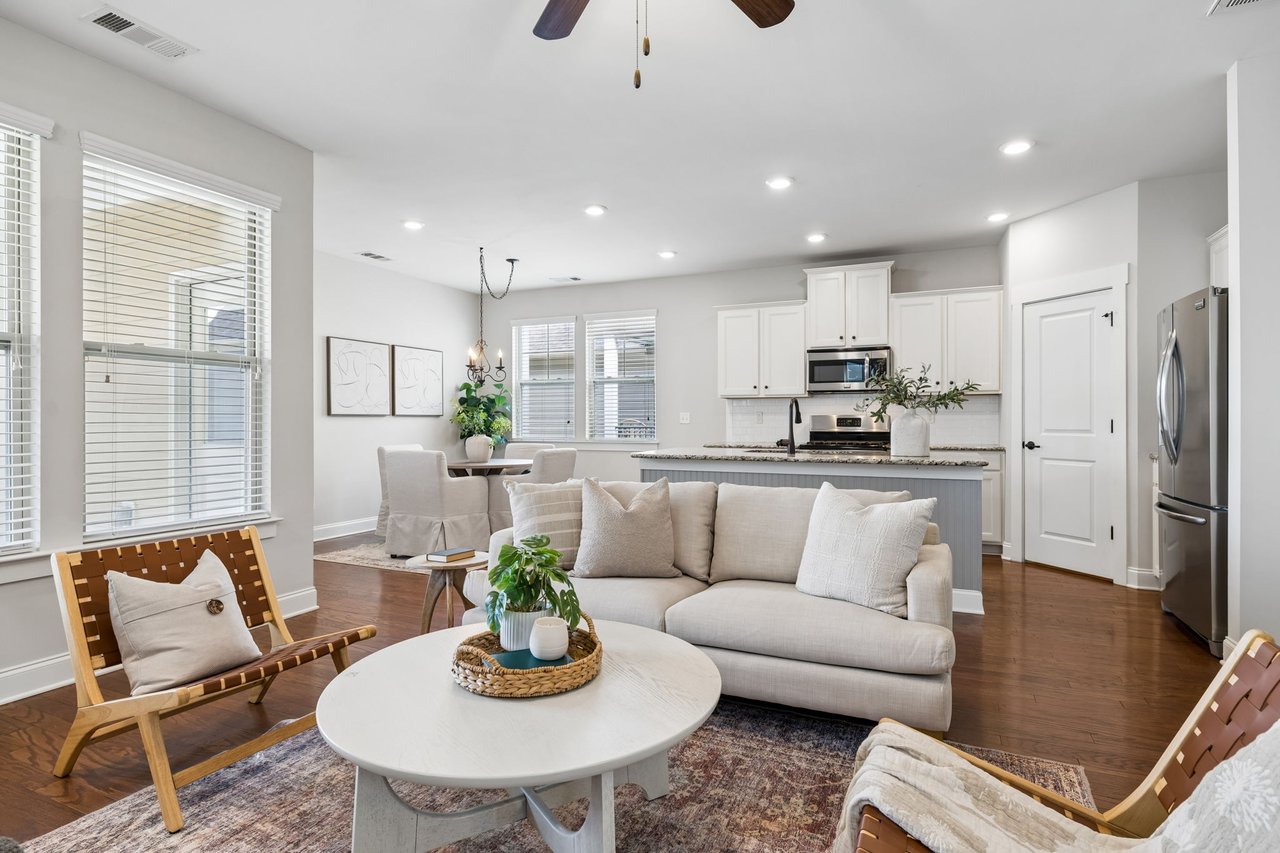
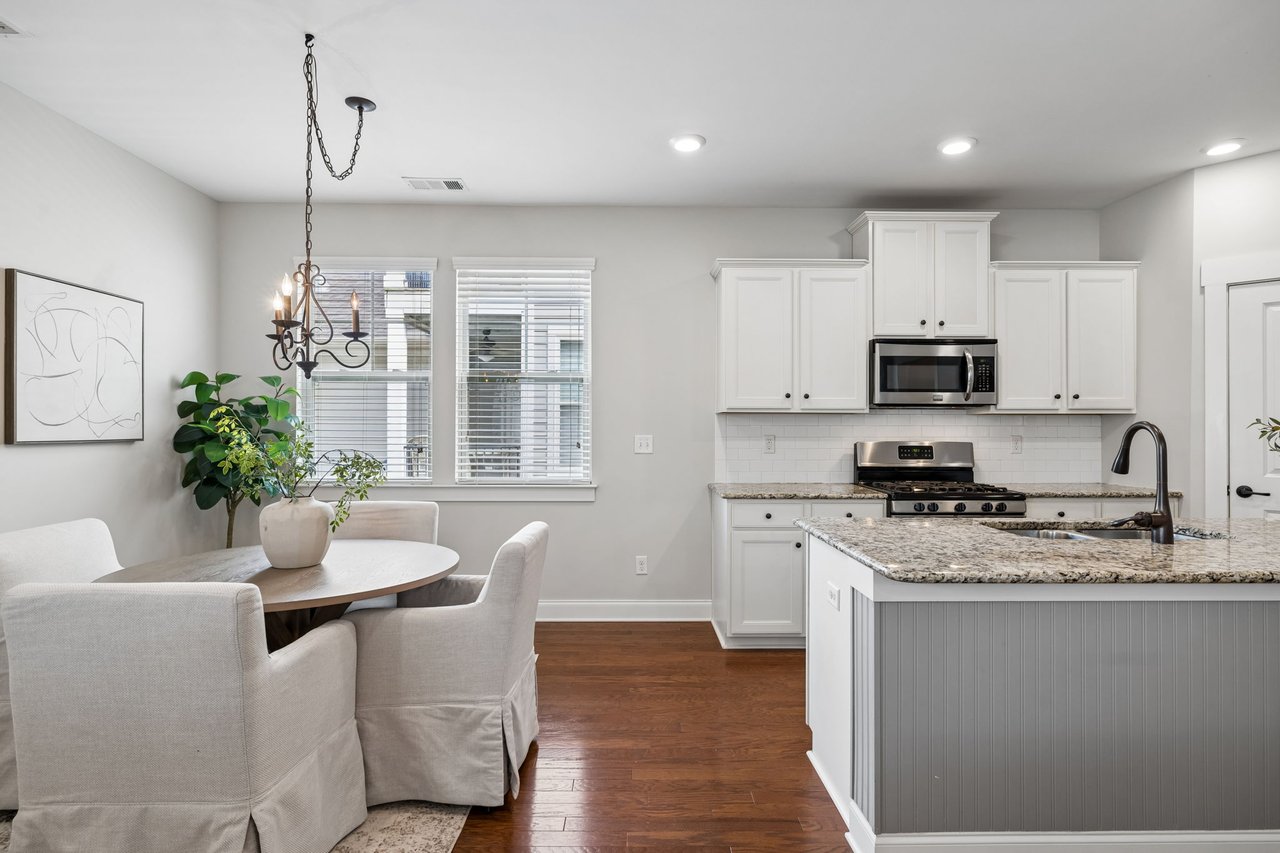
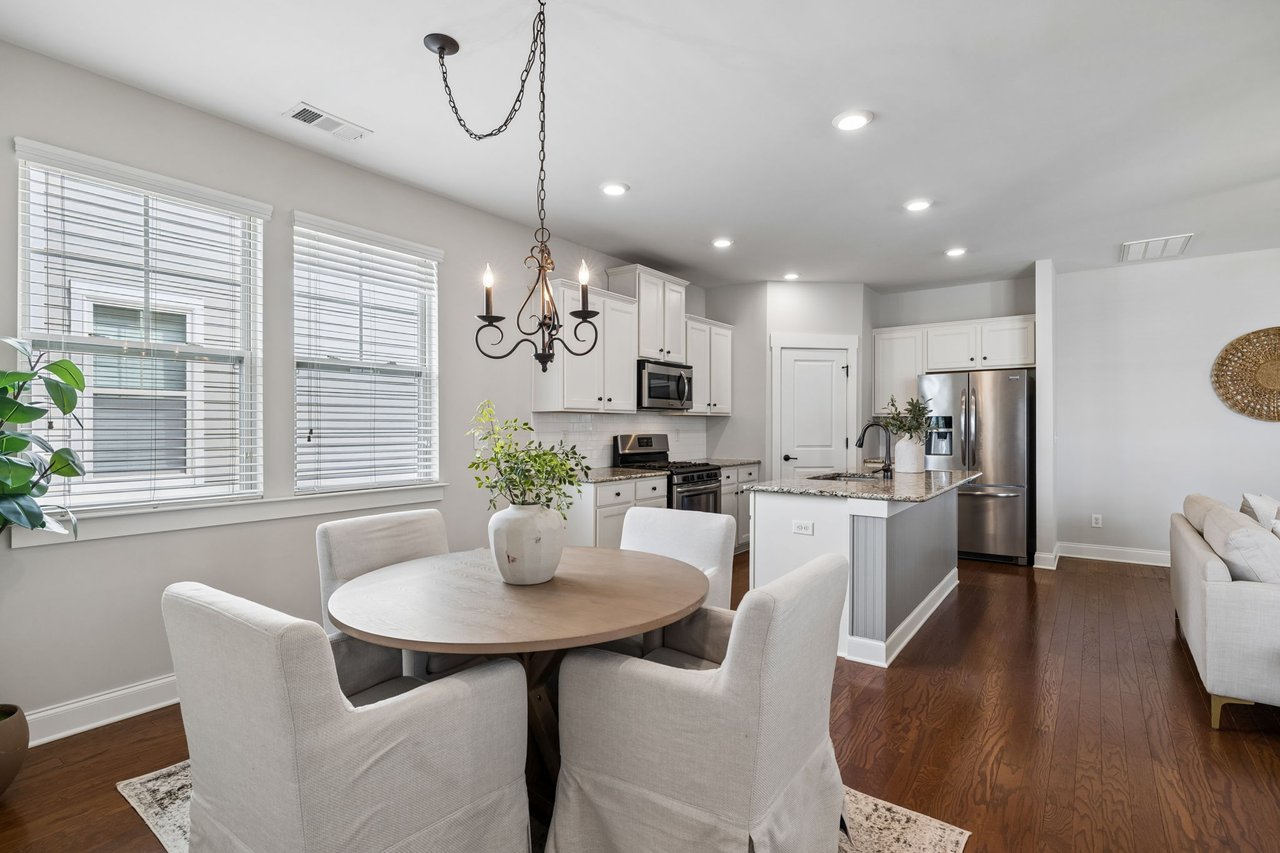
Open-plan living room and kitchen with a white sofa, dining nook, and white cabinetry.
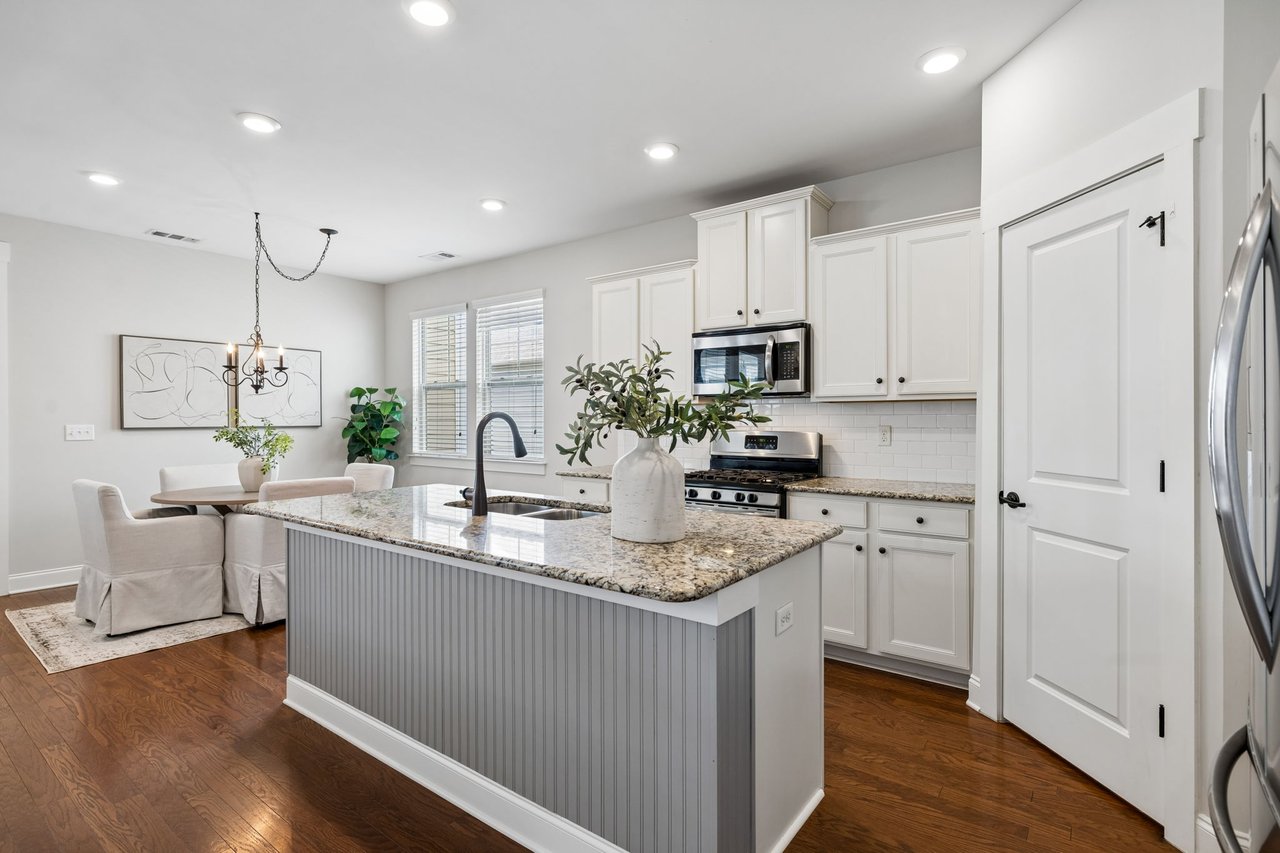
Kitchen with a large gray island, granite countertop, white cabinets, and adjoining dining area.
Kitchen and dining area with a granite island, white cabinets, and a round table by two windows.
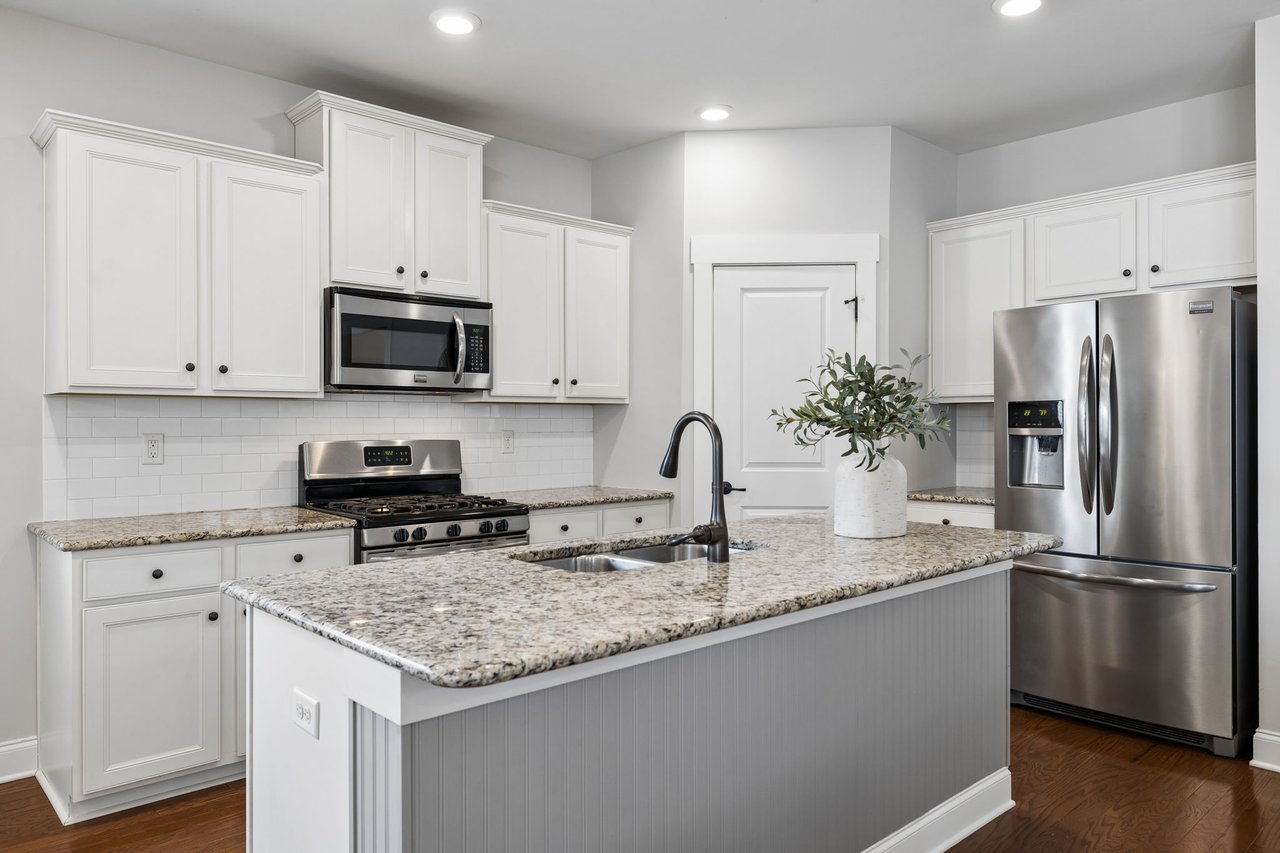
Kitchen with white cabinets, granite island, and stainless steel appliances.
Open kitchen and dining area with white cabinets, stainless steel appliances, and a round table beneath a chandelier.
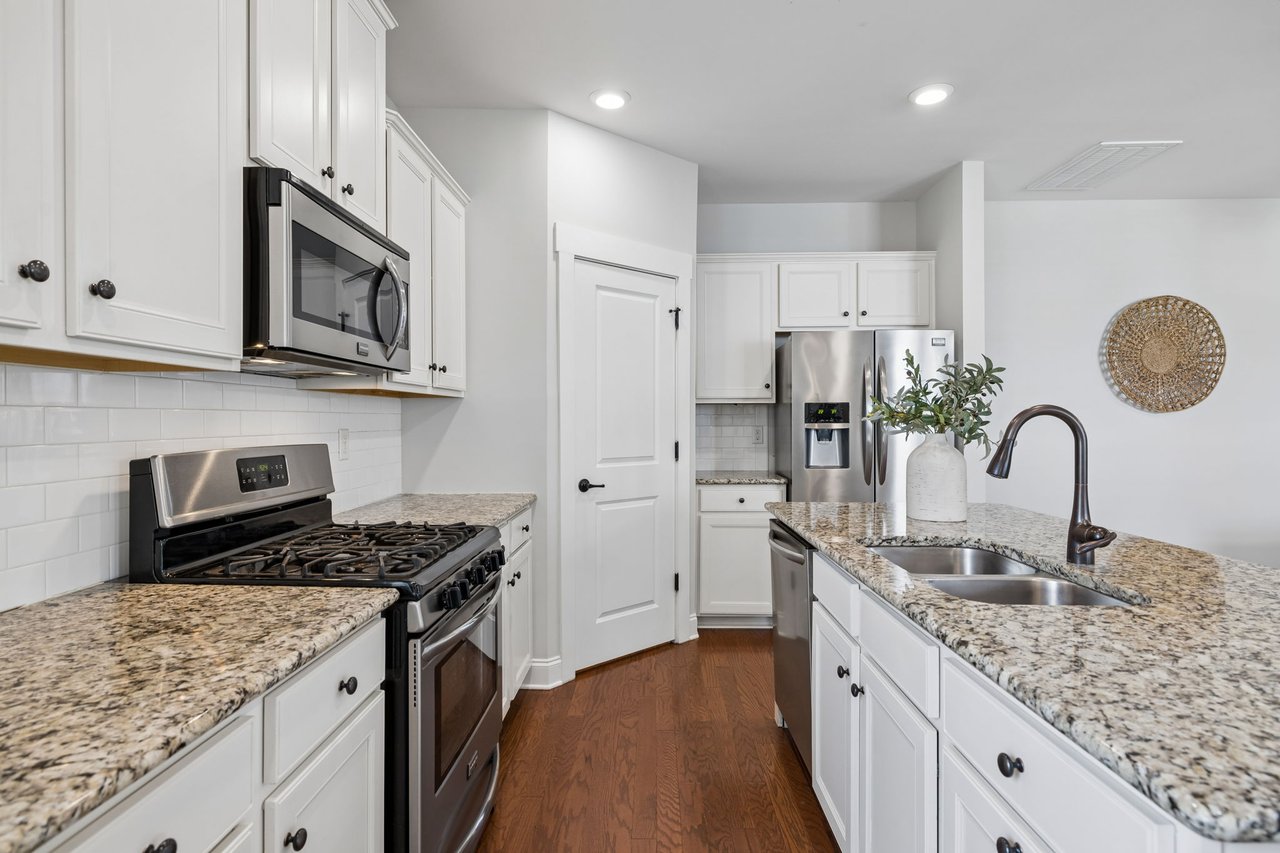
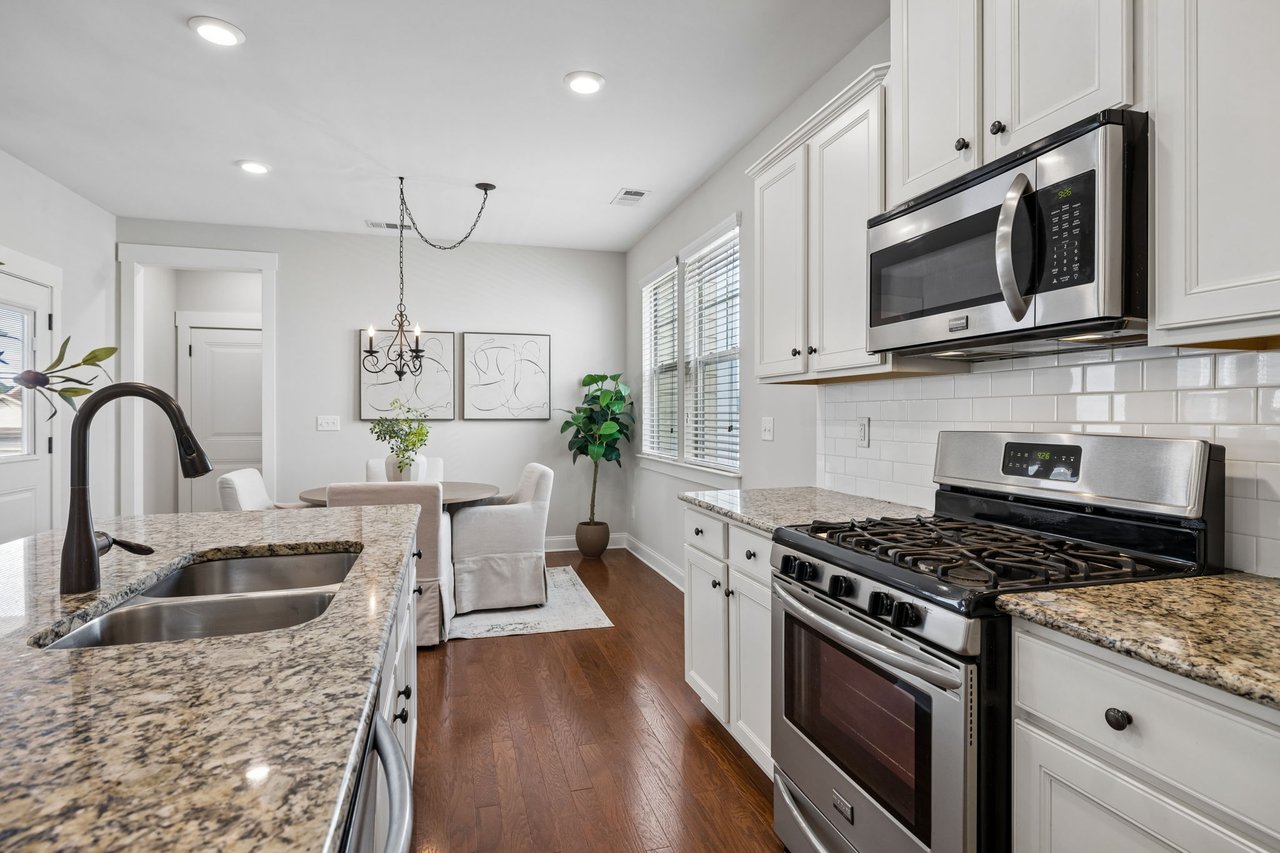
Kitchen with white cabinets, granite counters, stainless appliances, and a large island with a double sink.
Kitchen with granite countertops, white cabinets, stainless steel appliances, and a dining nook.
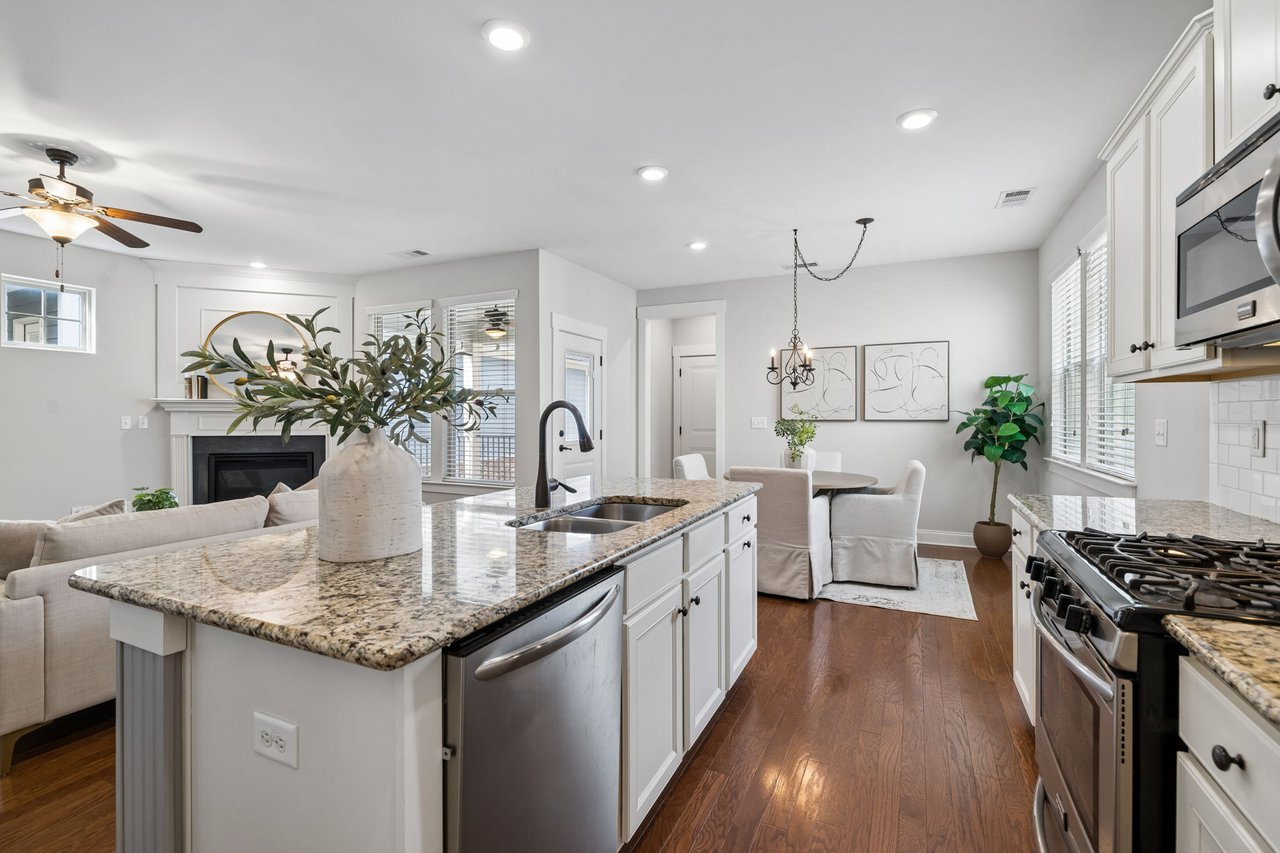
Open-plan kitchen with a granite island, white cabinets, and stainless steel appliances adjoining a living area.
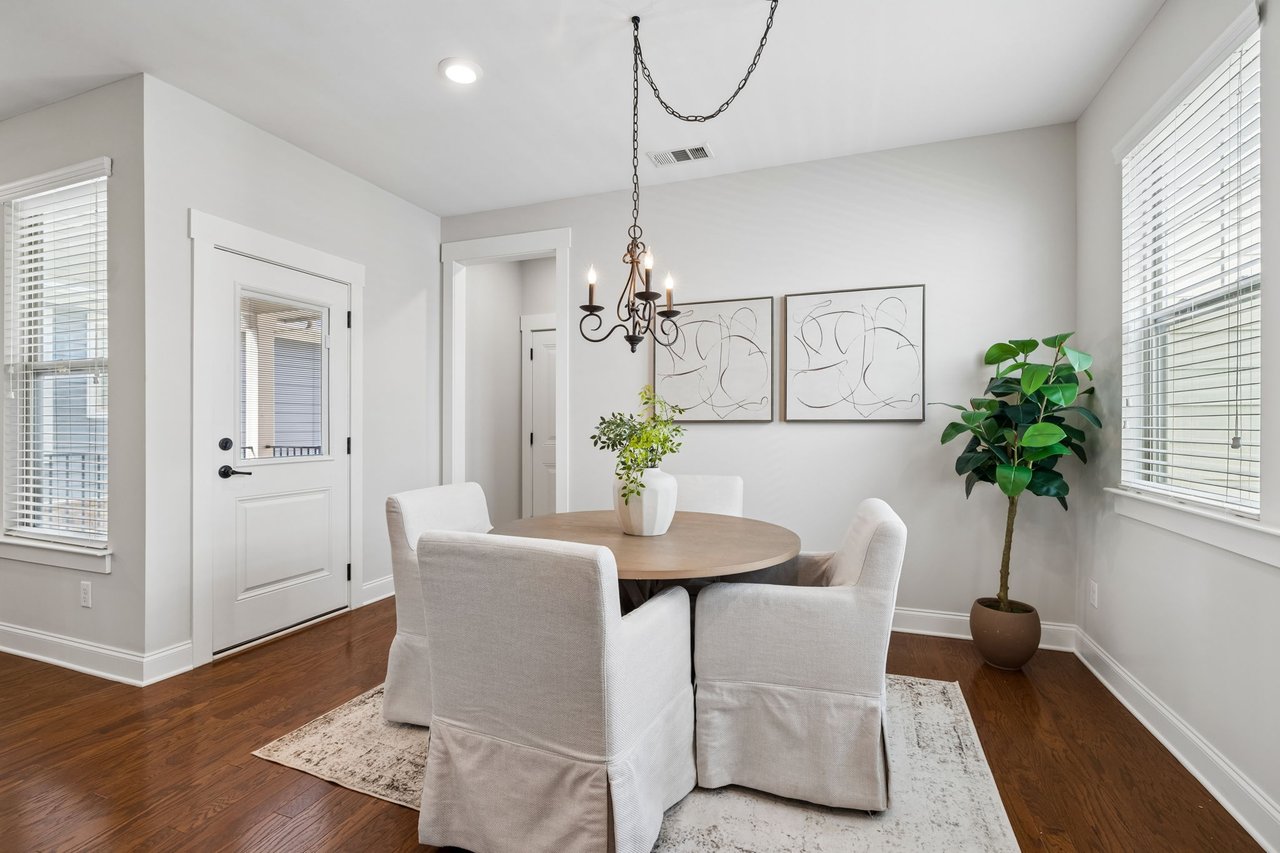
Dining room with a round wood table, upholstered chairs, chandelier, and large windows.
Walk-in closet with wraparound white shelves and rods above dark hardwood flooring.
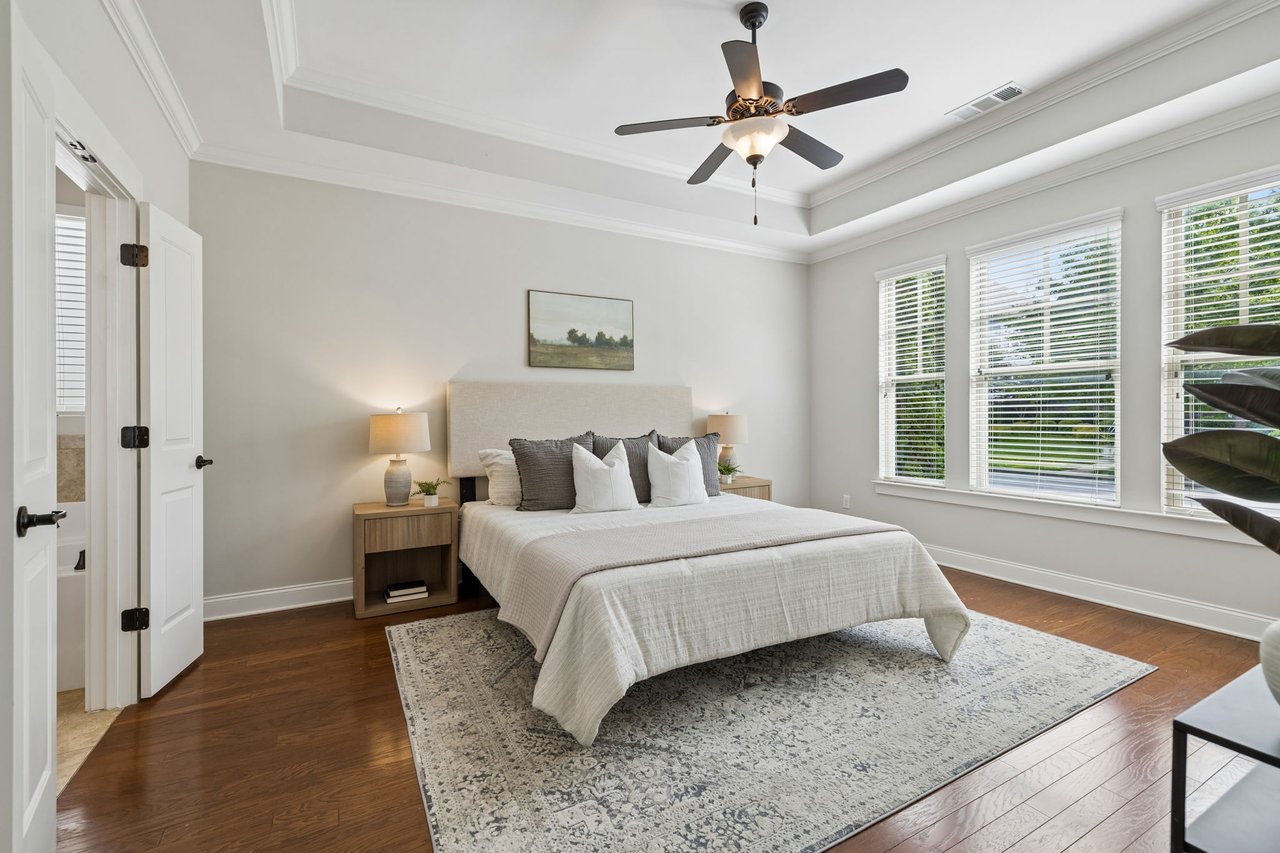
Bright bedroom with a king-size bed, hardwood floors, and three windows with white blinds.
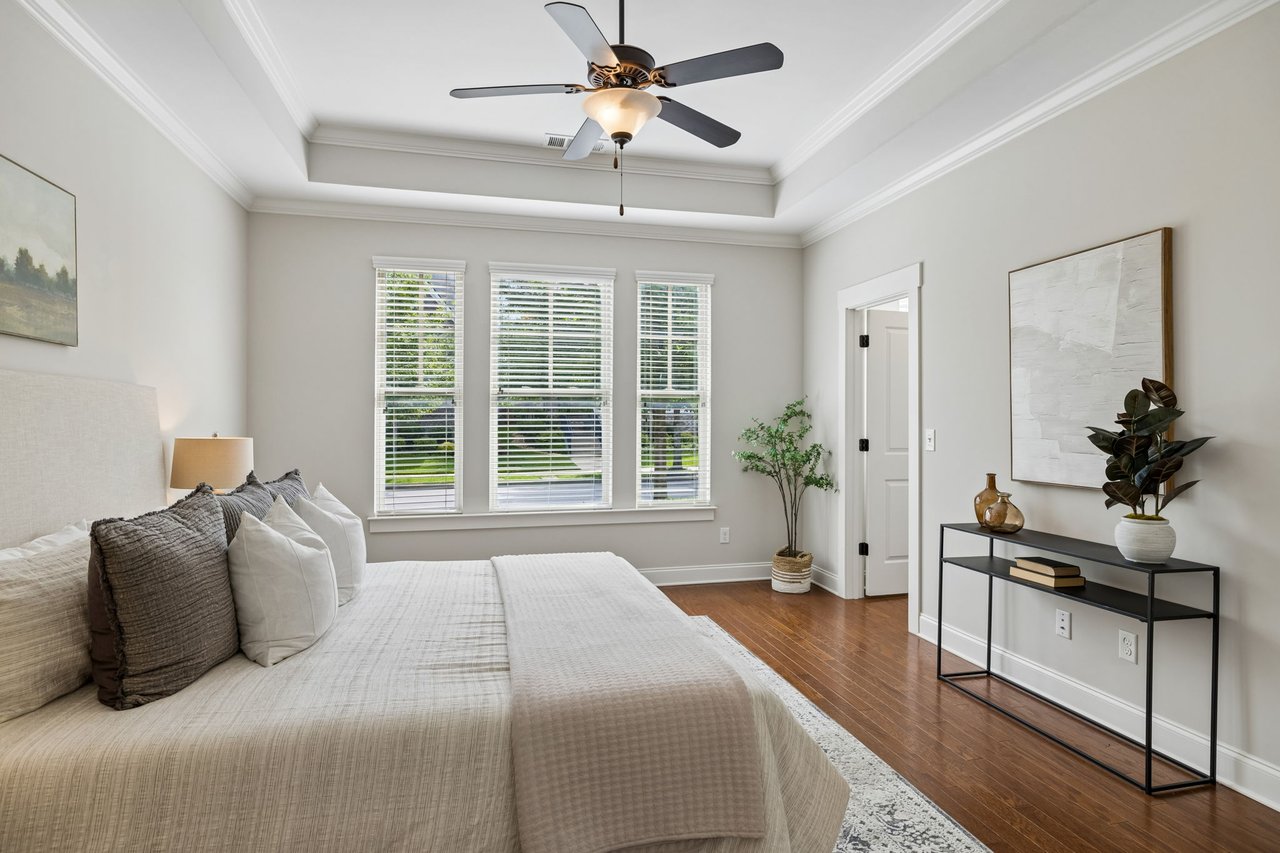
Bedroom with a tray ceiling, ceiling fan, and three windows overlooking greenery.
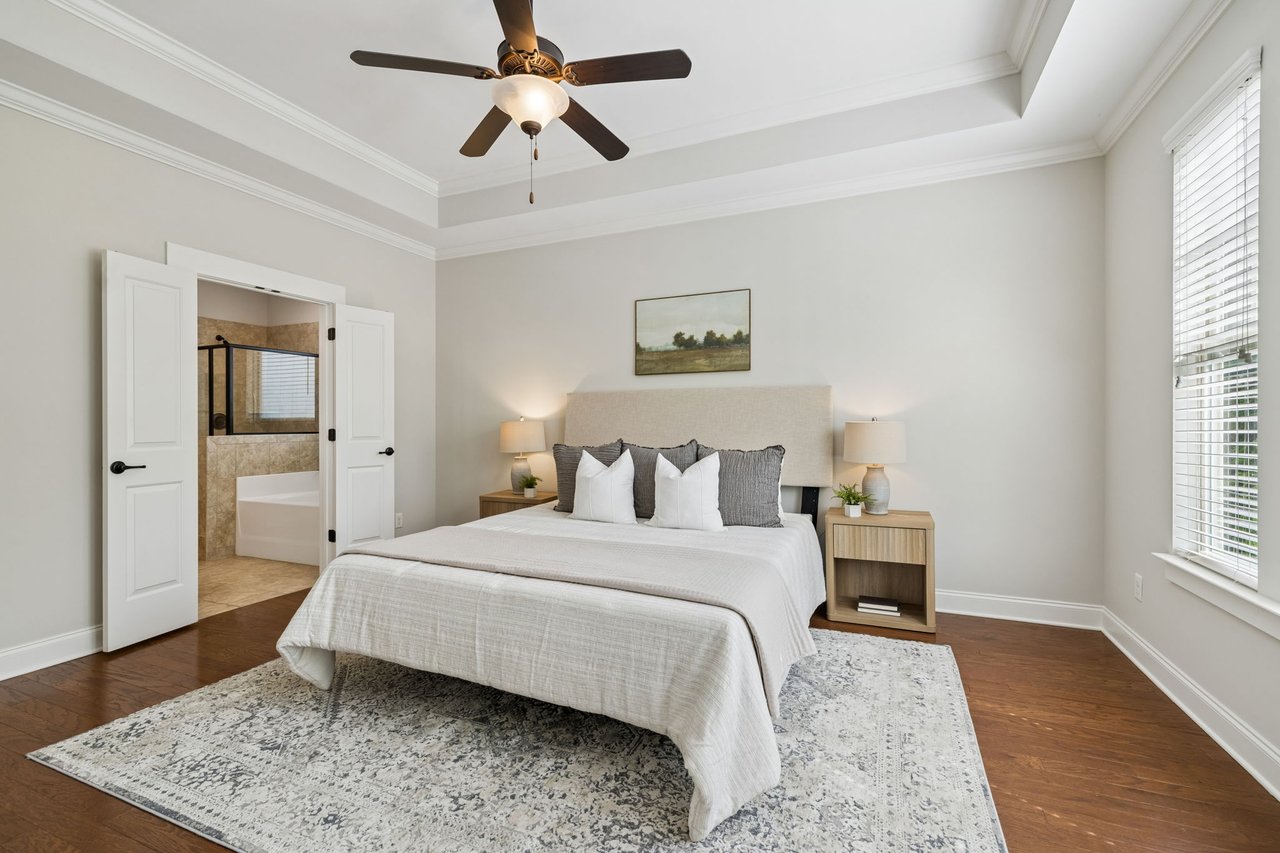
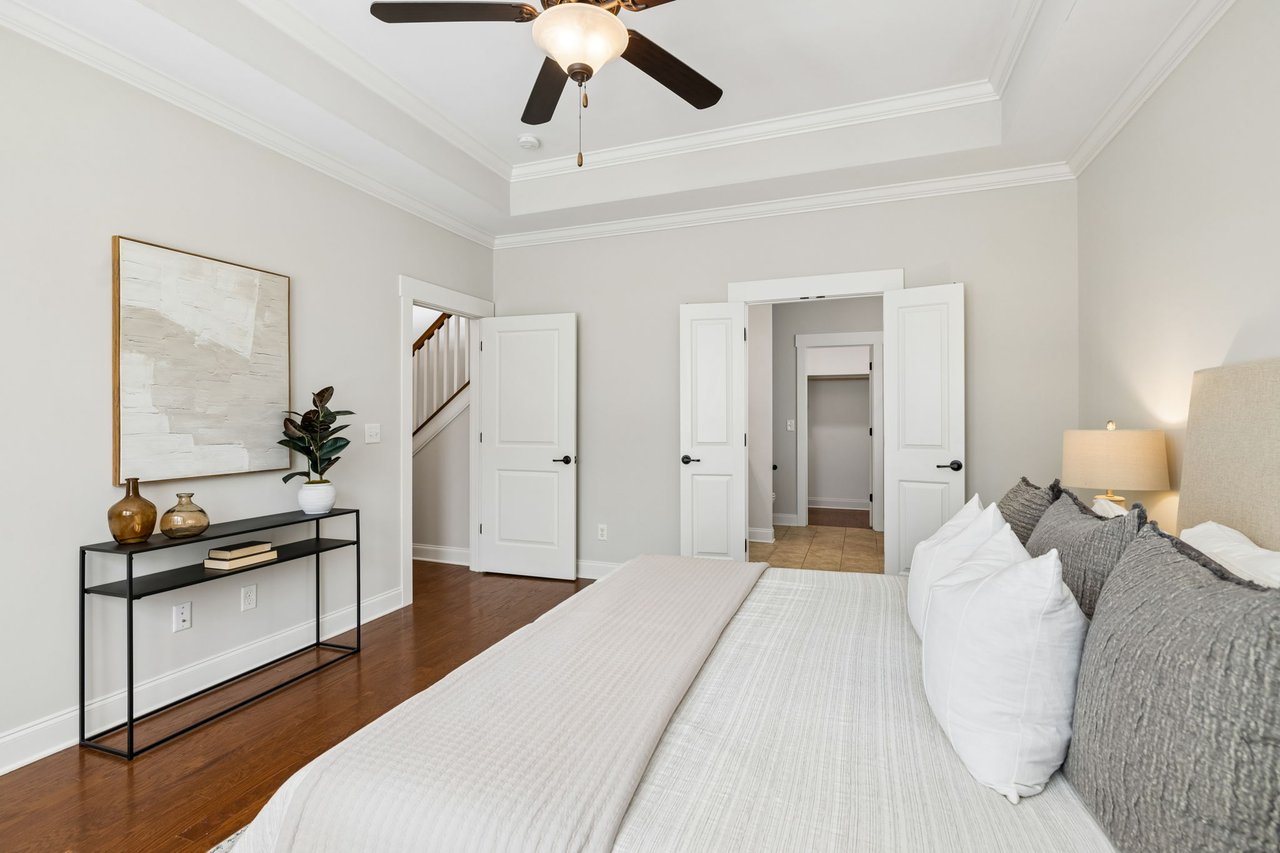
Staged bedroom with a large bed, hardwood floors, and open doors to an adjoining bathroom.
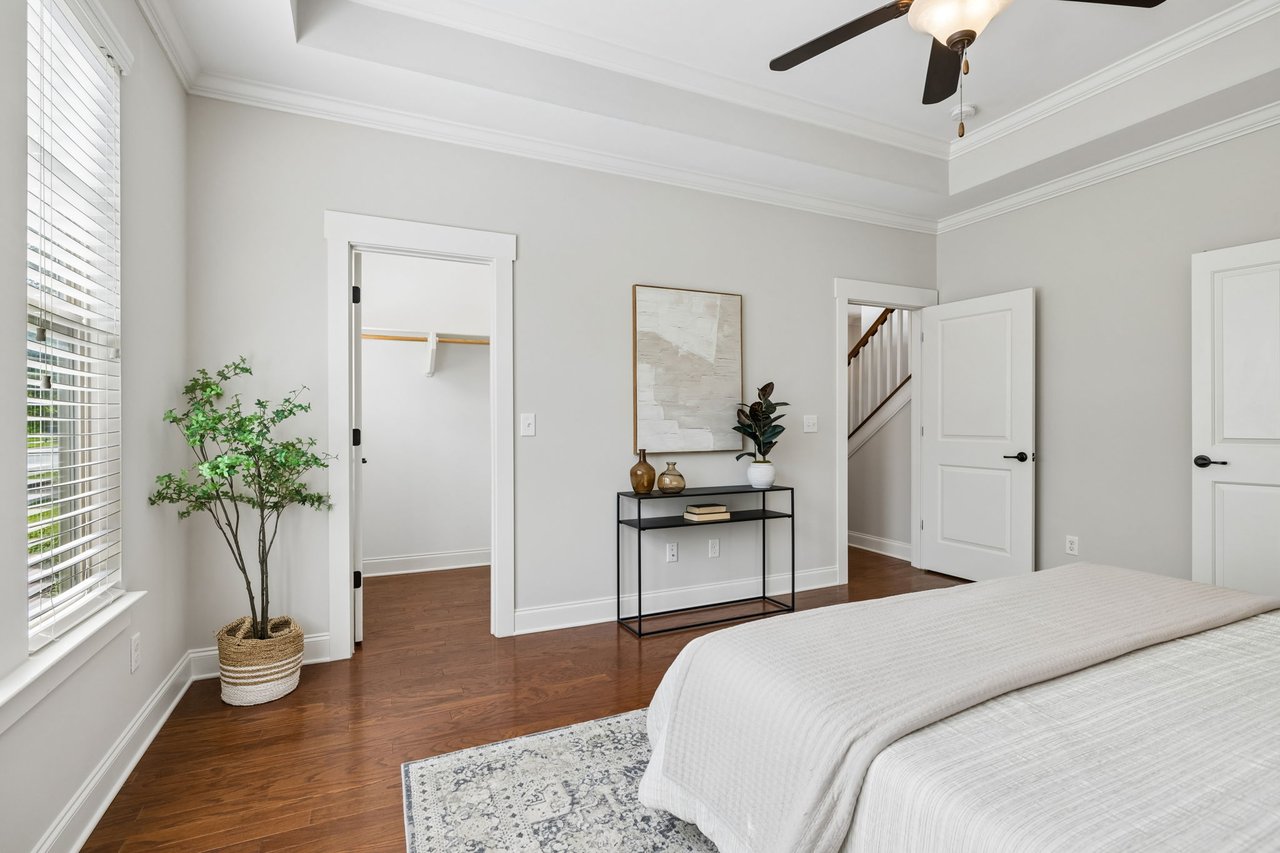
Staged bedroom with a white bed, hardwood floors, tray ceiling, and open closet.
Staged bedroom with a tray ceiling, ceiling fan, white bedding, and dark hardwood floors.
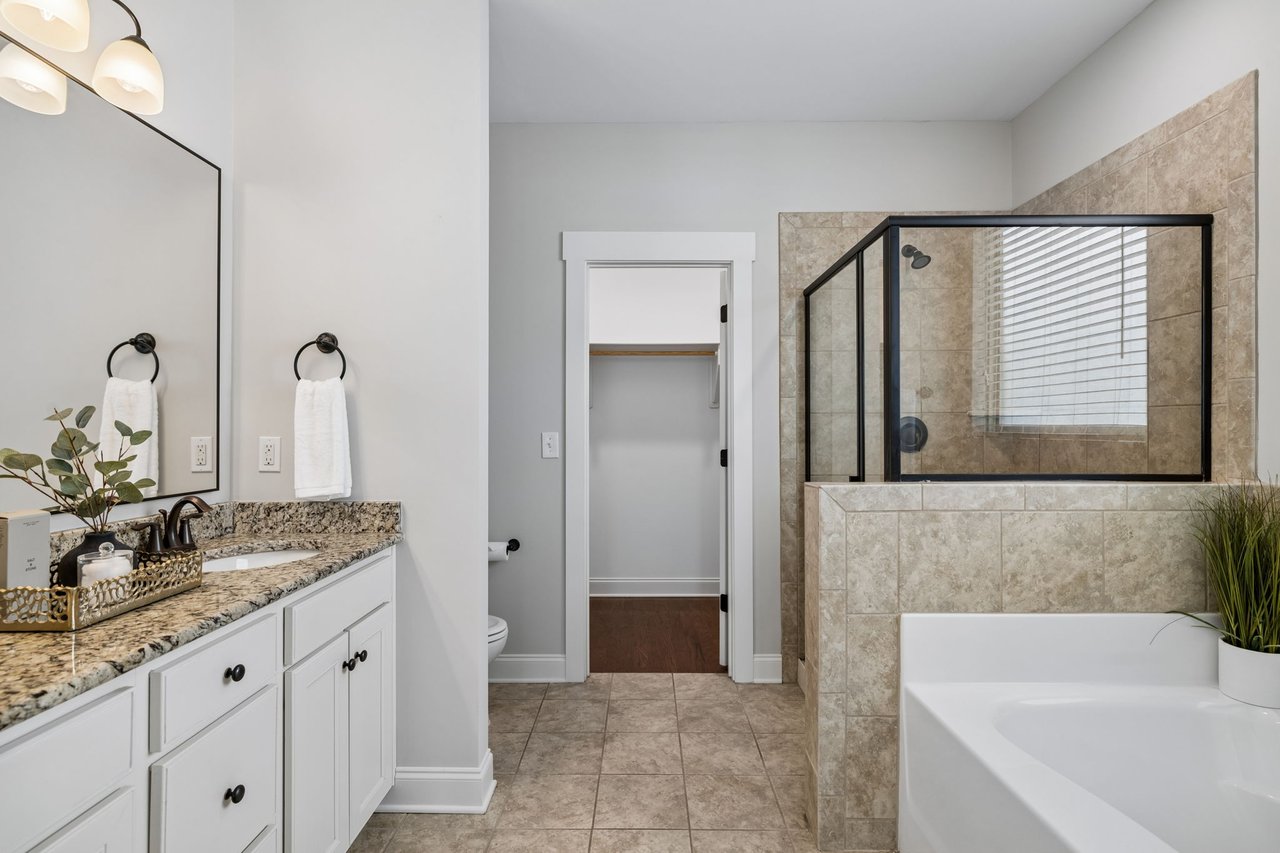
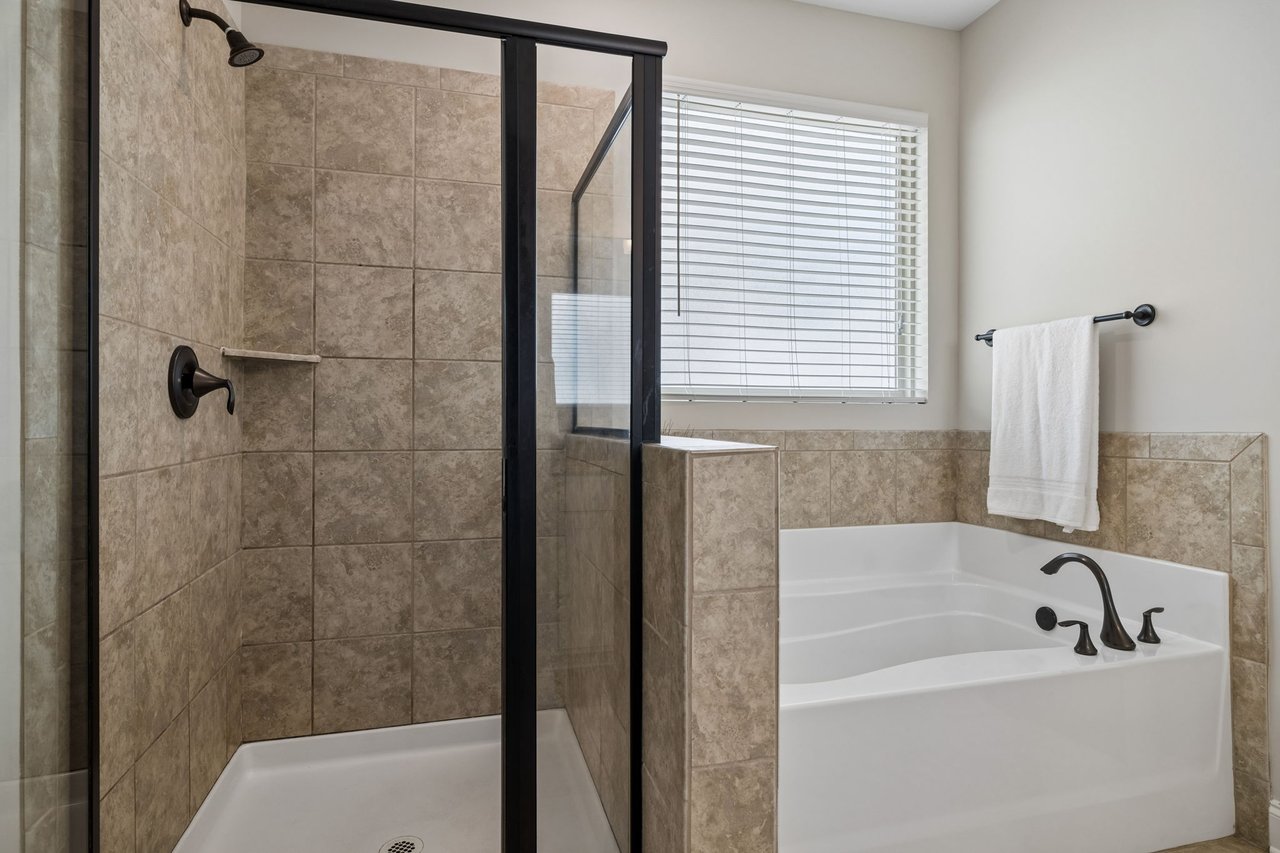
Bathroom with a double vanity, tiled walk-in shower, and soaking tub.
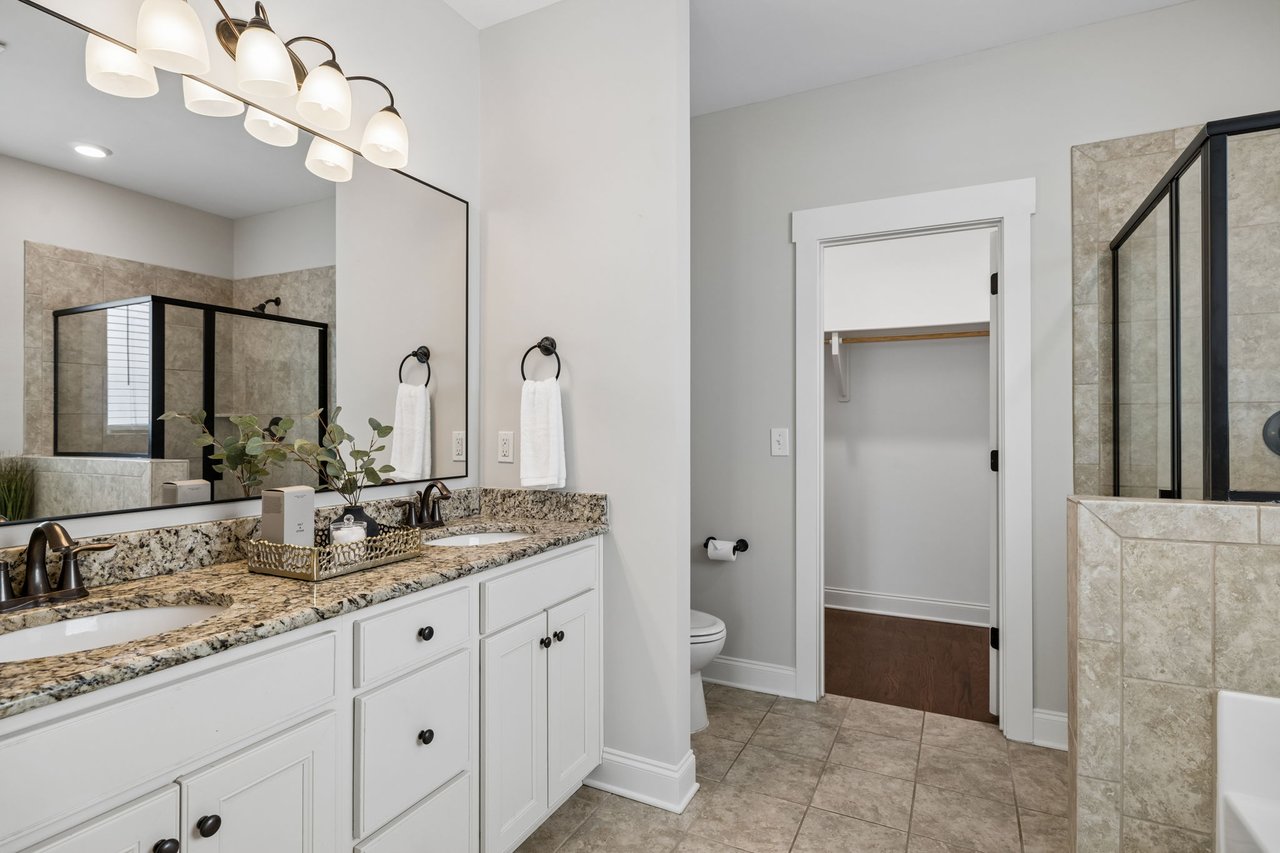
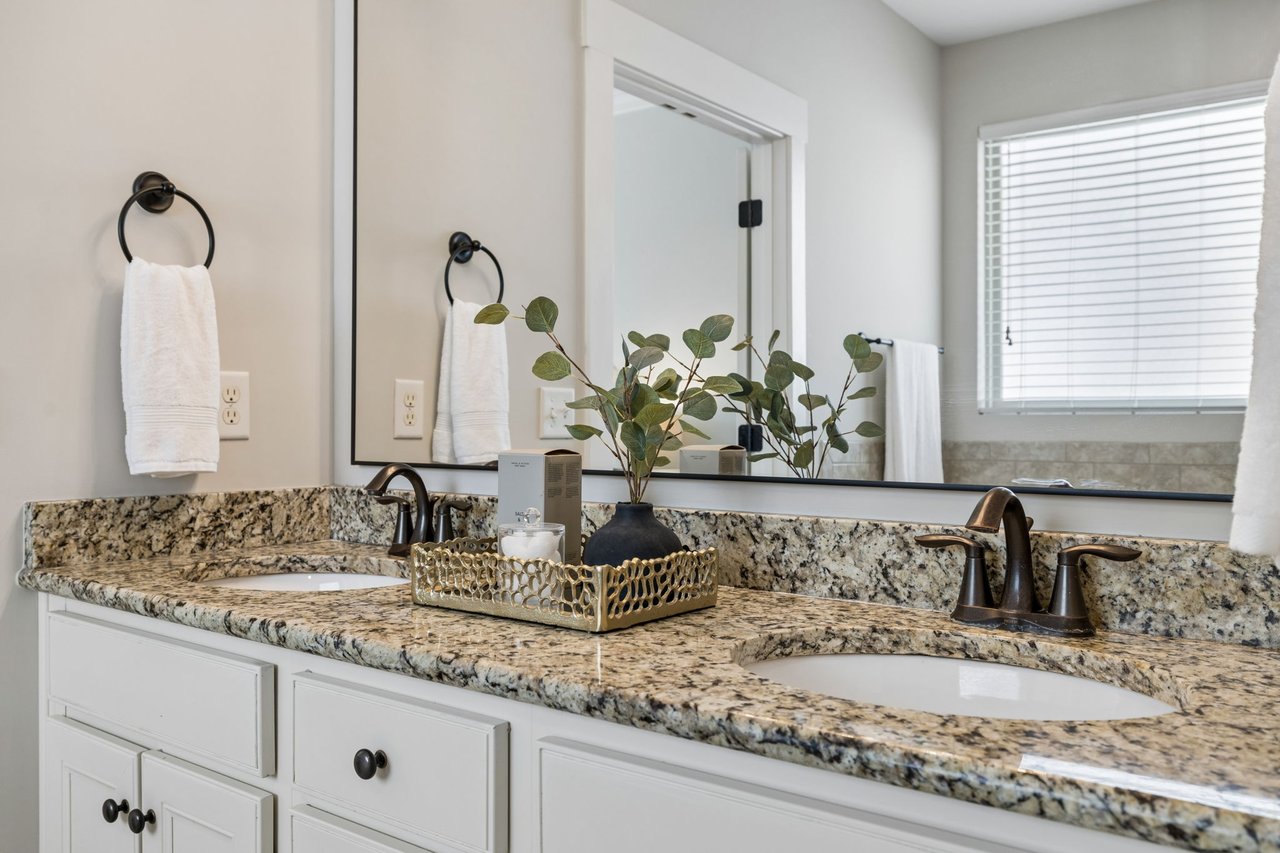
Primary bathroom with a white double vanity, granite counter, and black-framed tiled shower.
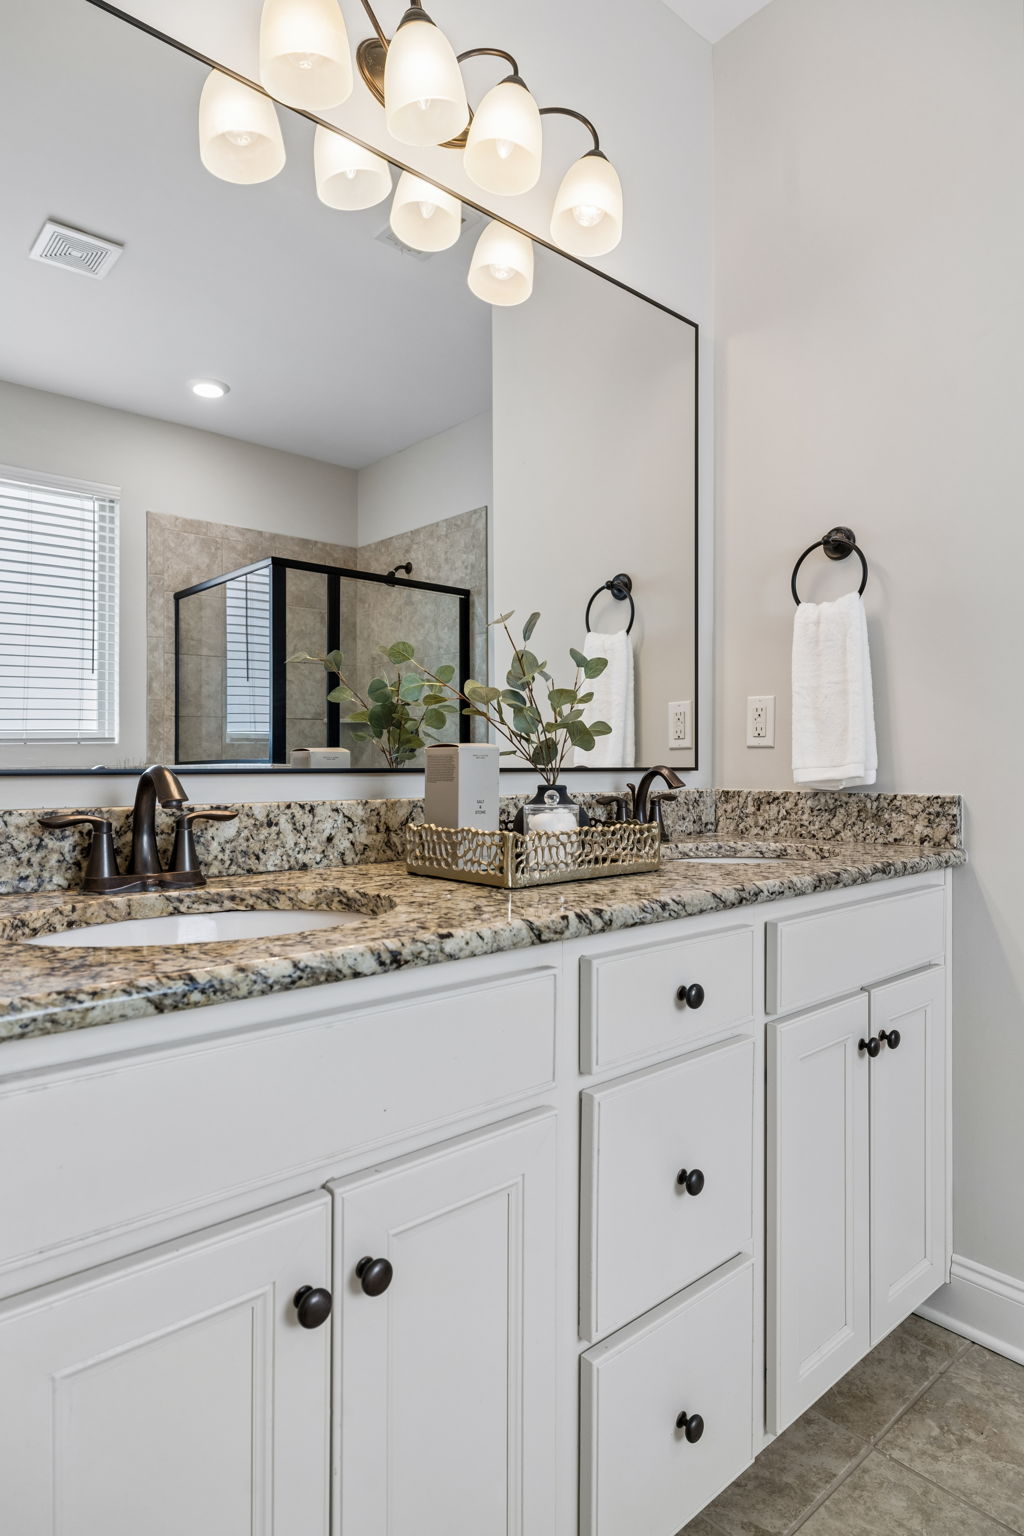
Bathroom vanity with mottled granite counters, white cabinetry, a large mirror, and a black-framed glass shower.
Bathroom vanity with double sinks, speckled granite counters, dark faucets, and white cabinetry.
Bathroom with a glass-enclosed tiled shower beside a white soaking tub.
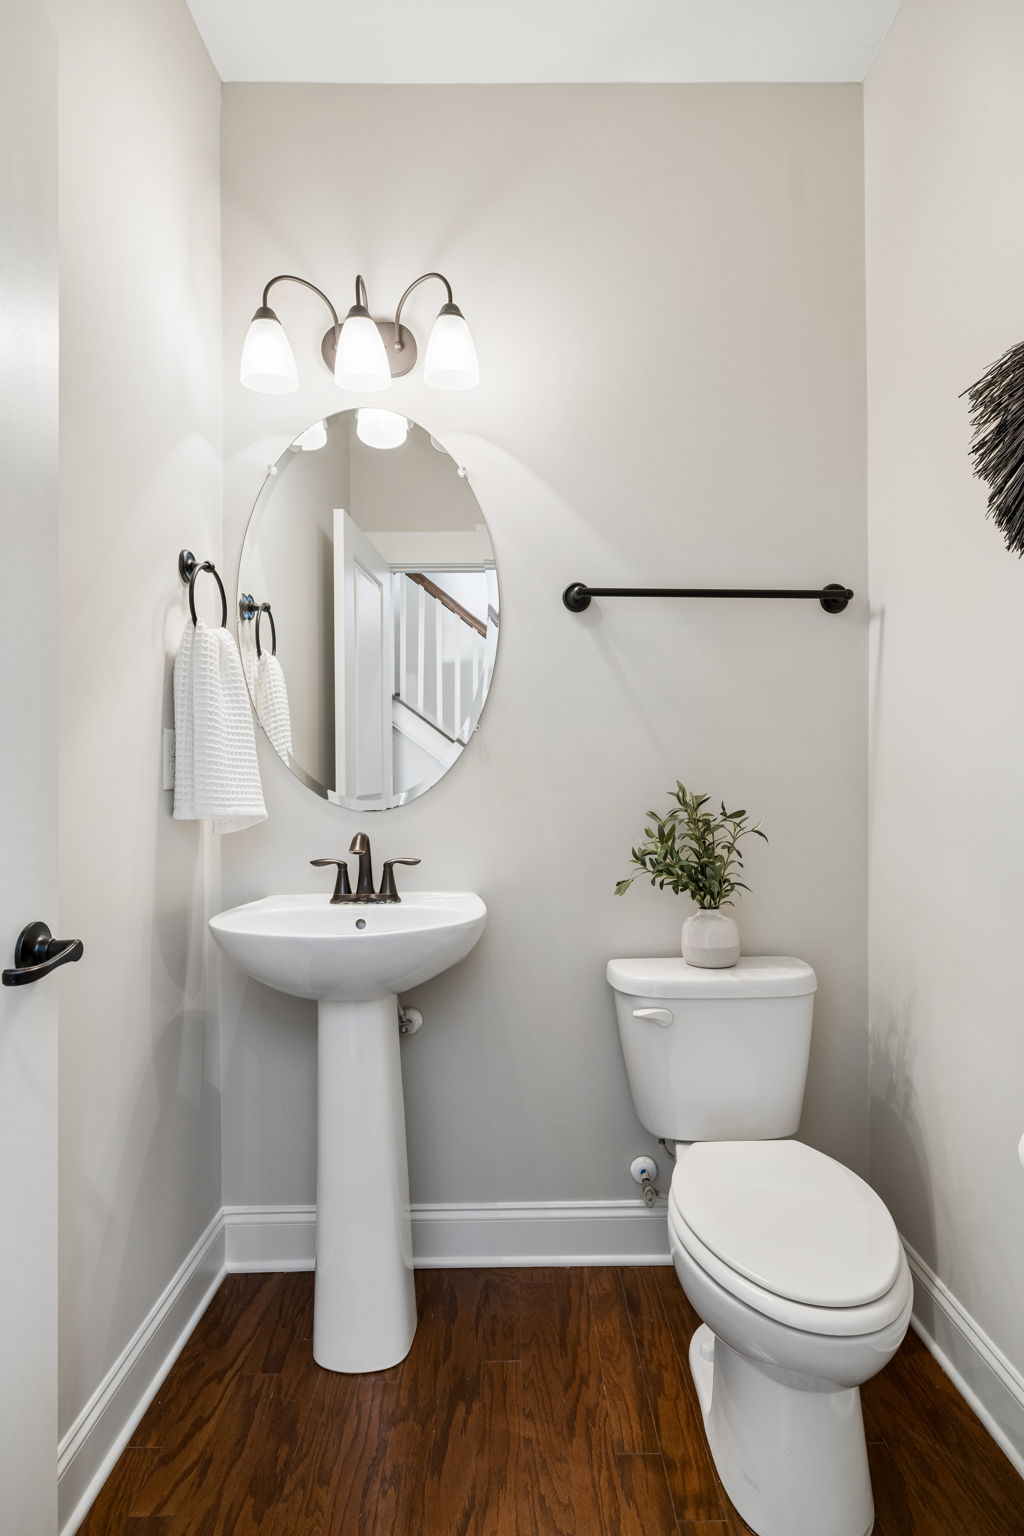
Powder room with a pedestal sink, oval mirror, and toilet topped with a small potted plant.
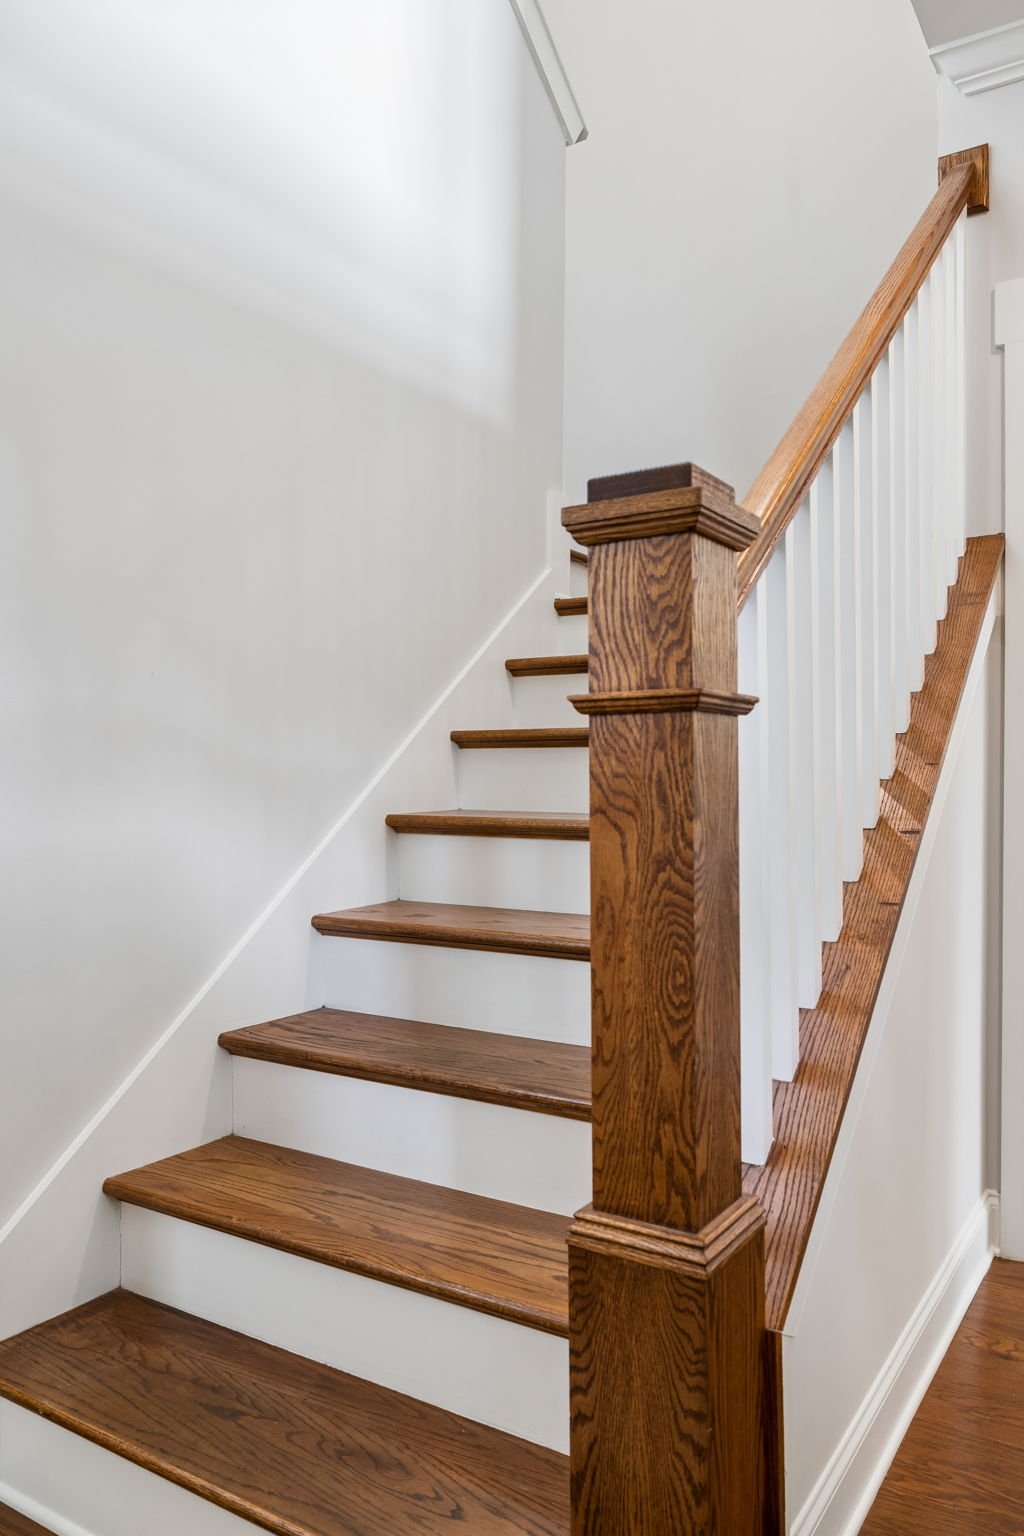
Interior staircase with dark wood treads, white risers, and a large wood newel post.
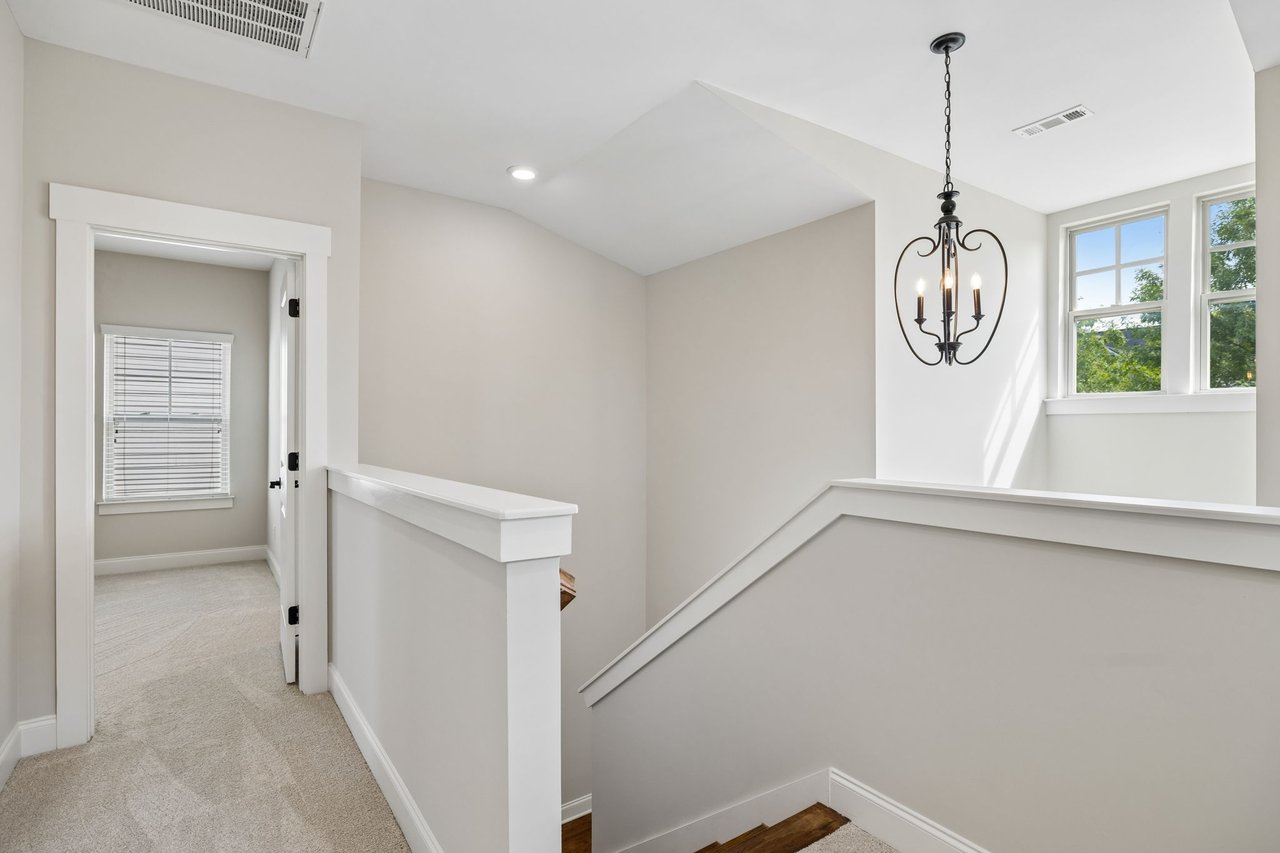
Upstairs landing with an open staircase, vaulted ceiling, and chandelier beside sunny windows.
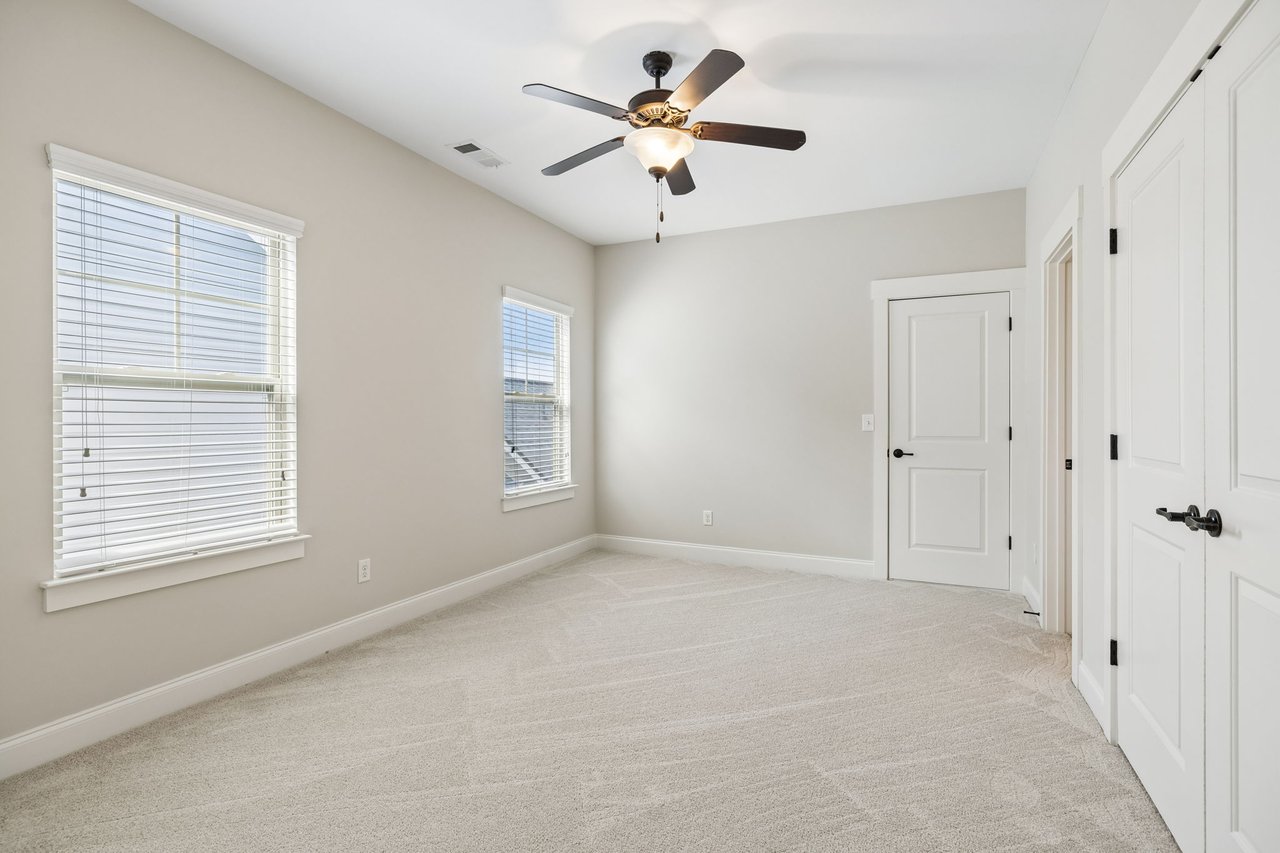
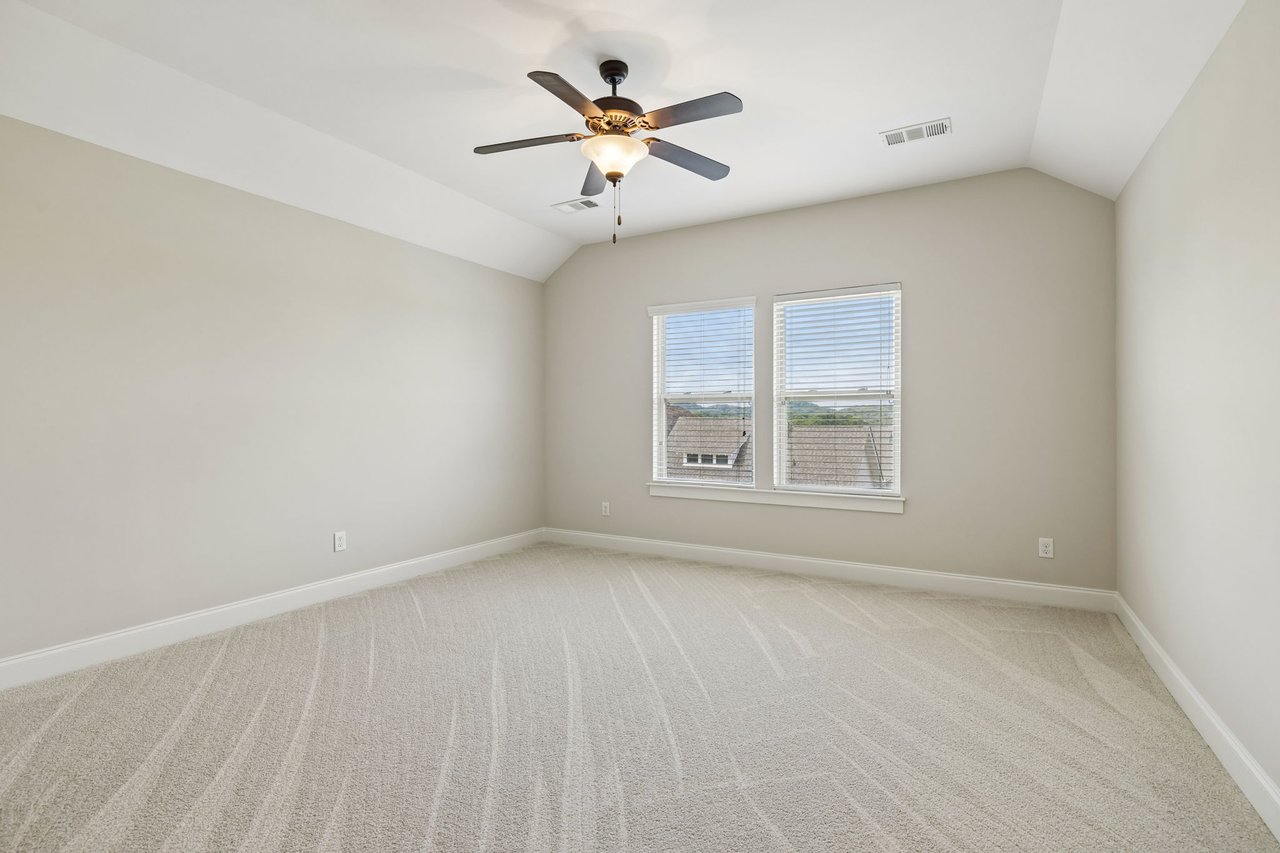
Empty bedroom with beige carpet, two windows, and a ceiling fan.
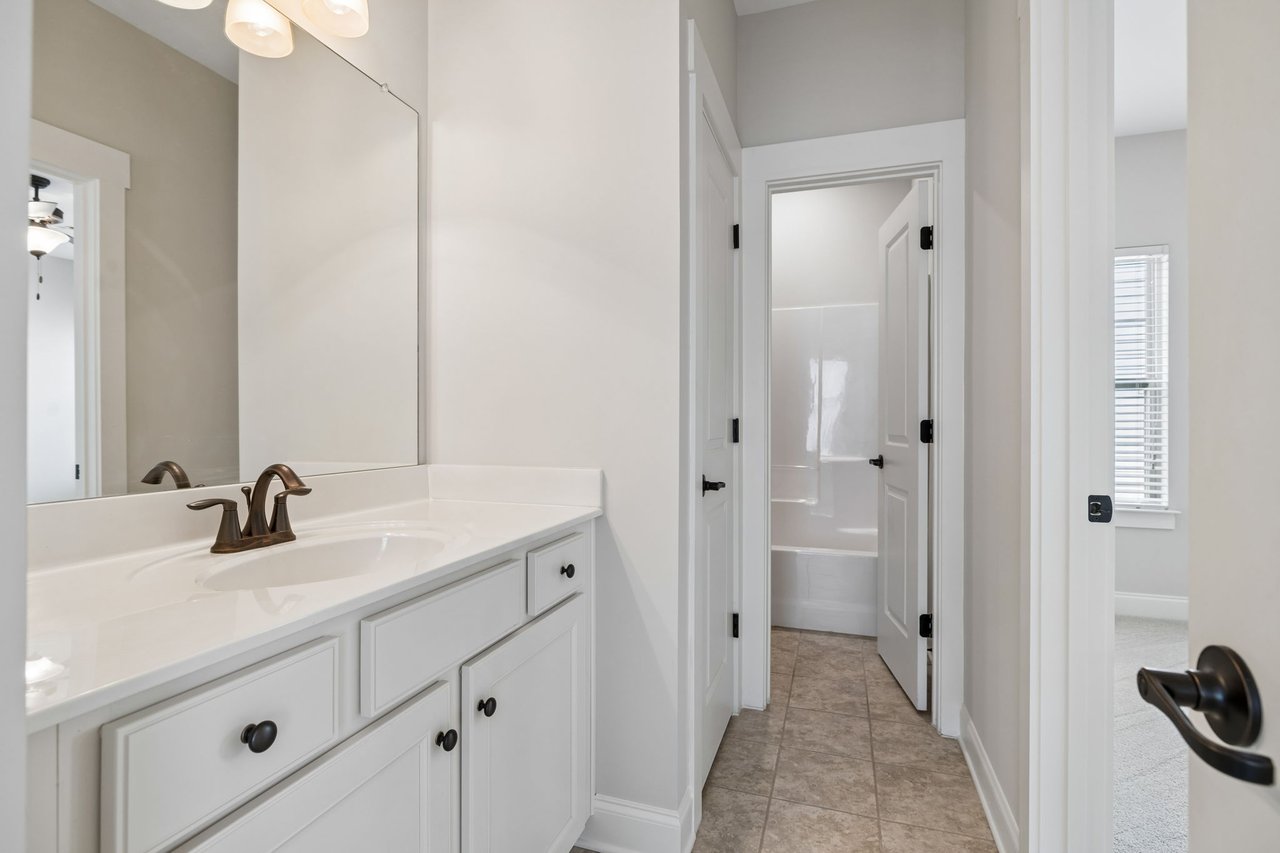
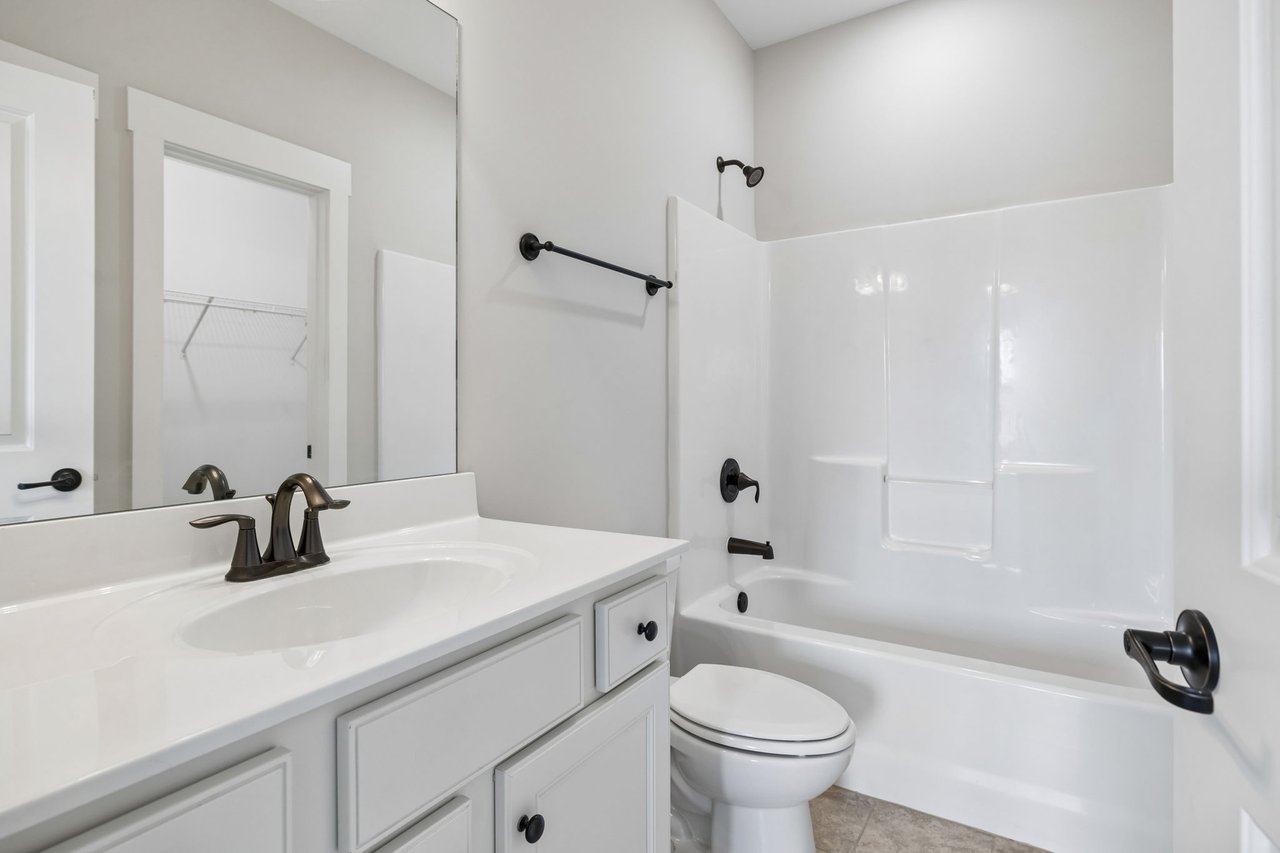
Bathroom vanity with a bronze faucet, large mirror, and tiled floor leading to a bathtub.
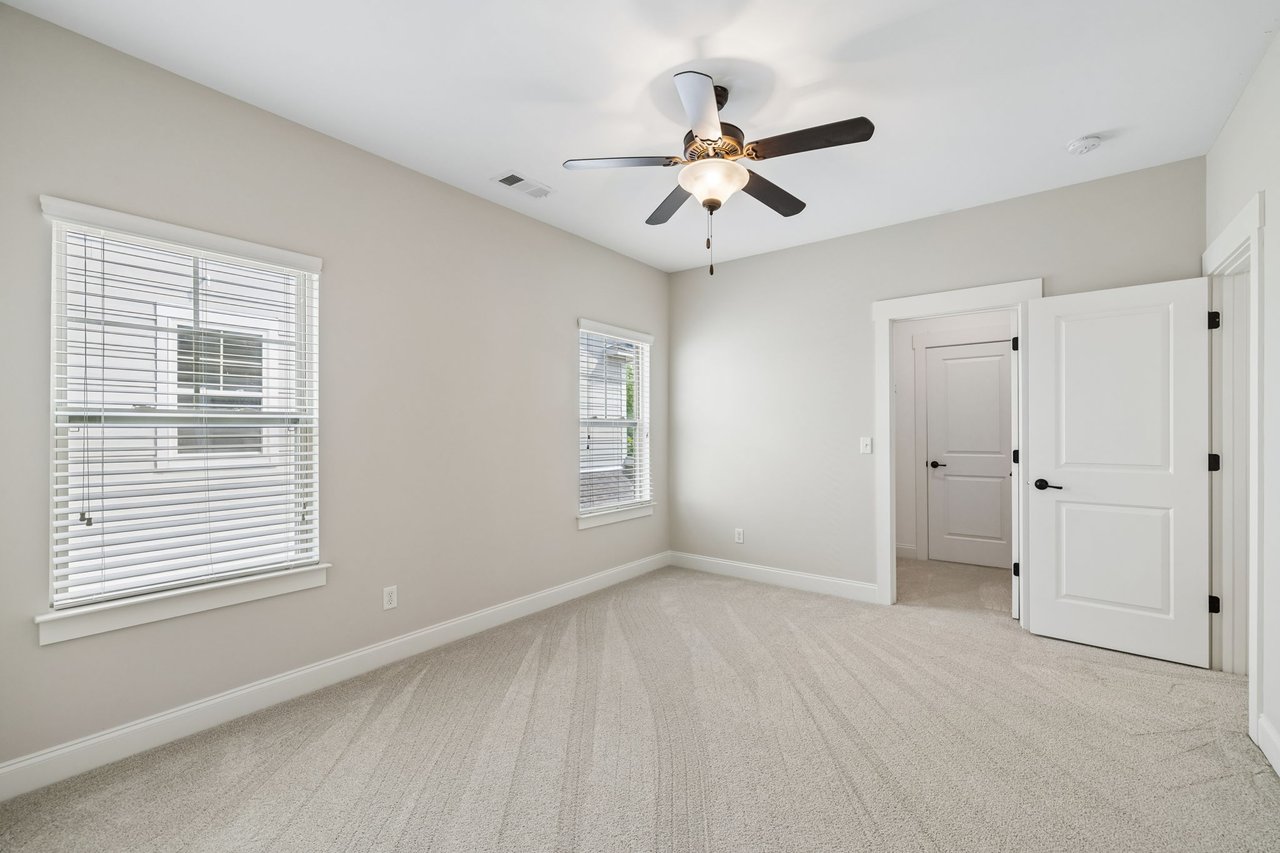
Empty bedroom with two windows, light carpet, and a ceiling fan with a light.
Bathroom with a white vanity, large mirror, and tub-shower with dark fixtures.
Empty bedroom with two blind-covered windows and a ceiling fan.
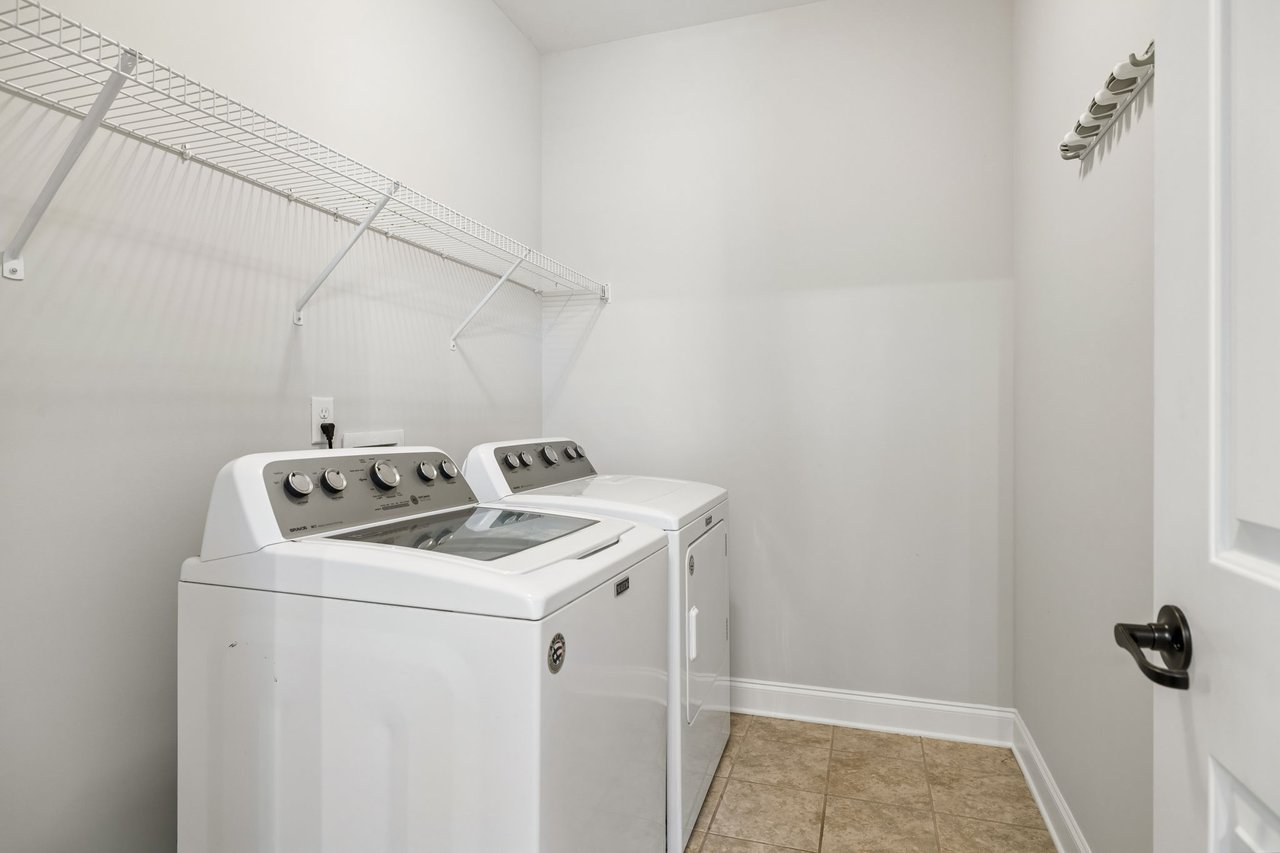
Laundry room with a top-loading washer and dryer beneath a long wire shelf.
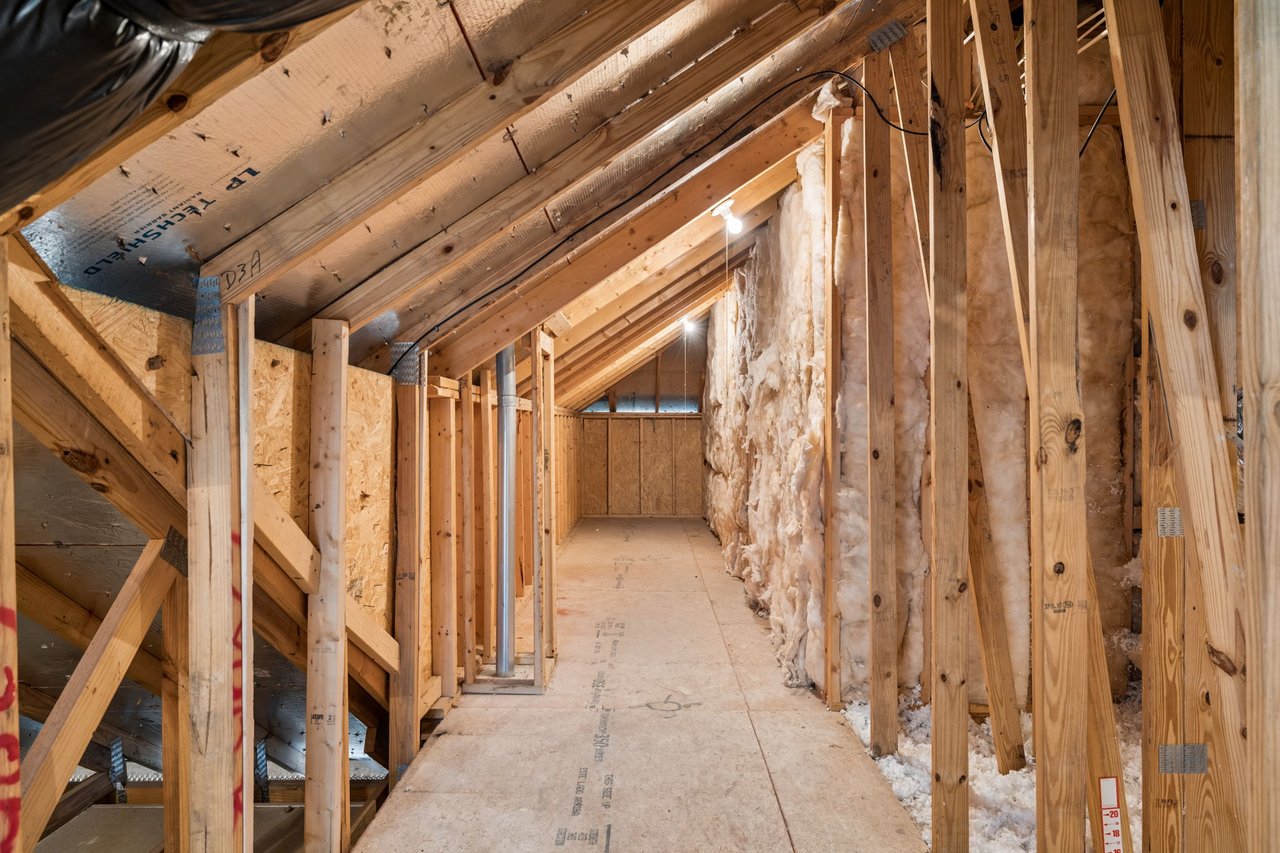
Unfinished attic with exposed rafters, fiberglass insulation, and a plywood walkway.
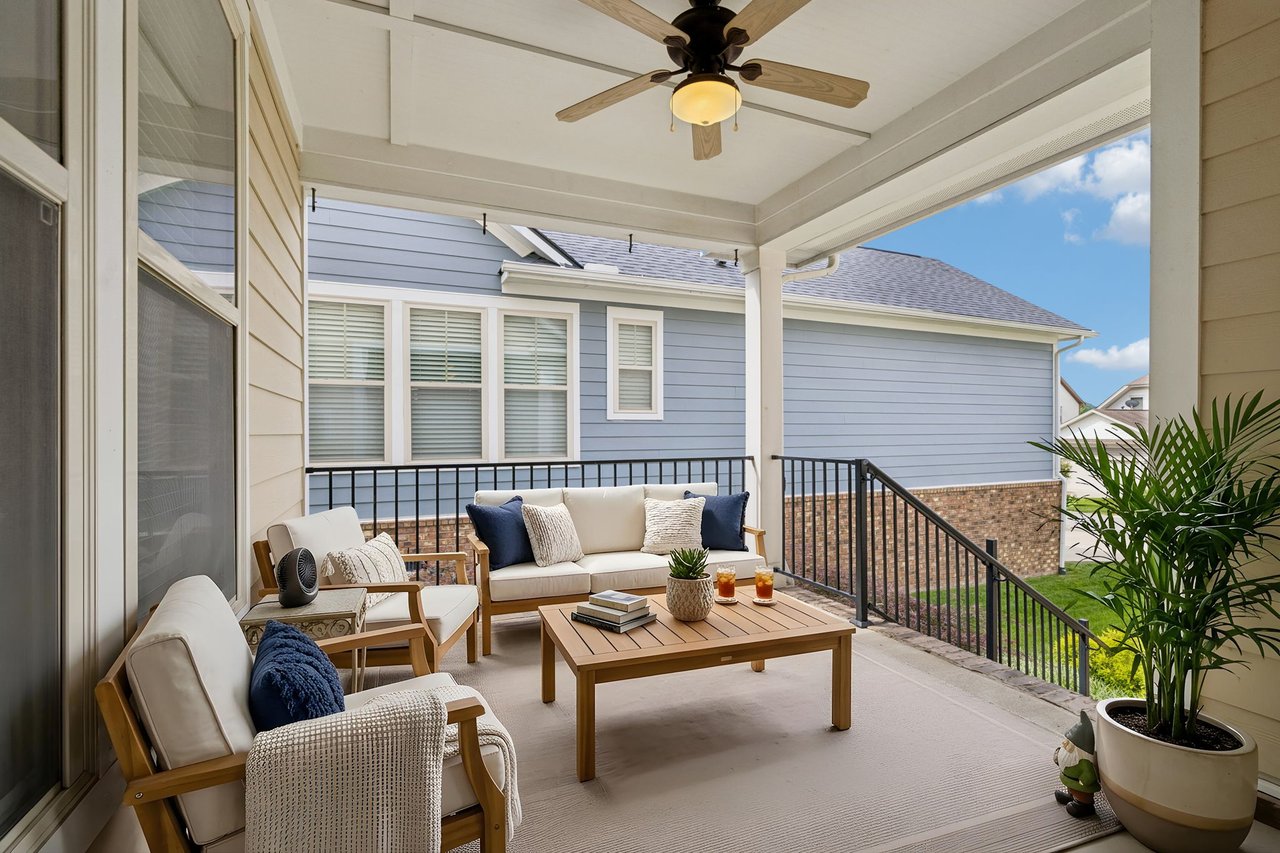
Covered patio with cushioned seating, a wooden coffee table, ceiling fan, and potted plant.
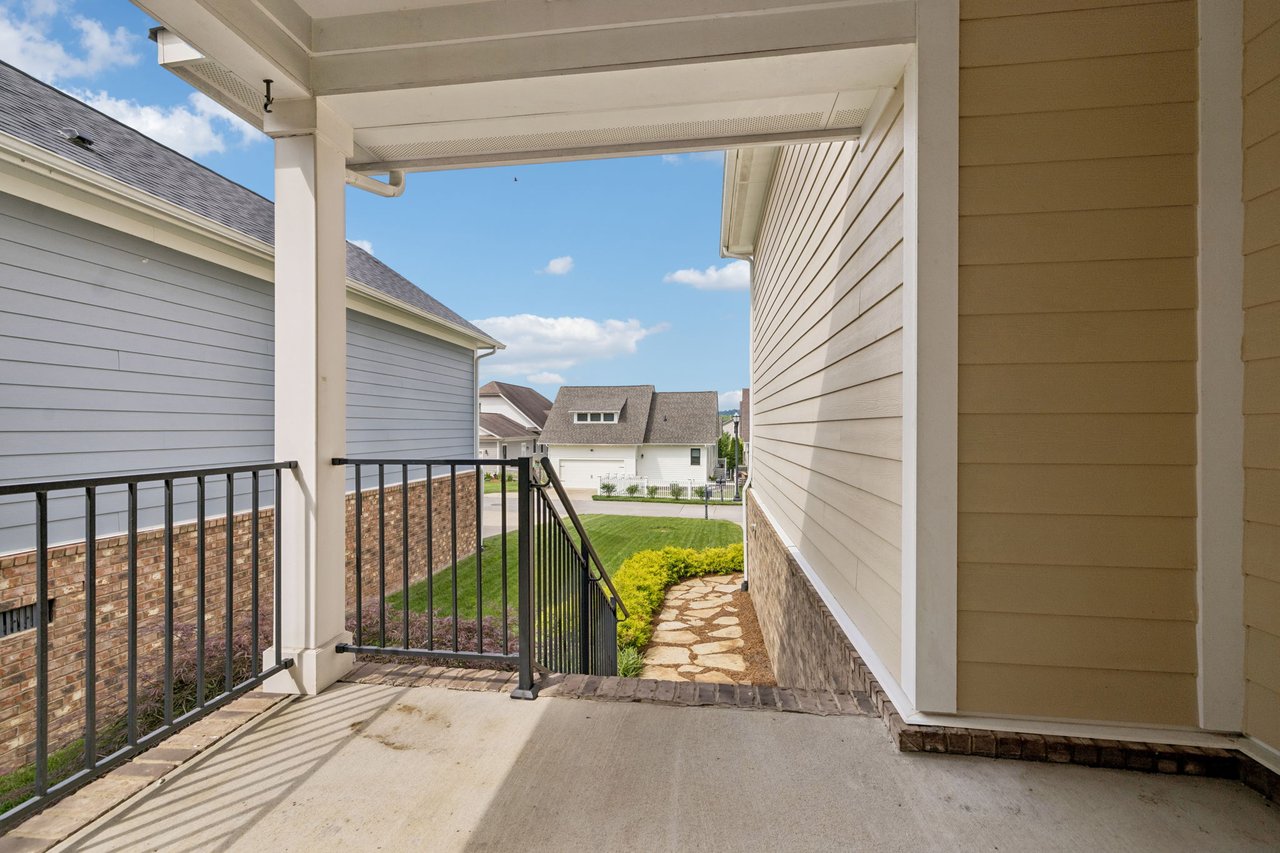
Covered porch with black railing and a stone walkway leading to the lawn.
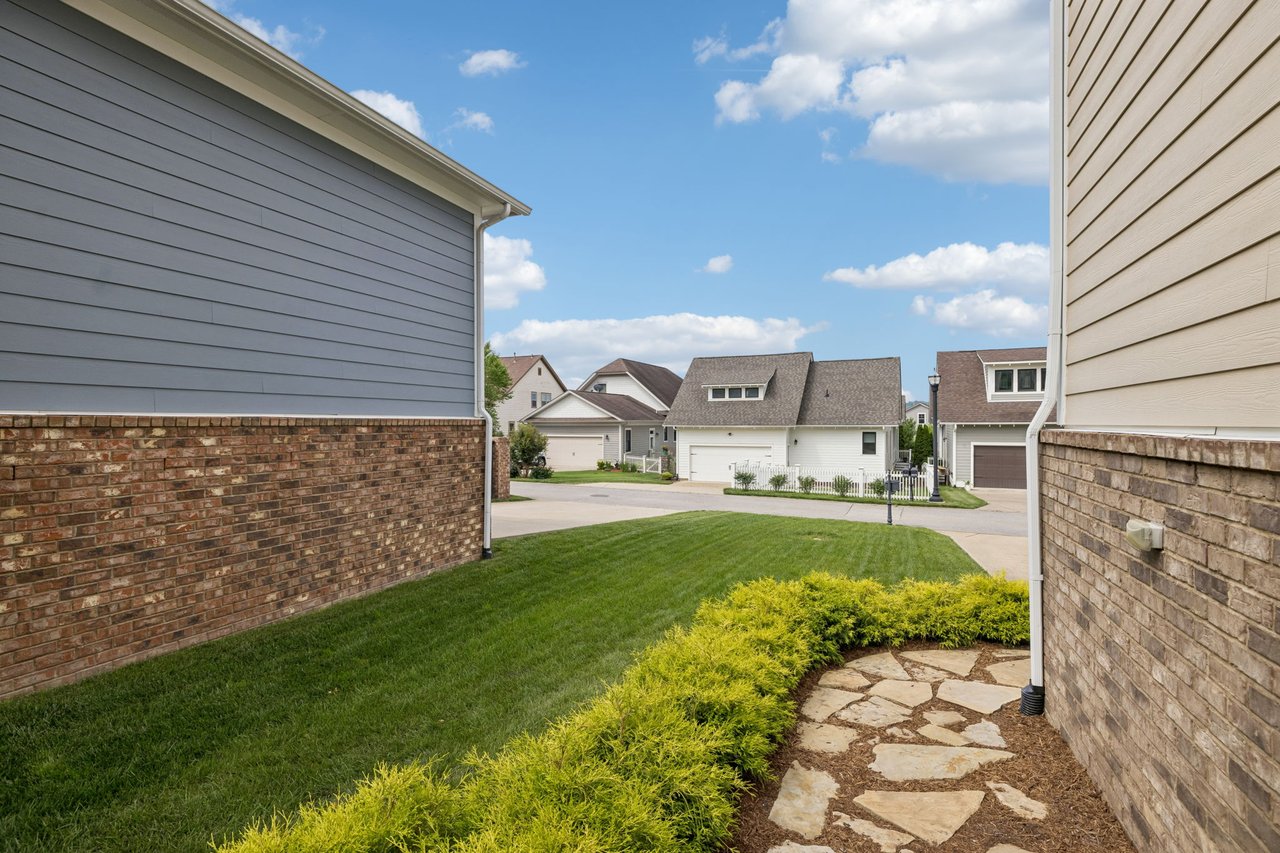
Side yard with a curved flagstone path, lawn, and neighboring homes across the street.
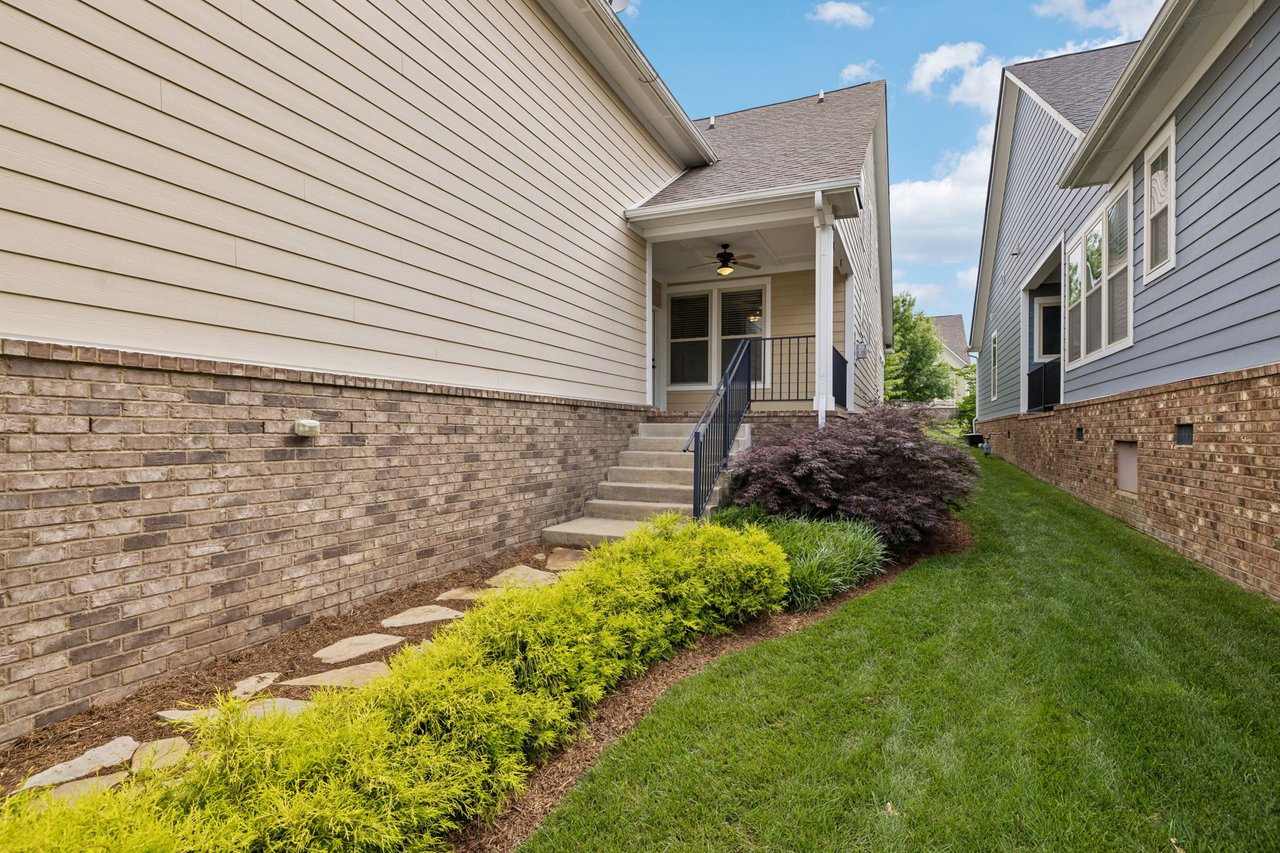
Home’s side entrance with concrete steps, covered porch, landscaped shrubs, and a narrow lawn.
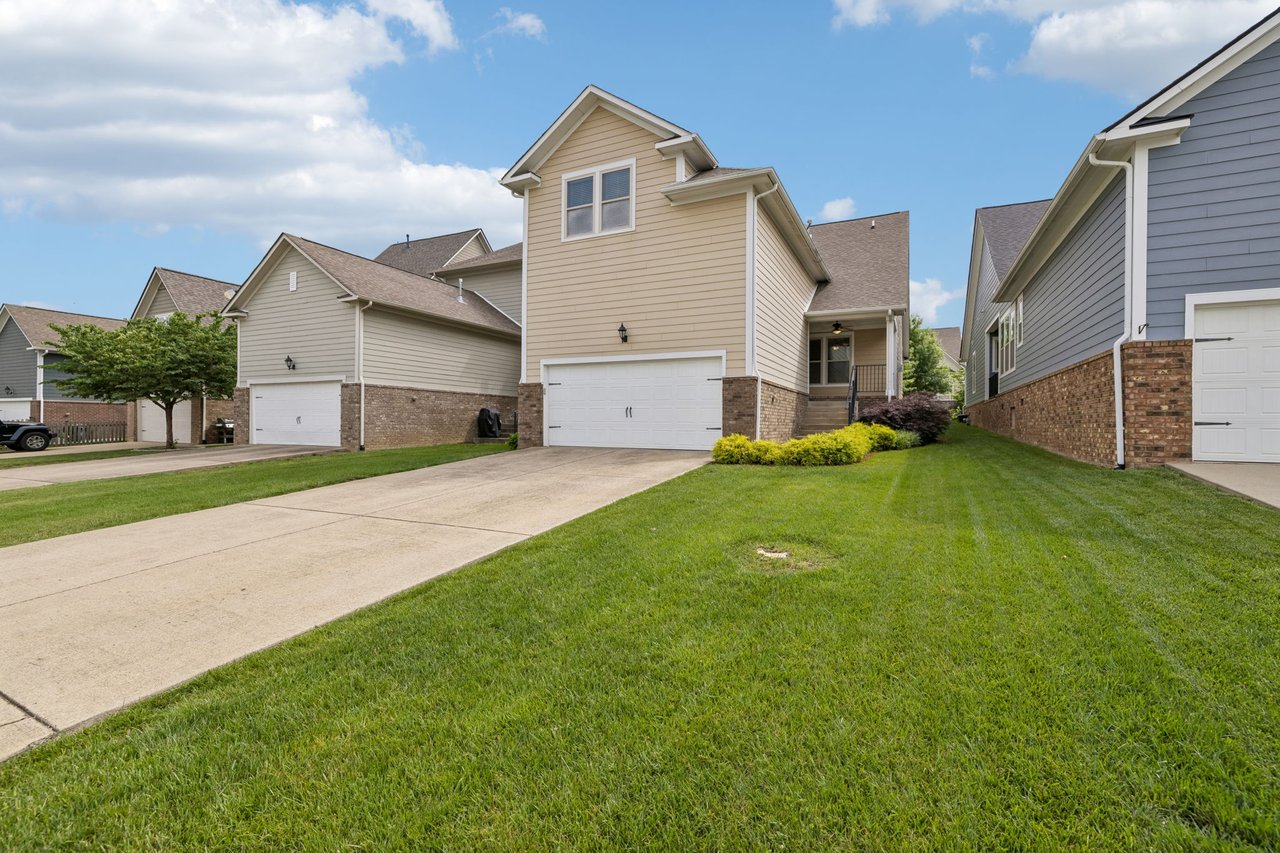
Two-story beige home with a brick facade, attached double garage, concrete driveway, and broad green lawn.
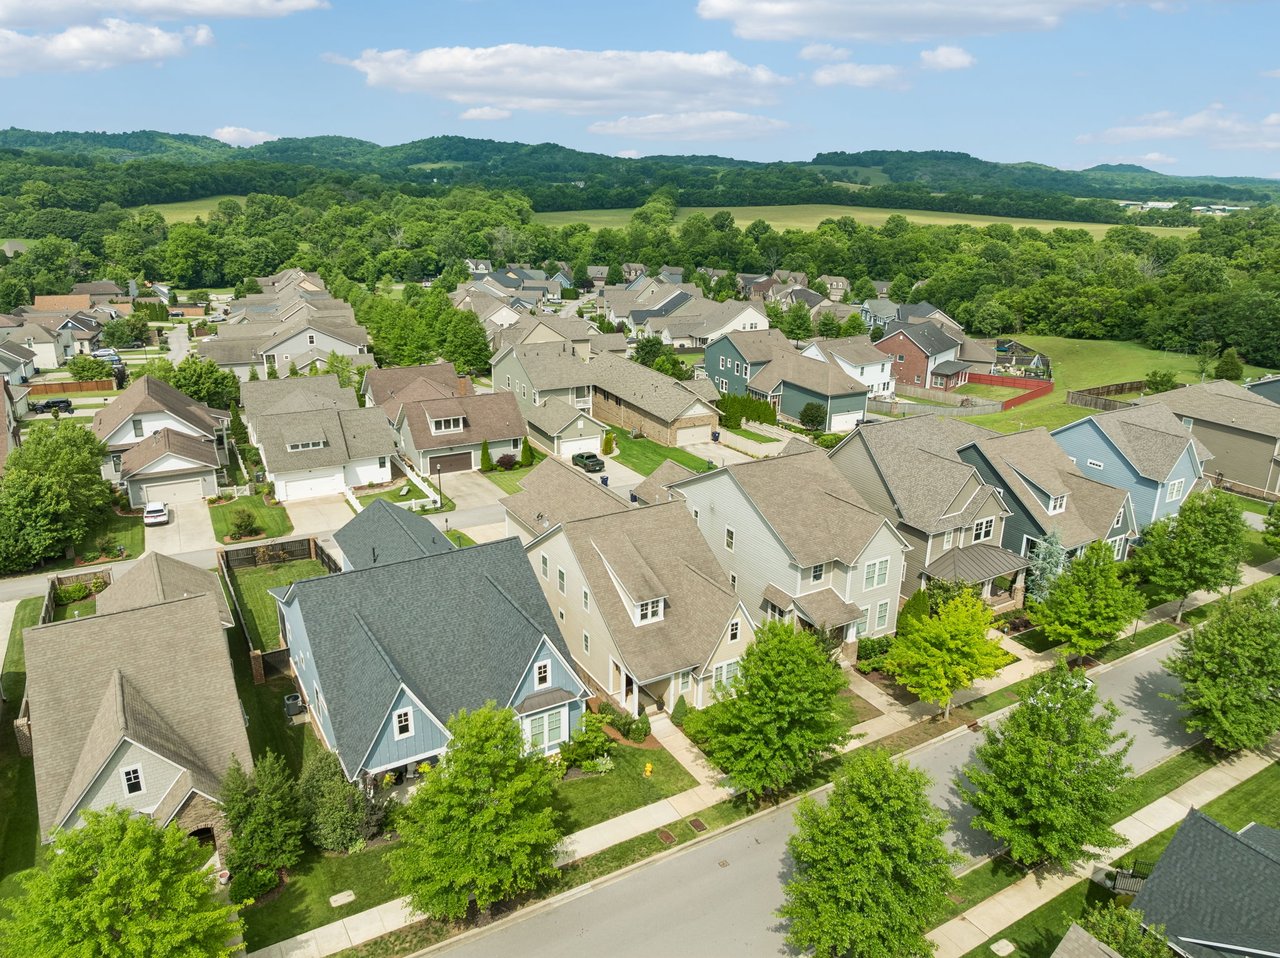
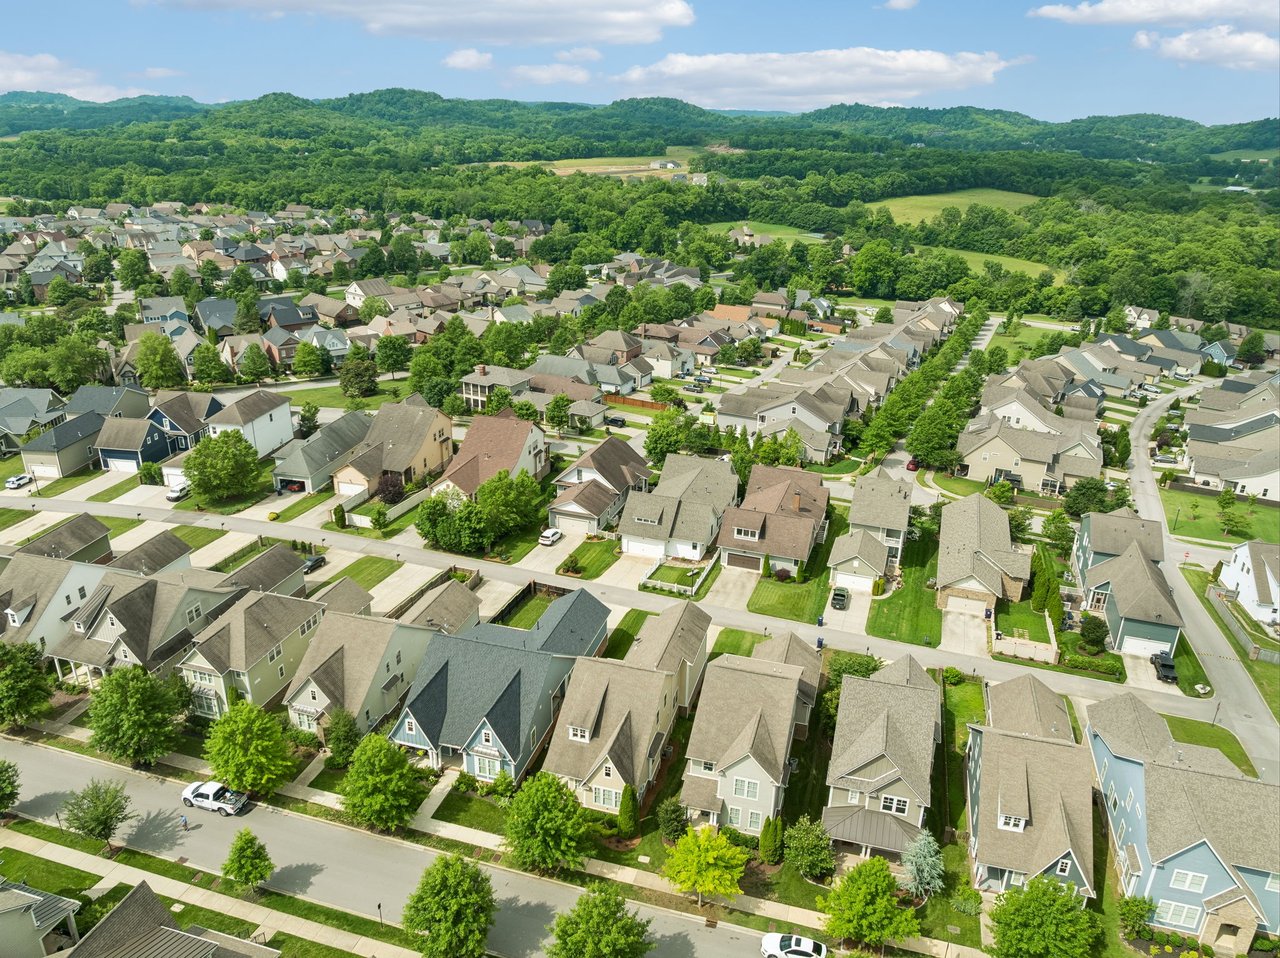
Aerial view of a tree-lined neighborhood with homes and wooded hills beyond.
Aerial view of a residential neighborhood with landscaped yards and wooded hills beyond.
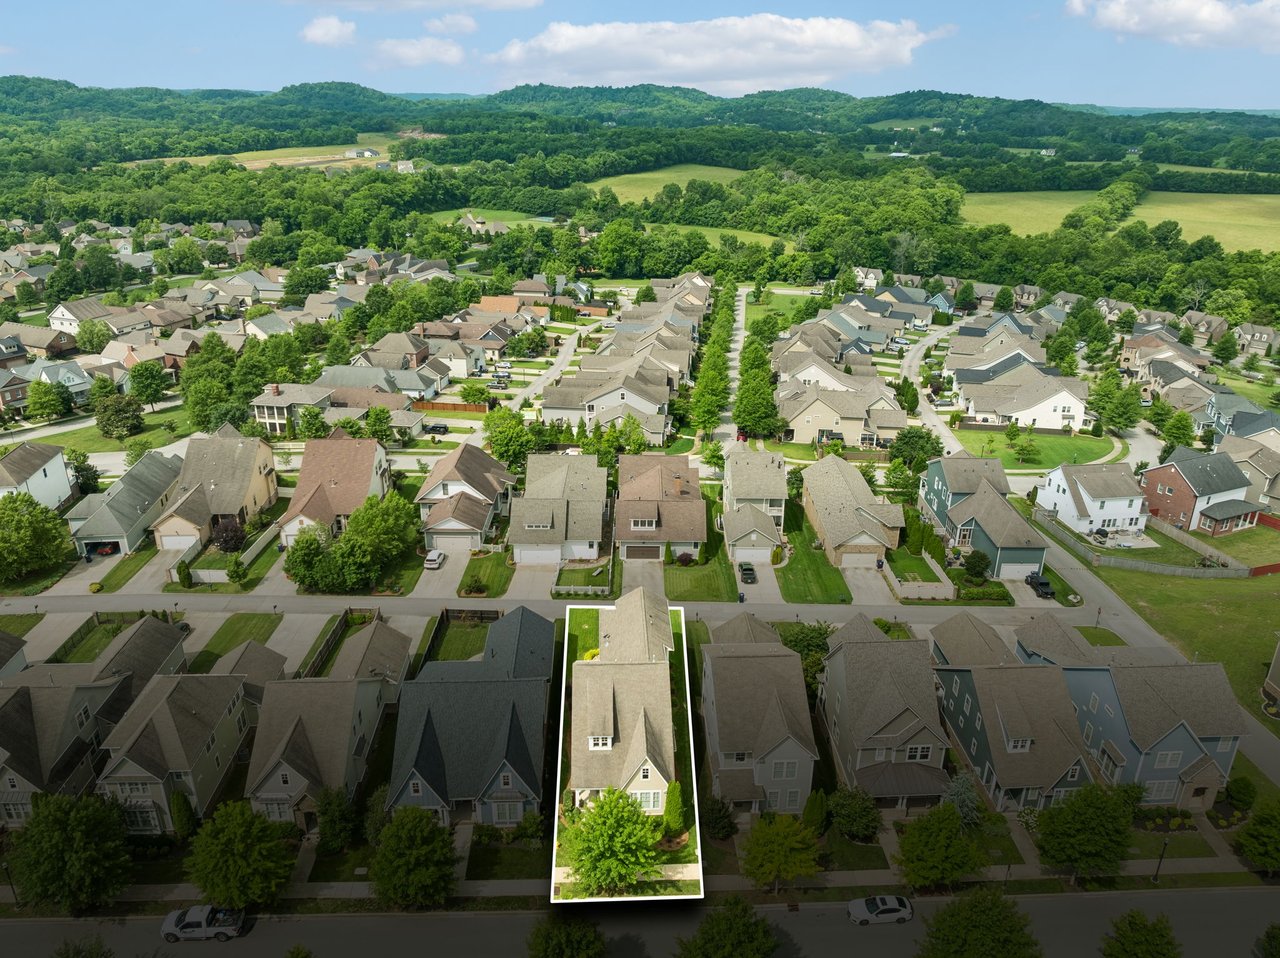
Aerial view highlighting a two-story home among neighborhood houses, with wooded hills and fields in the distance.
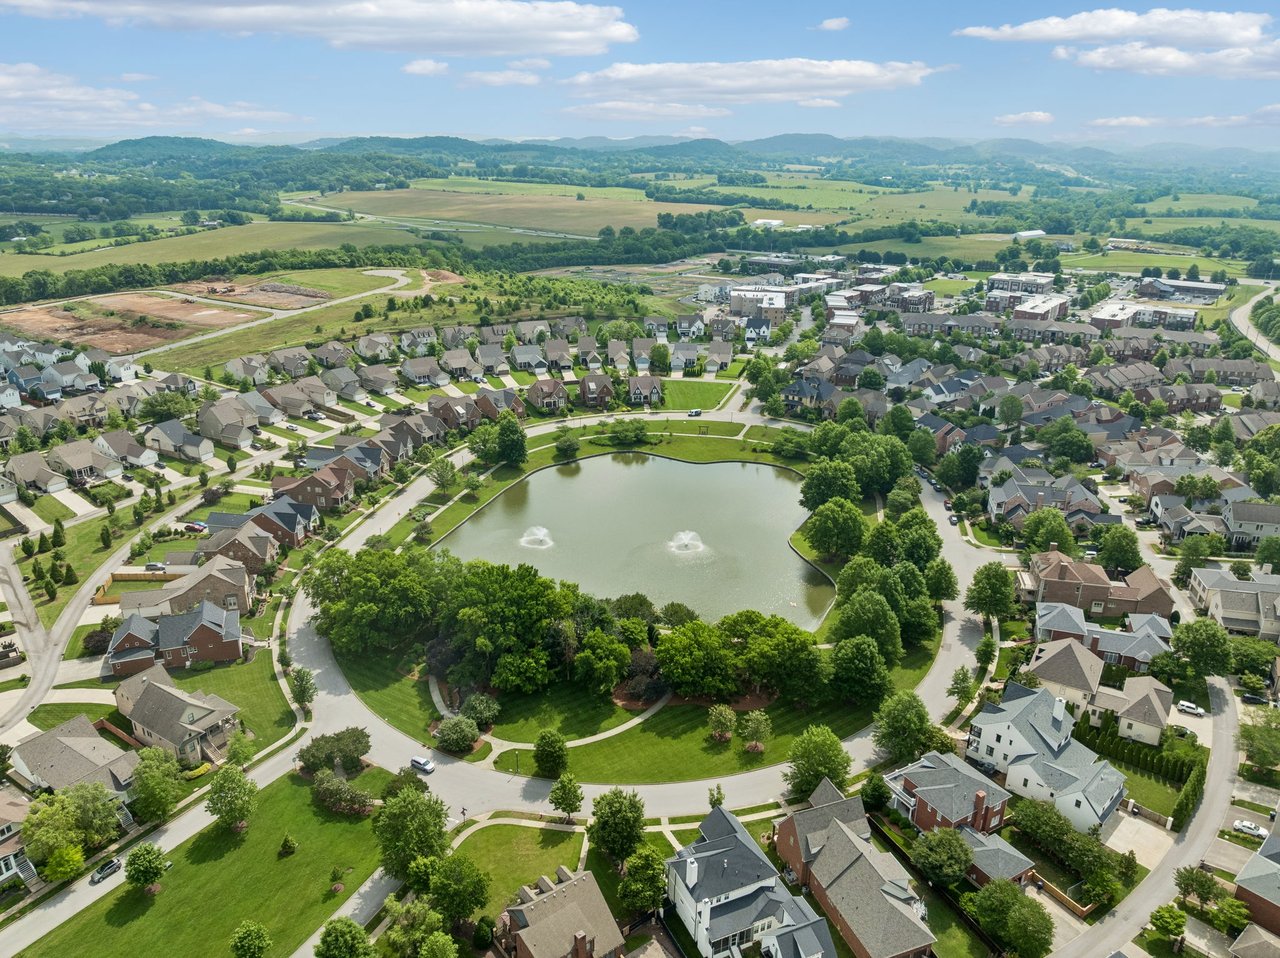
Aerial view of homes around a landscaped pond with two fountains and rolling countryside beyond.
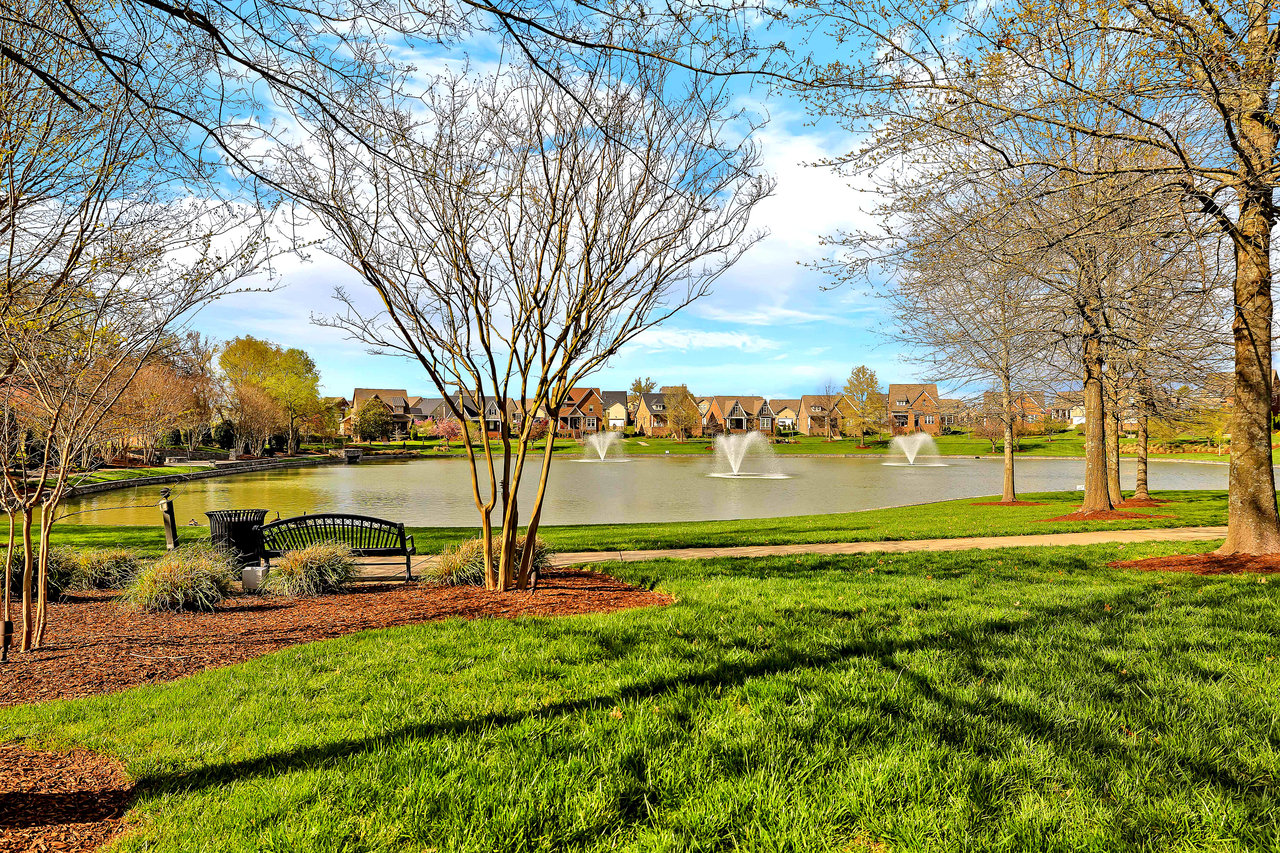
Neighborhood pond with three fountains, a shaded bench, and homes across the water.
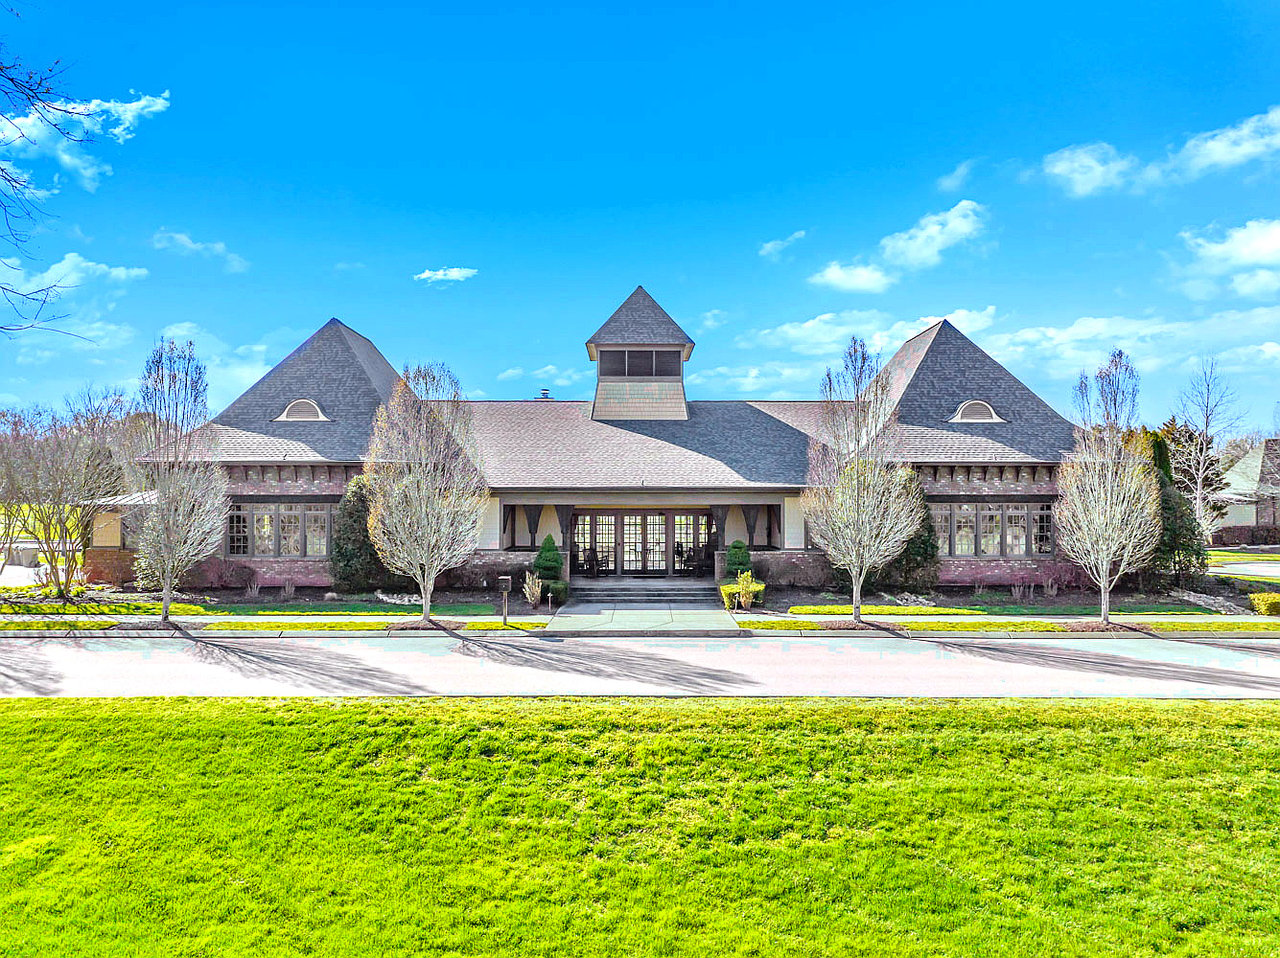
Brick community building with steep gabled roofs and a central cupola, set behind a broad green lawn.
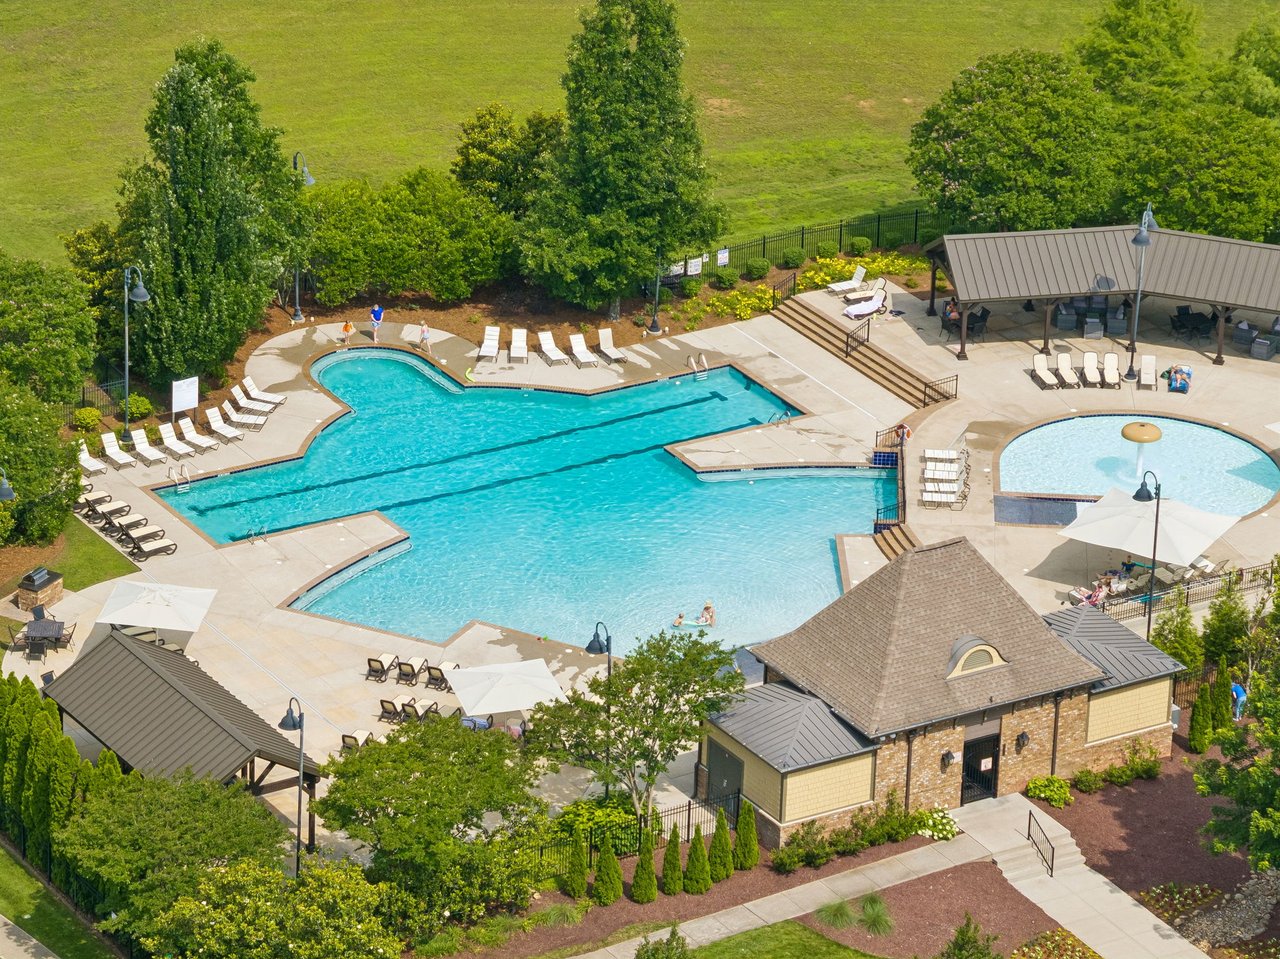
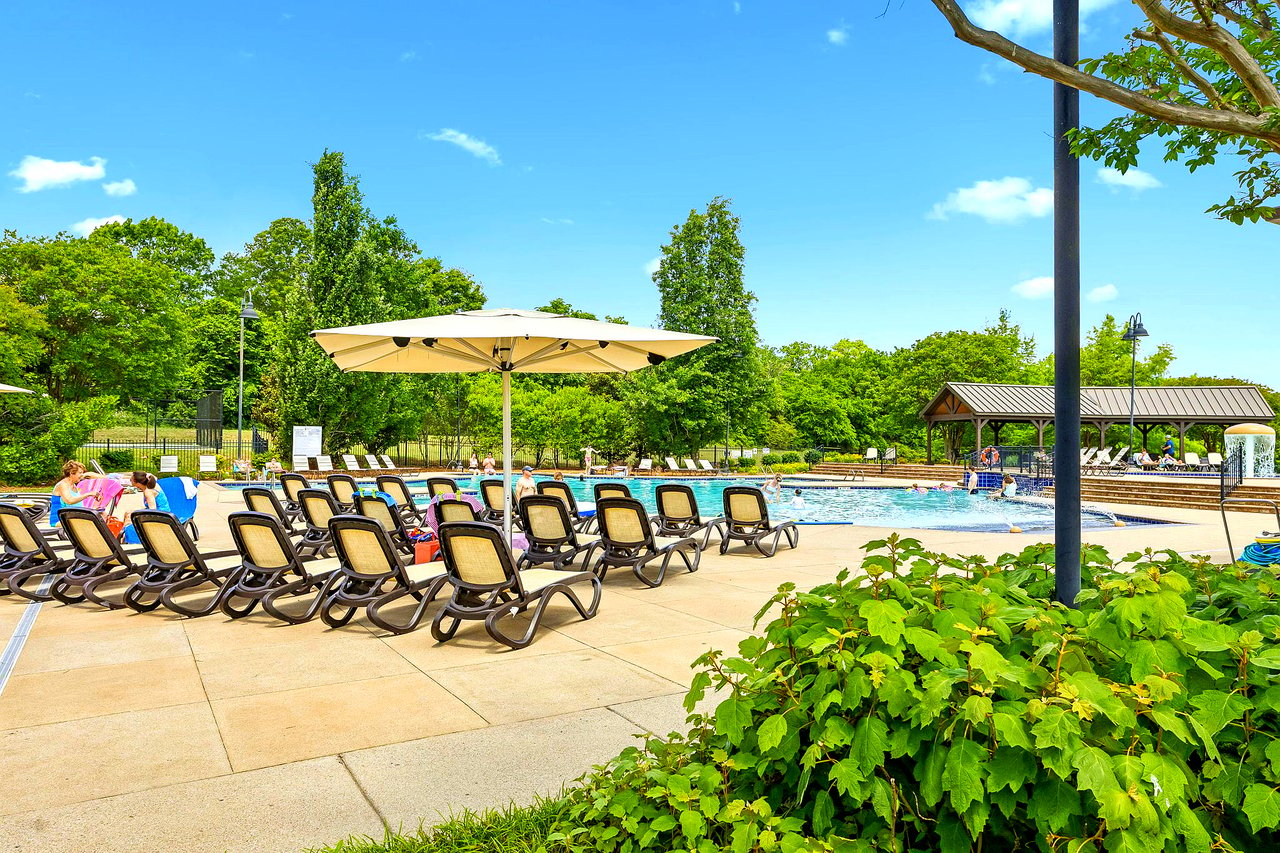
Tollgate Village community pool with a separate shallow pool and covered pavilion.
Community swimming pool with lounge chairs, a large shade umbrella, and a covered pavilion.
Two fenced tennis courts sit beside wooded hills and open lawns.
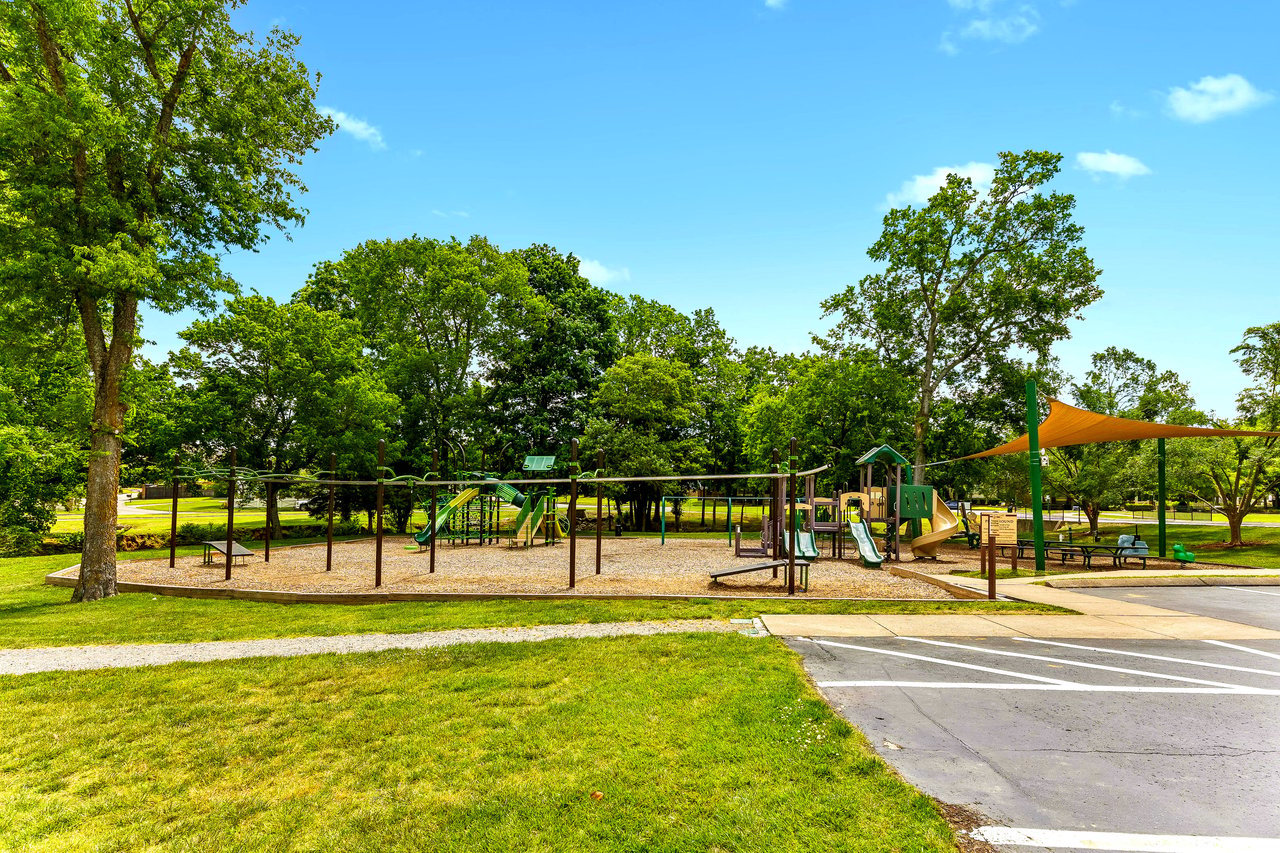
Community playground with climbing structures, slides, swings, and a large orange shade canopy.
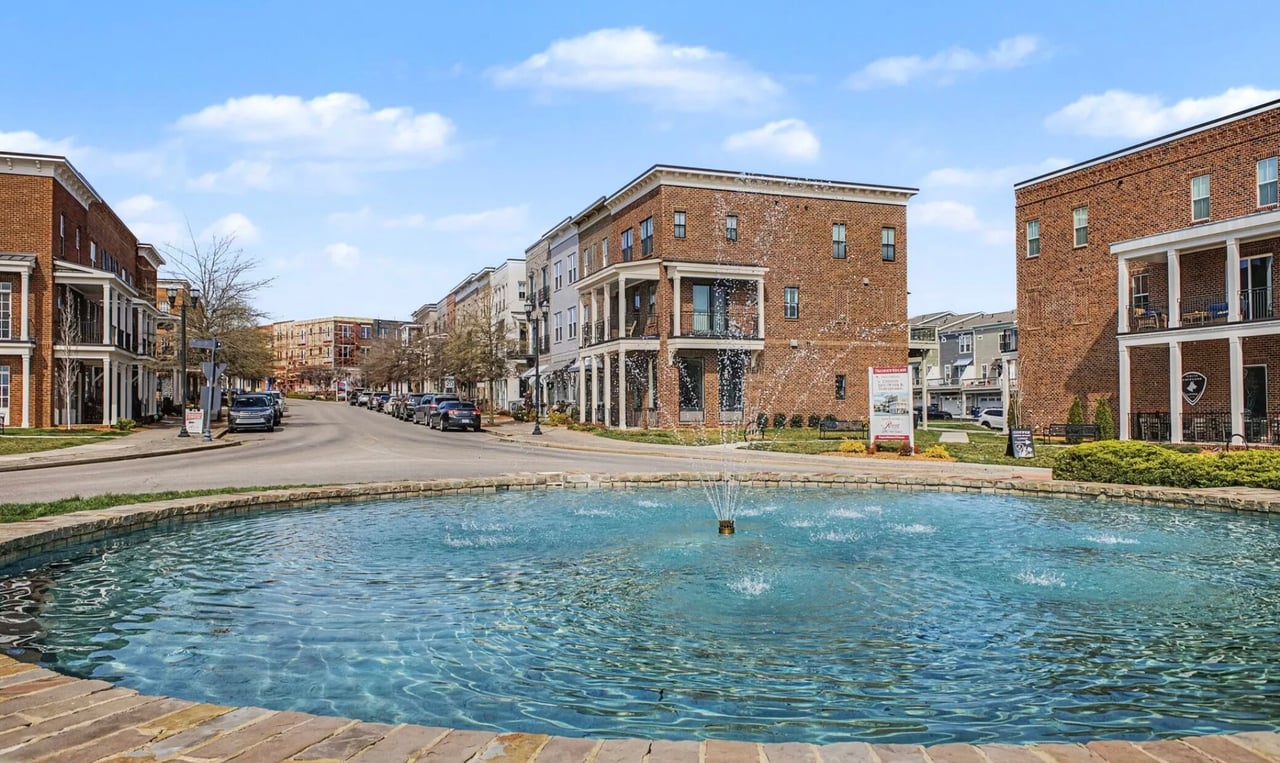
Tollgate Village pool and fountain in front of brick townhomes and a residential street.
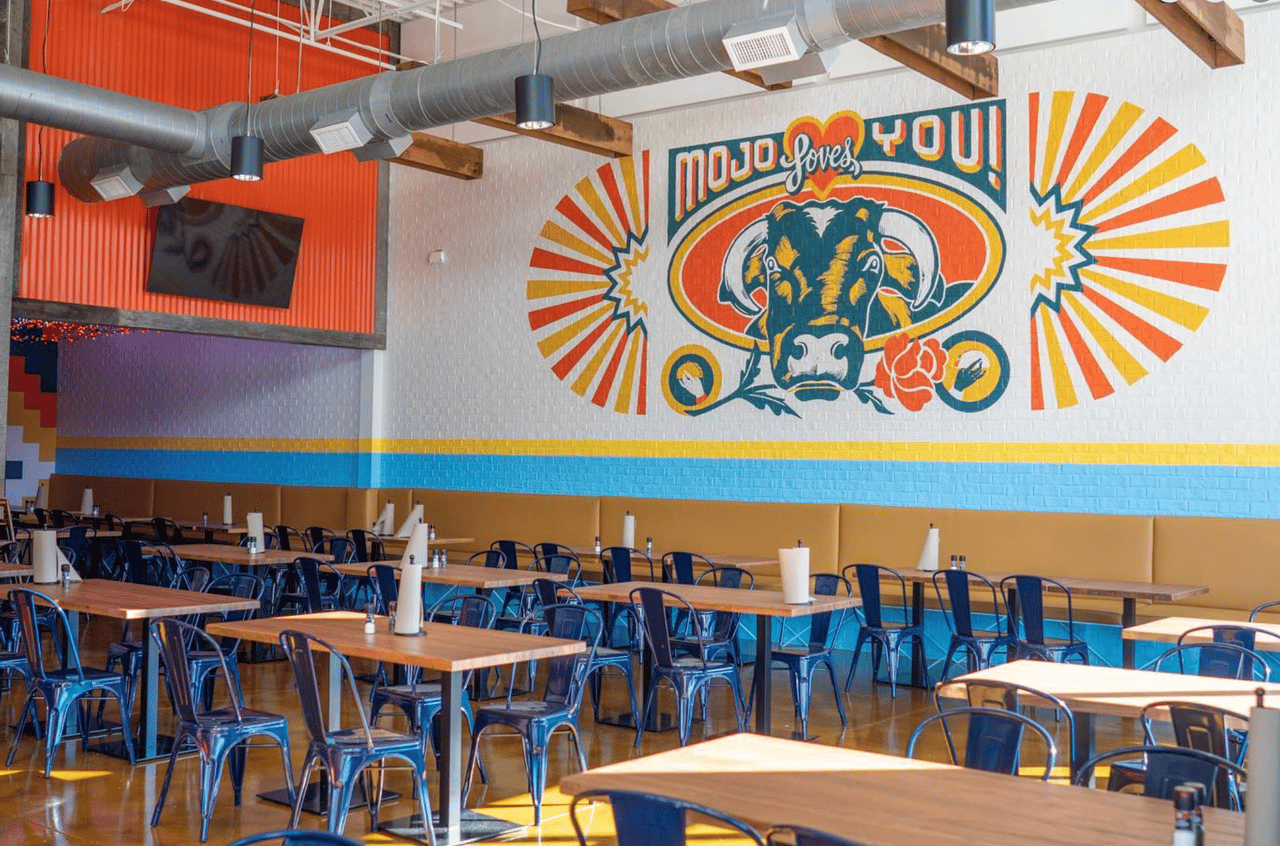
Mojo's Tacos
Restaurant dining area with blue chairs and a large colorful cow mural reading “Mojo loves YOU!”
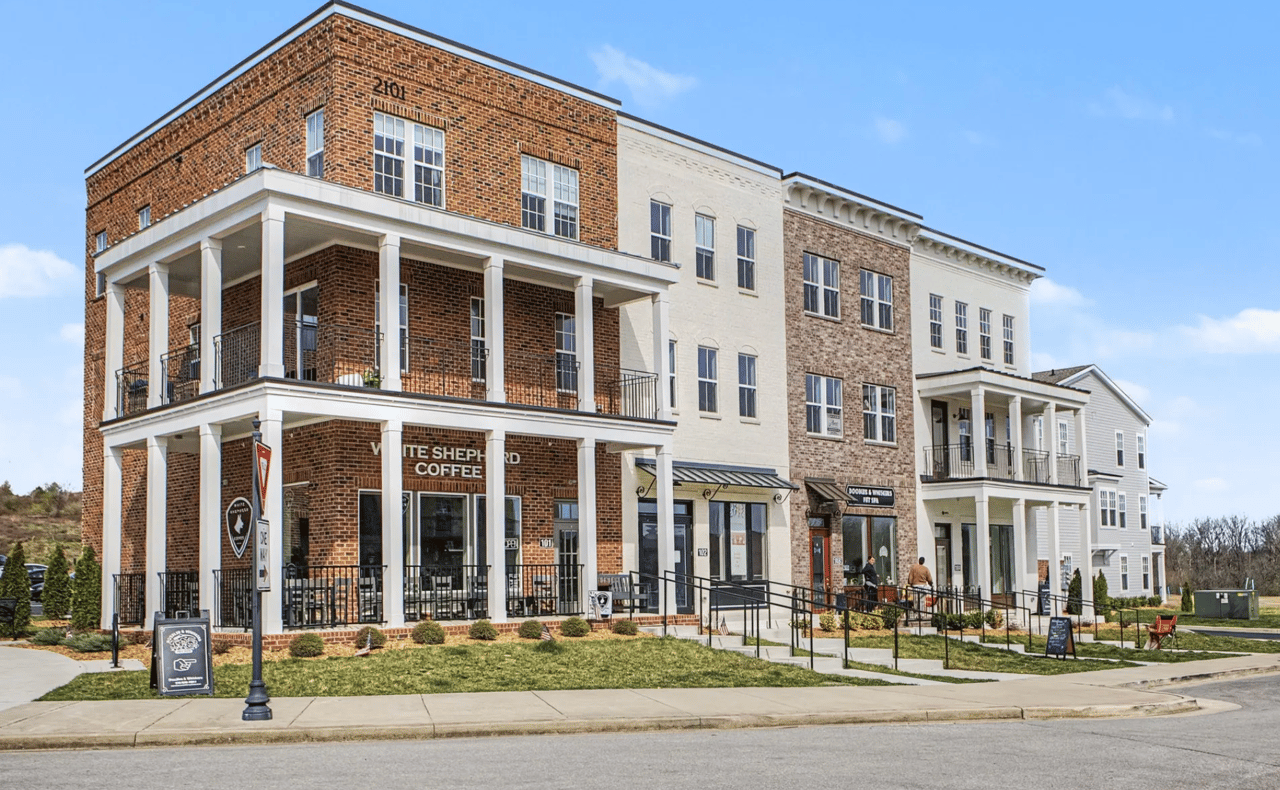
Mixed-use village building with brick balconies and the White Shepherd Coffee storefront.
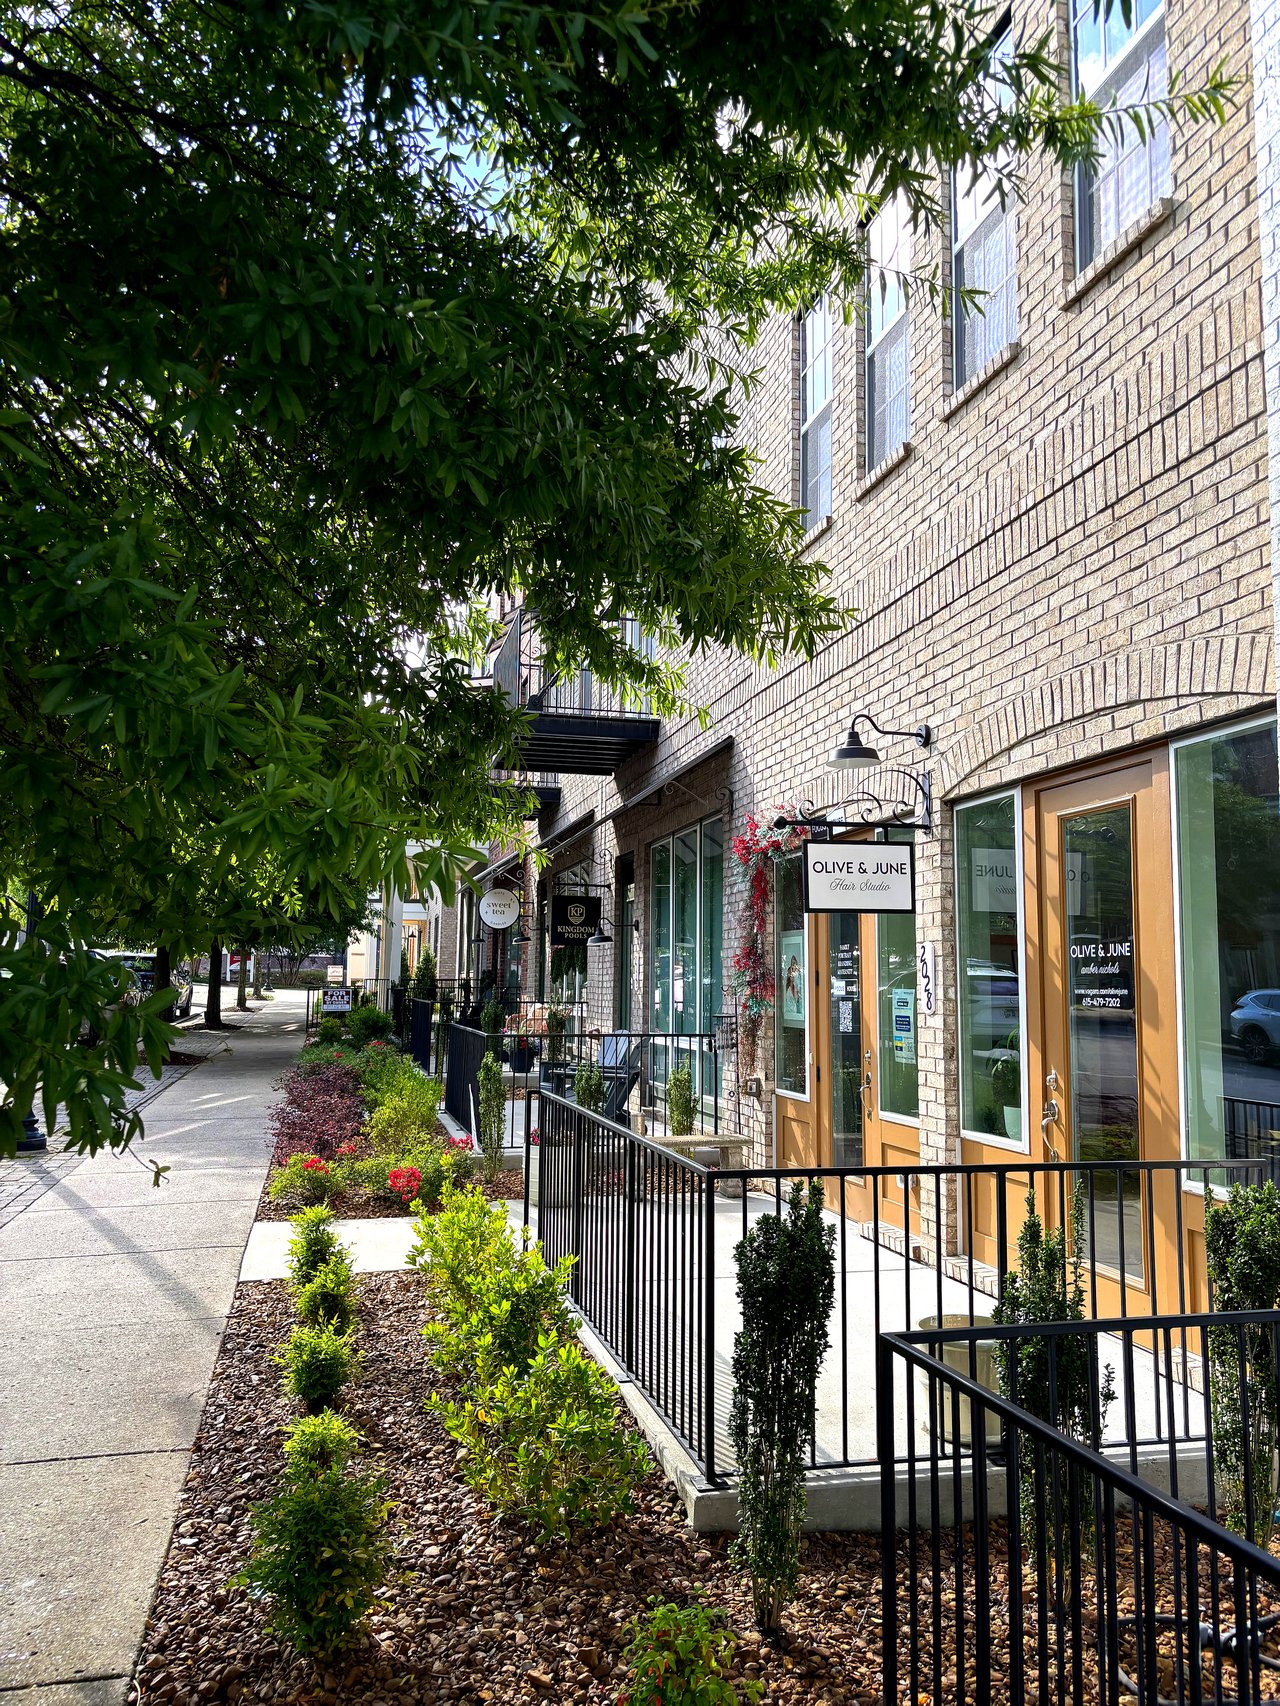
Brick storefronts with Olive & June Hair Studio sign, black railings, and a tree-shaded sidewalk.
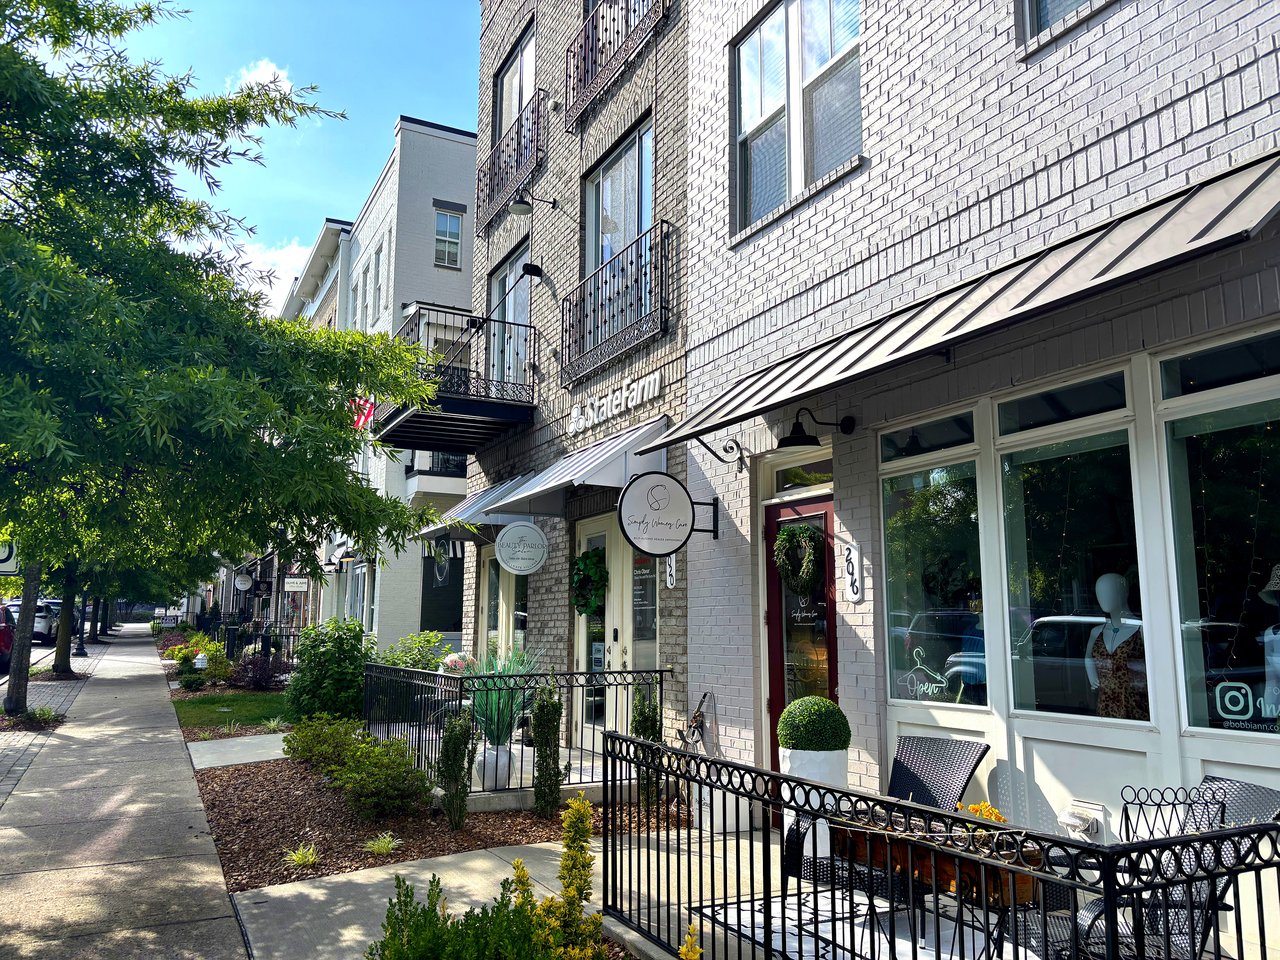
Tree-lined sidewalk beside brick storefronts, including a State Farm office and patio seating.
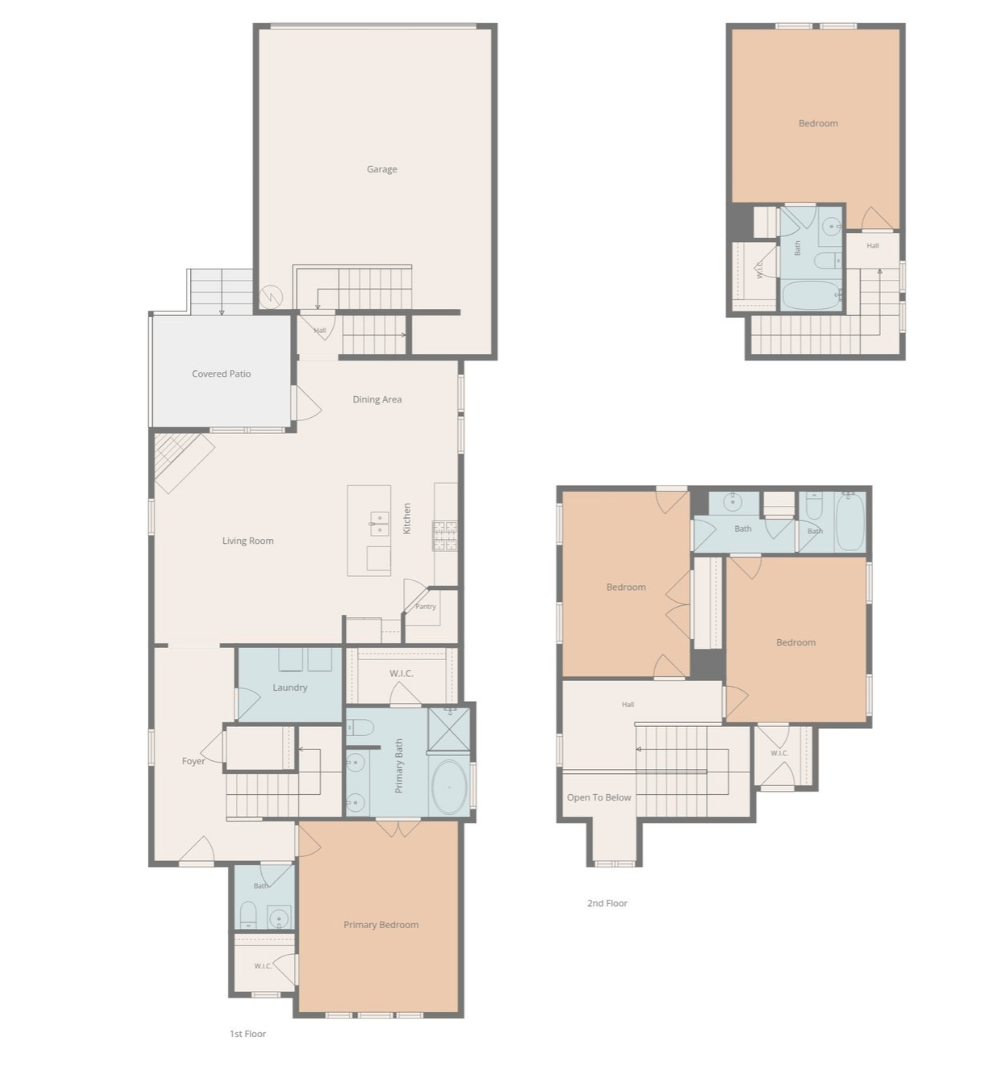
Multi-level home floor plan showing living spaces, a garage, patio, primary suite, and additional bedrooms.
VIEW PHOTOS
$770,000

2764 Americus Drive

4 Beds 4 Baths 2,370 Sq.Ft.

Description

Move-in ready in Tollgate Village, the Thompson's Station live-shop-dine community surrounding a beautiful lake. Conveniently positioned just minutes from downtown Franklin and Berry Farms, with easy access to I-65 and 840. Served by acclaimed Williamson County Schools, including highly ranked Independence High School.

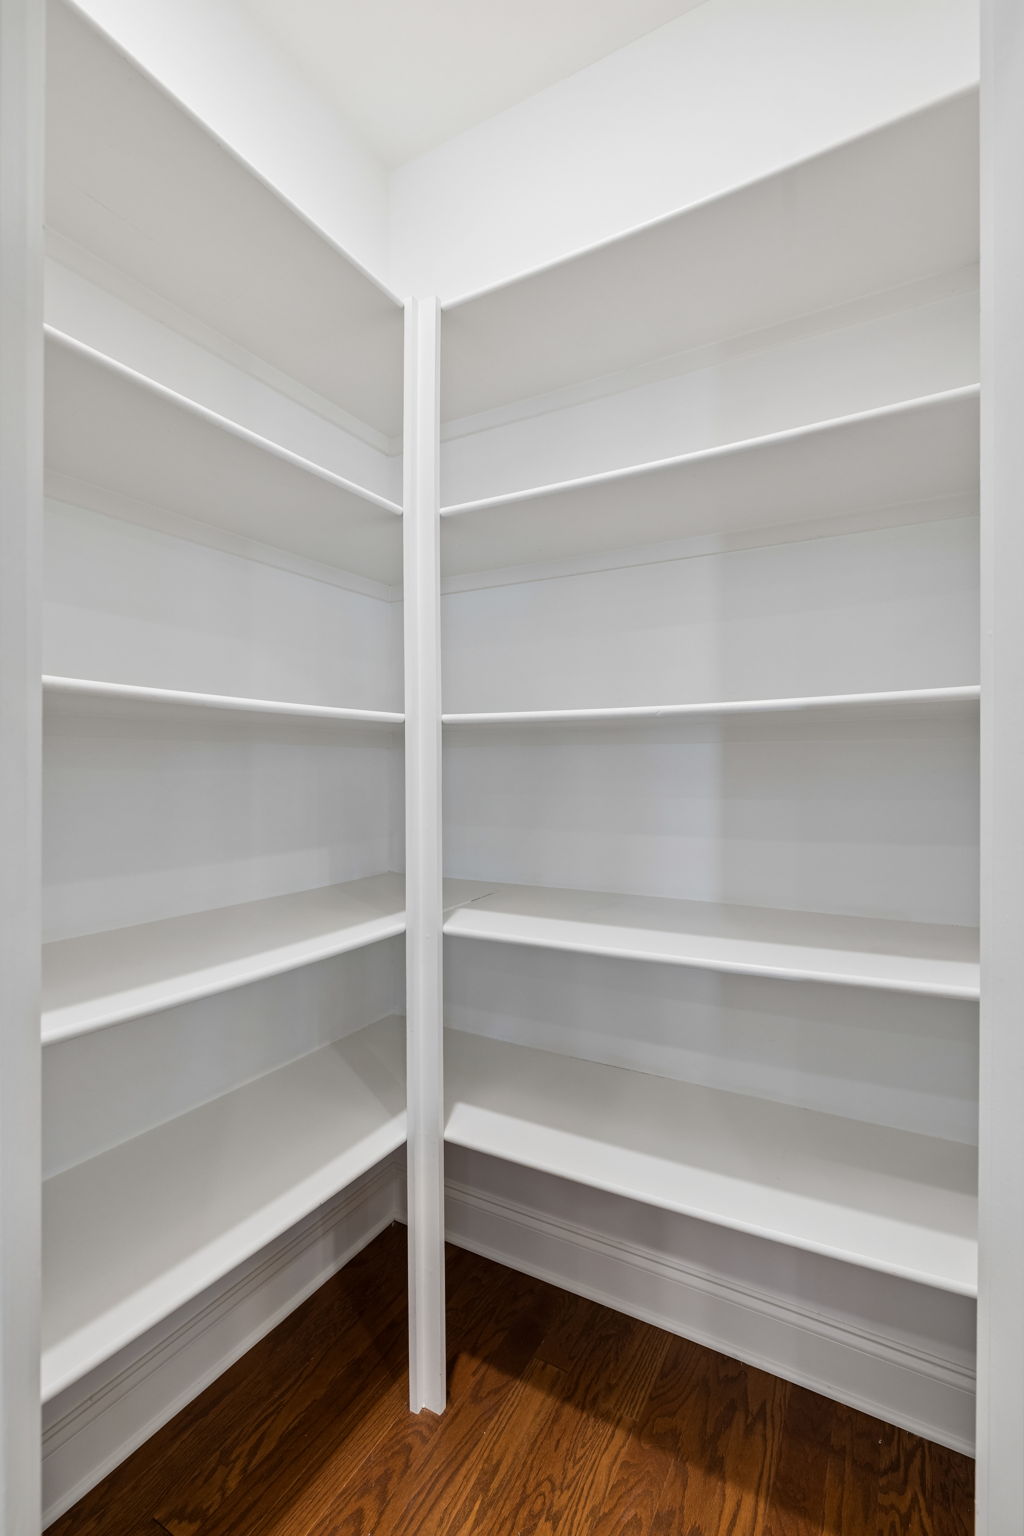
This 4-bedroom, 3.5-bath home was fully repainted in May 2026 along with brand new carpet upstairs. The kitchen is designed for everyday living and entertaining. Granite countertops, an island with room for seating, a dining nook, stainless steel appliances, and a walk-in pantry. The open-concept layout flows into the main living area, anchored by a gas fireplace.

The primary suite is on the main level. Tray ceiling, 2 walk-in closets, and ensuite bathroom with soaking tub, separate shower, and 2 vanities. 3 generous bedrooms upstairs. 1 with a private ensuite bathroom is served by a back staircase, making it a natural fit for an in-law suite, teen retreat, or home office. Large walk-in storage as well. 

Engineered hardwood throughout the main level. Real wood stairs. Multiple covered porches, including a rear patio with sunset views.

Living in Tollgate Village means private access to resort-style amenities including a pool, fitness center, community building, playground, dog park, sports courts, all connected by sidewalks and scenic walking trails to nearby Preservation Park. Local favorites like Mojo's Tacos, Settlers Coffee, White Shepherd Coffee, and Tollgate Wine & Spirits, along with convenient on-site shops, dining, and medical services all close enough to walk.

Share Property

Location

2764 Americus Drive, THOMPSONS STATION, TN 37179-5506

Status

Coming Soon
Bill Diebenow

Bill Diebenow

TITLE

Affiliate Broker

Property Amenities

Interior
Total Bedrooms: 4
Half Bathrooms: 1
Full Bathrooms: 3
Area & Lot
Living area 2,370 Sq.Ft.
Year Built 2015
School District Williamson County Schools
High School Independence High School
Middle School Legacy Middle School
Elementary School Winstead Elementary School
Type Residential
Status Coming Soon
Exterior
Garage Space 2
Finance
Sales Price $770,000
Beige home with white trim, steep gabled roof, covered entry, and landscaped front walkway.

360 Virtual Tour

Take a tour of this property

Mortgage Calculator

Estimate your monthly mortgage payment, including the principal and interest, property taxes, and HOA. Adjust the values to generate a more accurate rate.

All estimates are provided for informational purposes only. Actual amounts may vary.
$0,000 Your Payment 20 15 65
$0,000 Your Payment

Work With Bill

Bill's real estate experience spans residential and commercial transactions as an agent, buyer, seller, investor, tenant, landlord, and cross-county corporate relocation. Bill looks forward to understanding your needs, building your trust, and helping you successfully sell your existing home, find your new home, or add to your real estate portfolio.